
Primary on Main
Address
809 Brow Of Mountain Road, Centreville, NS
Price
$ 649,900
Property Attributes
- ID#202620752
- TypeSingle Family
- Listing Status Active
- MunicipalityCentreville
- CityCentreville
- AreaCentreville
- NeighbourhoodCentreville
- Postal CodeB0P 1J0
- StyleBungalow
- Year Built1986
- Price$ 649,900
- Bedrooms3+1
- Bathrooms1
- Half Bathrooms1
- Sqr Footage2235
- Lot Size1.74 Acres
Data Source:
Canadian Real Estate Association (CREA)
Property Description
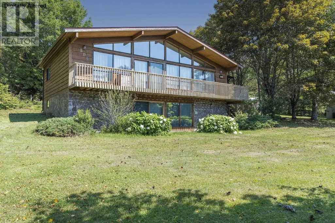
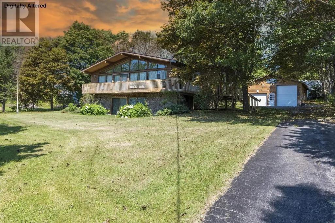
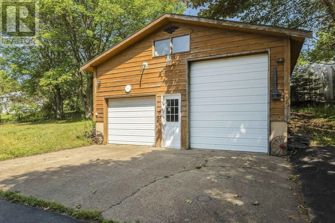
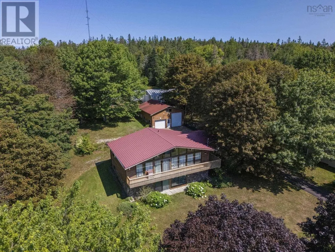
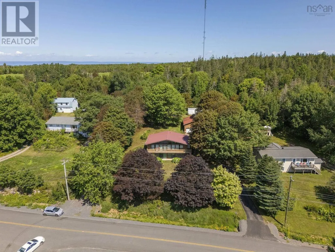
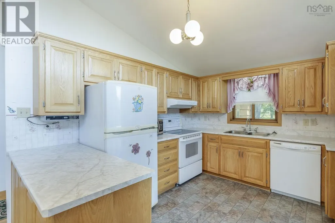
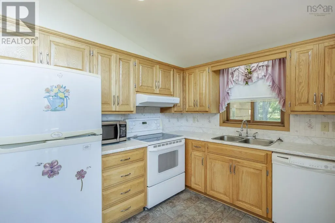
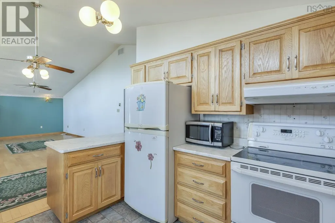
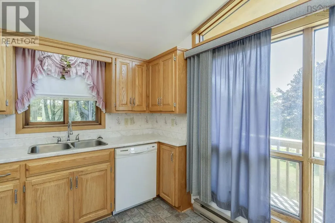
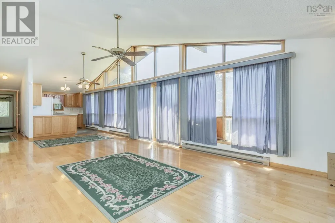
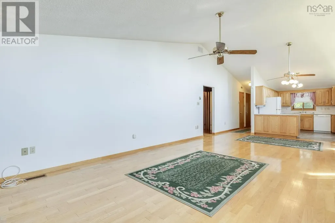
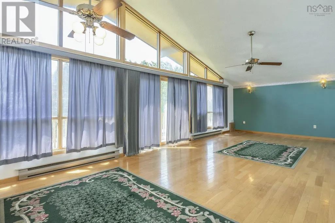
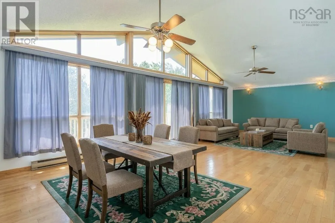
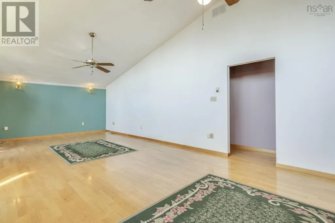
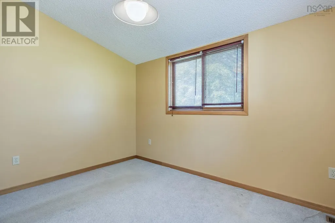
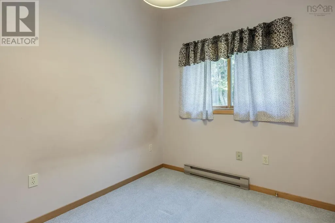
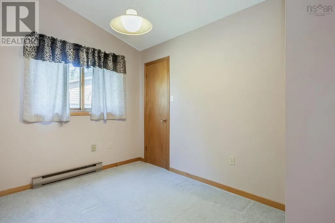
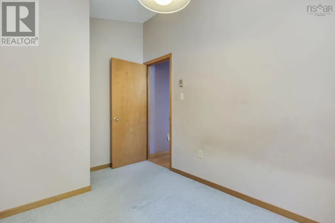
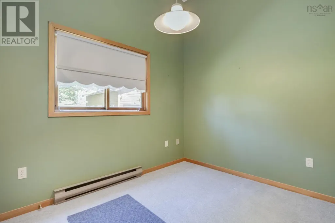
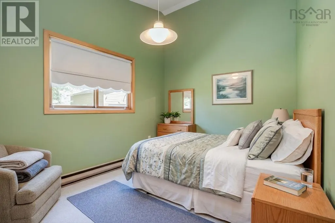
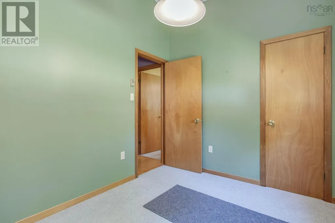
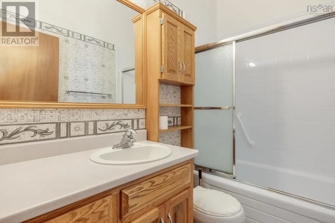
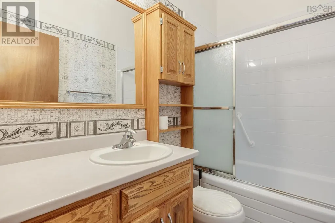
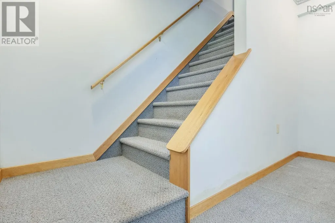
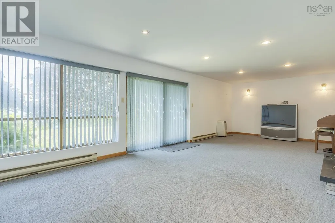
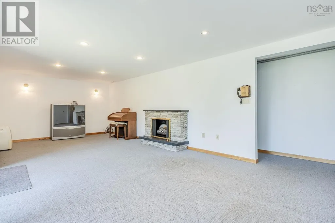
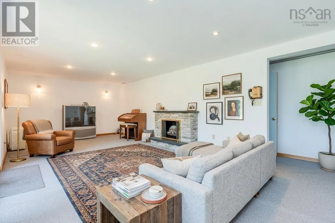
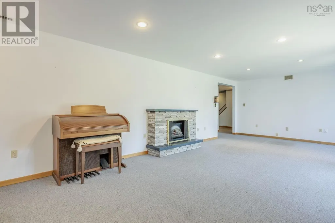
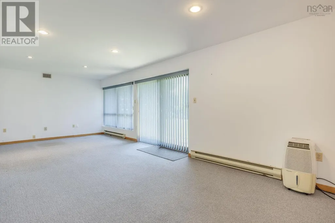
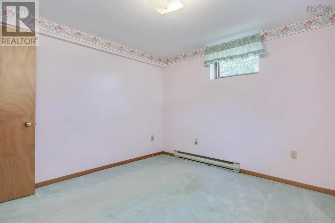
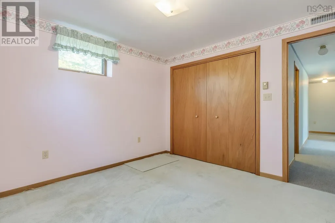
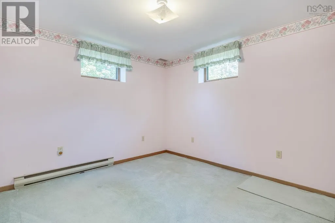
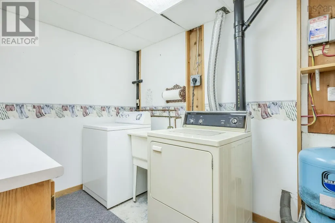
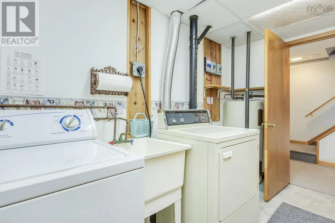
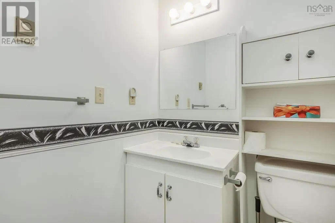
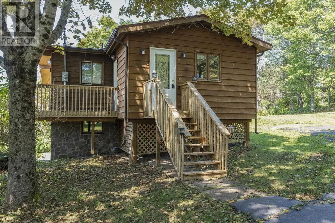
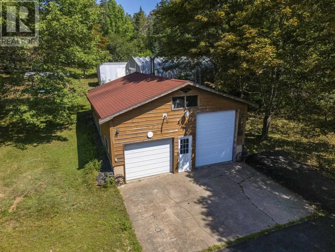
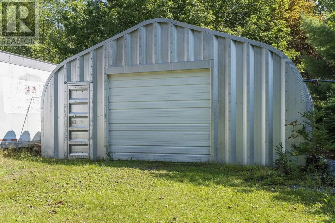
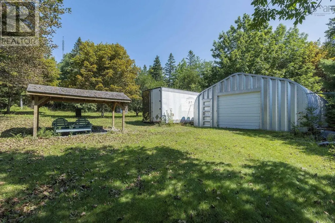
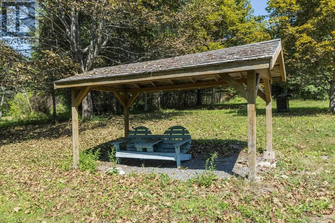
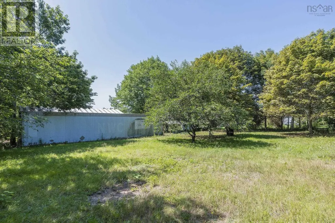
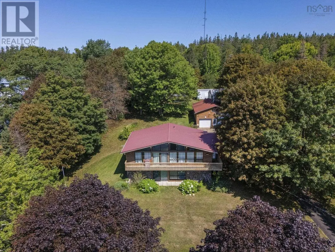
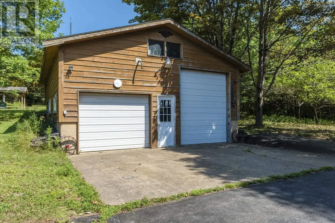
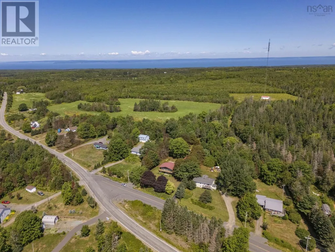
Nestled on 1.74 elevated acres with beautiful scenic views, 809 Brow Mountain Road offers space, privacy, and functional country living. Soaring cathedral ceilings frame the main floor's open-concept kitchen, dining, and living space, complemented by three bedrooms, a full bath, and a large main-floor side porch alongside a wrap-around deck for outdoor relaxing. Downstairs, the finished walk-out basement features a versatile rec room with patio doors leading outside, a fourth bedroom, a second bath, and a laundry room. Complete with a metal roof and an incredible array of wired outbuildingsincluding a double detached garage, a Quonset hut, and a C-Canthis property is a dream setup for contractors, handymen, or anyone needing major workshop and storage space. Only one owner, and all appliances are included in the purchase price. (id:7434)
General Features
| Features | Treed |
|---|---|
| Community Features | School Bus |
| Property Type | Single Family |
| CommunityName | Centreville |
| Amenities | Place of Worship |
| Building Appliances | Stove, Dishwasher, Dryer, Washer, Refrigerator |
| Building Architectural Style | Bungalow |
| Building Basement Features | Walk out |
| Location Description | North from Centreville on HWY 359, Turn Right At Brow Mountain Road, Property on LHS |
| Foundation Type | Poured Concrete |
| Building Type | House |
| Ownership Type | Freehold |
| Building.StoriesTotal | 1 |
Interior Features
| Building Fireplace Present | True |
|---|---|
| Building Heating Type | Baseboard heaters |
| Building Heating Fuel | Electric |
| Basement Development | Finished |
| Basement Type | Full (Finished) |
| Construction Style Attachment | Detached |
| Flooring Type | Carpeted, Hardwood, Vinyl |
| Living Area Range | 2235 |
| Bedrooms | 3+1 |
Exterior Features
| Structure | Shed |
|---|---|
| Land Amenities | Place of Worship |
| Landscape Features | Landscaped |
| Sewer | Septic System |
| Exterior Finish | Stone, Wood siding |
Room Details
| Room | Dimensions | Level | Flooring | Details |
|---|---|---|---|---|
| 2pc Bathroom | 7.6 x 4.11 | Basement | ||
| 4pc Bathroom | 8.1 x 5 | Main level | ||
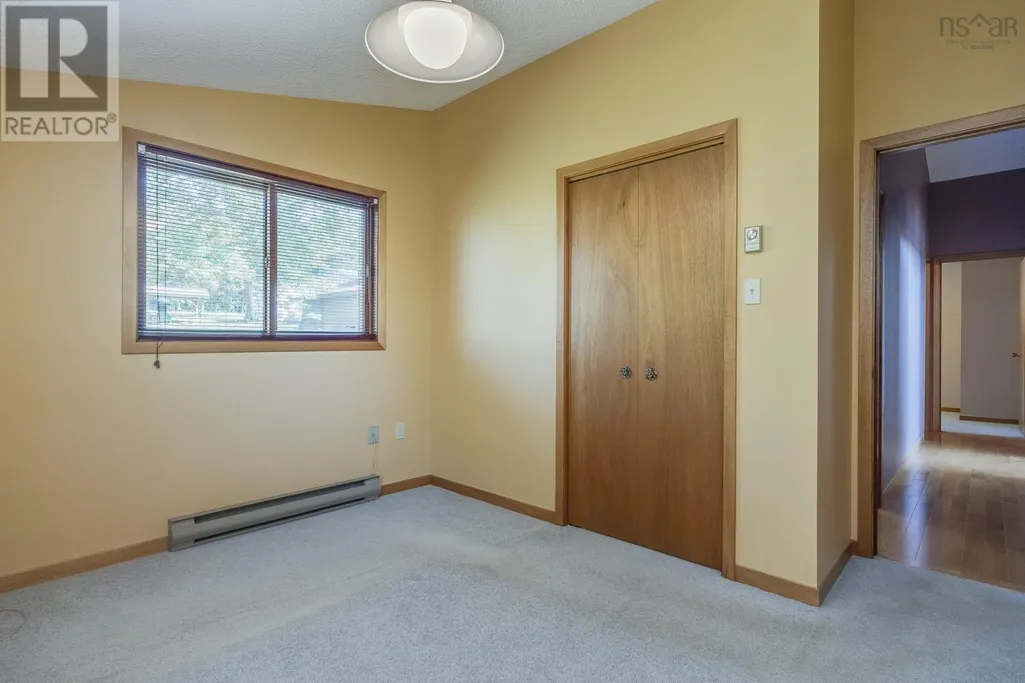
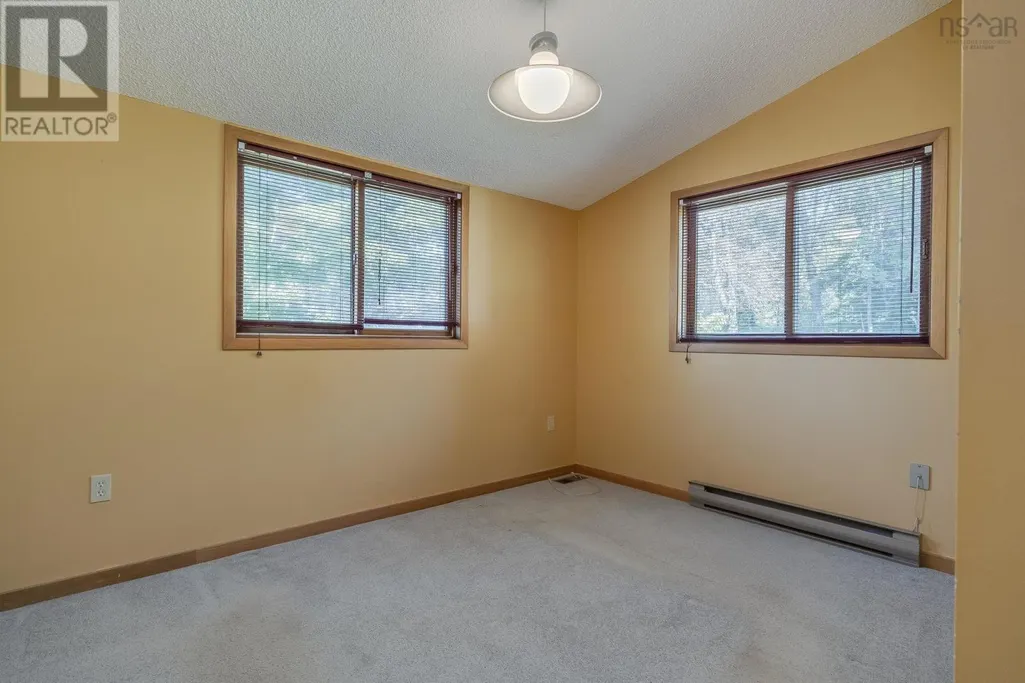
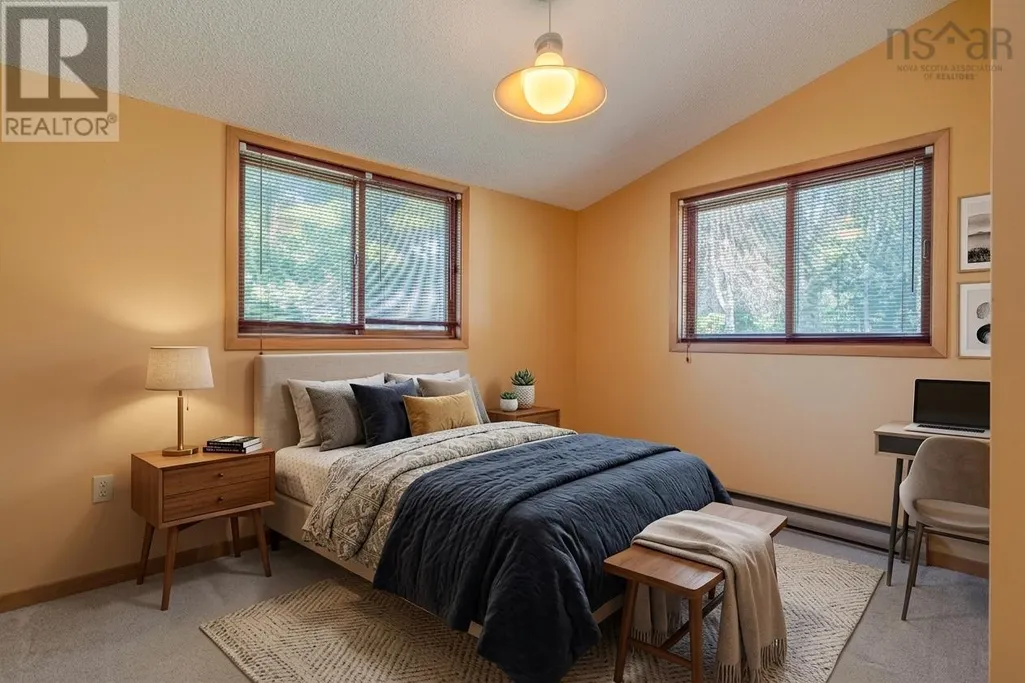
| Bedroom | 8 x 10.1 | Main level | ||
| Dining room | 13.2 x 8.5 | Main level | ||
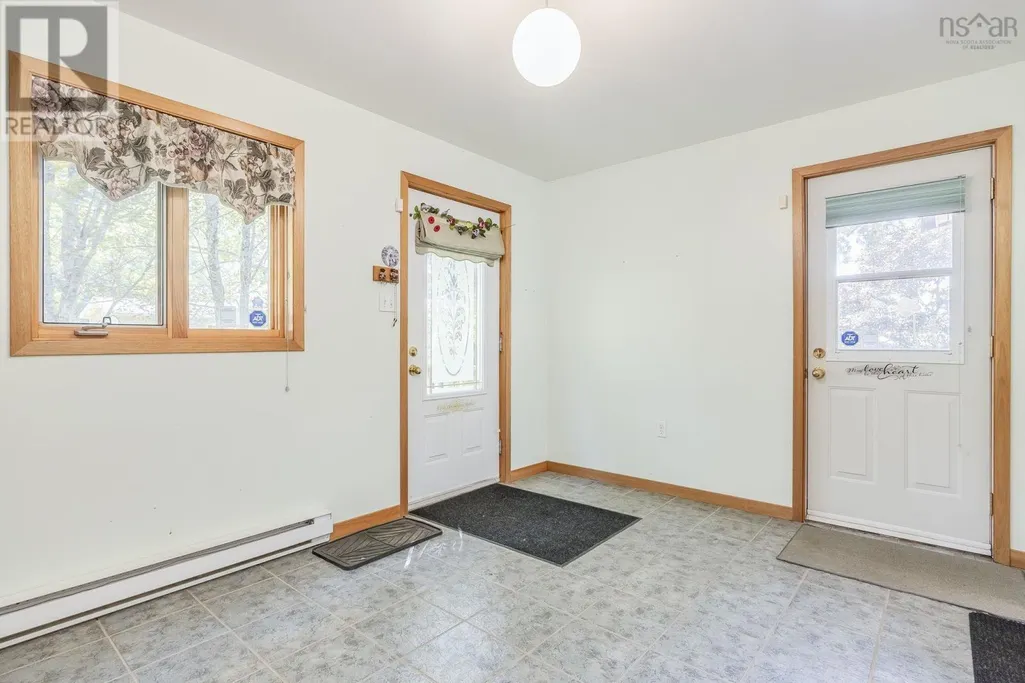
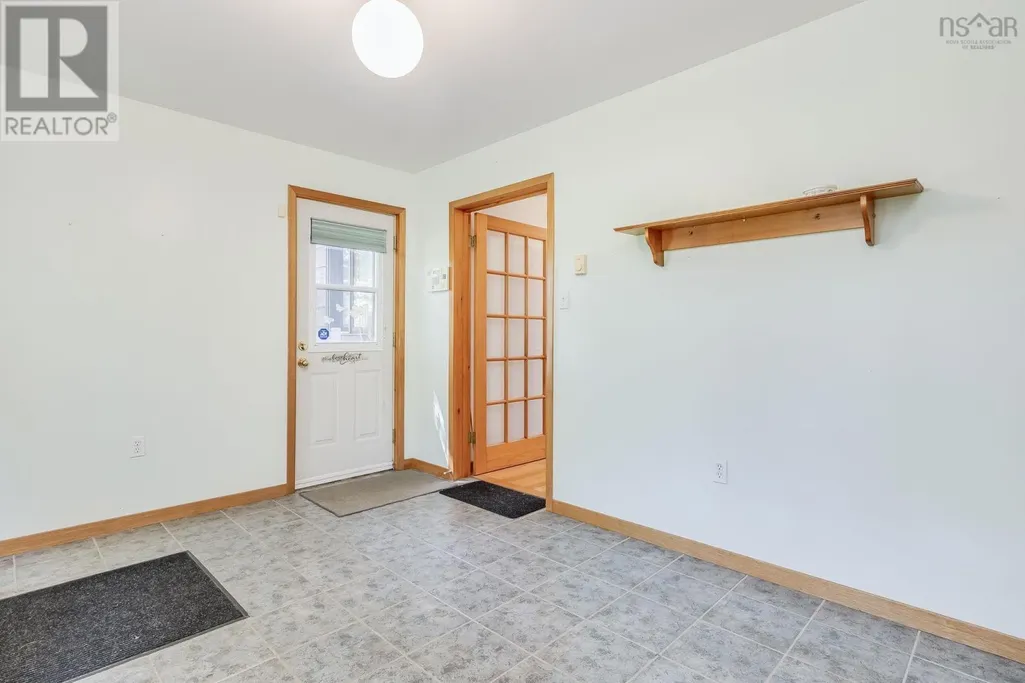
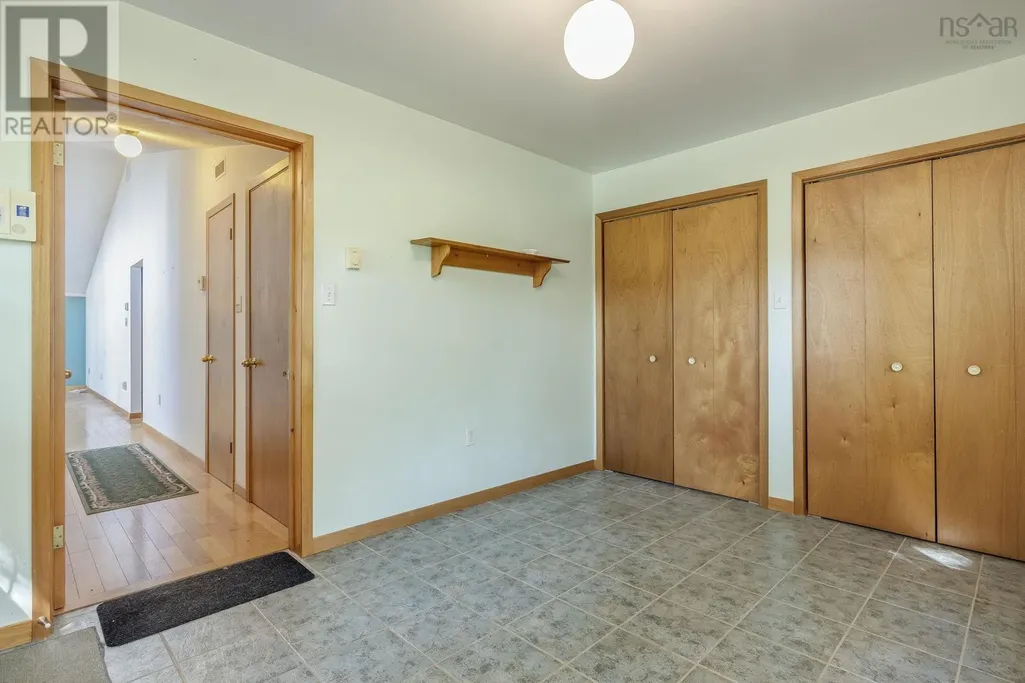
| Foyer | 12.10 x 9.6 | Main level | ||
| Kitchen | 9.2 x 11.9 | Main level | ||
| Laundry room | 7.6 x 11.1 | Basement | ||
| Living room | 13.2 x 8.5 | Main level | ||
| Primary Bedroom | 11.7 x 11.4 | Main level | ||
| Recreational, Games room | 12.7 x 26.10 | Basement | ||
| Utility room | 12.9 x 10.9 | Basement |
Amenities
- Views
- New Construction
- Adult 55+
- Lease To Own
- No Strata Fees
- Furnished
- Primary On Main
- Air Conditioning
- Seller Finance
- Green
- Fixer Upper
- Horse
- Golf
- Fireplace
- Deck
- Garage
- Basement
- Pool

Property vs Single Family Average in B0P 1J0
Price
Year Built
In The Neighbourhood
Open House
South-West Oxford (Centreville)
$ 839,900
- Type
- Single Family
- Size
- 2,000 SqFt
- Rooms
- 3 Beds + 1.5 Baths
Listed by: Century 21 Heritage House Ltd
Just Listed
Centreville
$ 350,000
- Type
- Single Family
- Size
- 1,021 SqFt
- Rooms
- 3 Beds + 1 Baths
MacKay Real Estate Ltd.
Golf Course
Centreville
$ 699,000
- Type
- Single Family
- Size
- 1,990 SqFt
- Rooms
- 3 Beds + 2 Baths
MacKay Real Estate Ltd.
Viewed
Centreville
$ 169,500
- Type
- Single Family
- Size
- 960 SqFt
- Rooms
- 3 Beds + 1 Baths
Exit Realty Town & Country
Golf Course
Centreville
$ 569,900
- Type
- Single Family
- Size
- 1,605 SqFt
- Rooms
- 3 Beds + 2 Baths
RE/MAX Advantage
South-West Oxford (Centreville)
$ 930,000
- Type
- Single Family
- Size
- 2,000 SqFt
- Rooms
- 3 Beds + 1.5 Baths
Listed by: Century 21 Heritage House Ltd
South-West Oxford (Centreville)
$ 930,000
- Type
- Single Family
- Rooms
- 3 Beds + 1.5 Baths
Century 21 Heritage House Ltd
Reduced
South-West Oxford (Centreville)
$ 639,900
- Type
- Single Family
- Rooms
- 3 Beds + 2 Baths
RE/MAX a-b Realty Ltd Brokerage
Reduced
Centreville
$ 145,000
- Type
- Single Family
- Size
- 1,388 SqFt
- Rooms
- 4 Beds + 1 Baths
RE/MAX Banner Real Estate(Yarmouth)
 Toronto Real Estate Board (TRREB); All information deemed reliable but not guaranteed. All properties are subject to prior sale, change or withdrawal. Neither listing broker(s) or information provider(s) shall be responsible for any typographical errors, misinformation, misprints and shall be held totally harmless. Listing(s) information is provided for consumer's personal, non-commercial use and may not be used for any purpose other than to identify prospective properties consumers may be interested

 Data provided by the Ontario Regional Technology & Information Systems. The information is deemed reliable, but is not guaranteed. Not intended to solicit buyers or sellers, landlords or tenants currently under contract.
The trademarks REALTOR®, REALTORS® and the REALTOR® logo are controlled by The Canadian Real Estate Association (CREA) and identify real estate professionals who are members of CREA. The trademarks MLS®, Multiple Listing Service® and the associated logos are owned
Data provided by the Ontario Regional Technology & Information Systems. The information is deemed reliable, but is not guaranteed. Not intended to solicit buyers or sellers, landlords or tenants currently under contract.
The trademarks REALTOR®, REALTORS® and the REALTOR® logo are controlled by The Canadian Real Estate Association (CREA) and identify real estate professionals who are members of CREA. The trademarks MLS®, Multiple Listing Service® and the associated logos are owned
 All information deemed reliable but not guaranteed. All properties are subject to prior sale, change or withdrawal. Neither listing broker(s) or information provider(s) shall be responsible for any typographical errors, misinformation, misprints and shall be held totally harmless. Listing(s) information is provided for consumer's personal, non-commercial use and may not be used for any purpose other than to identify prospective properties consumers may be interested in purchasing. The data relating