
Address
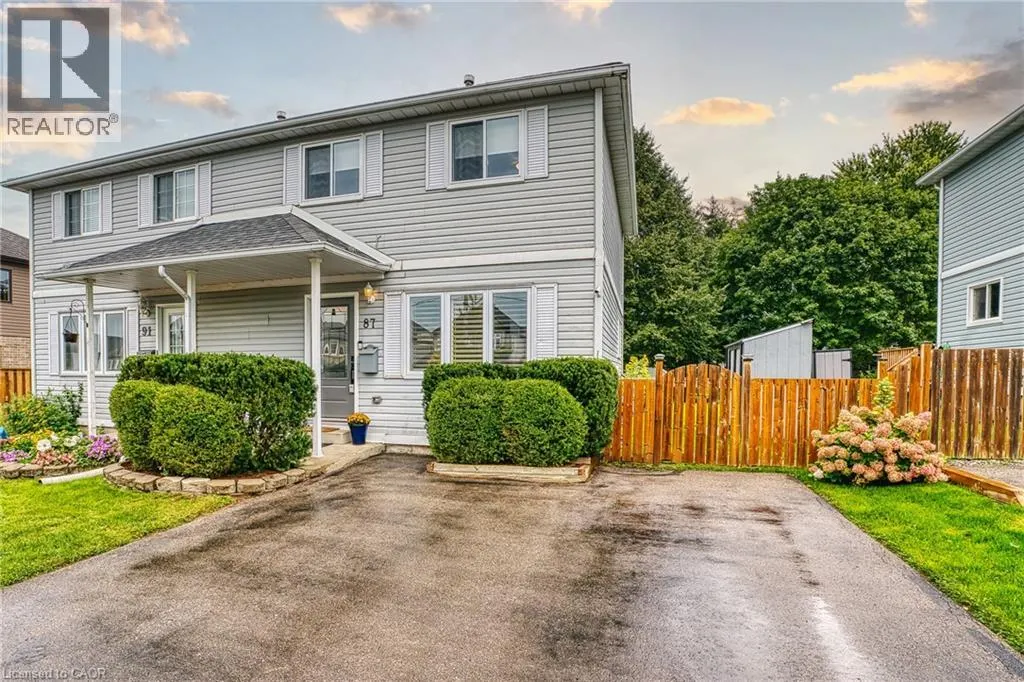
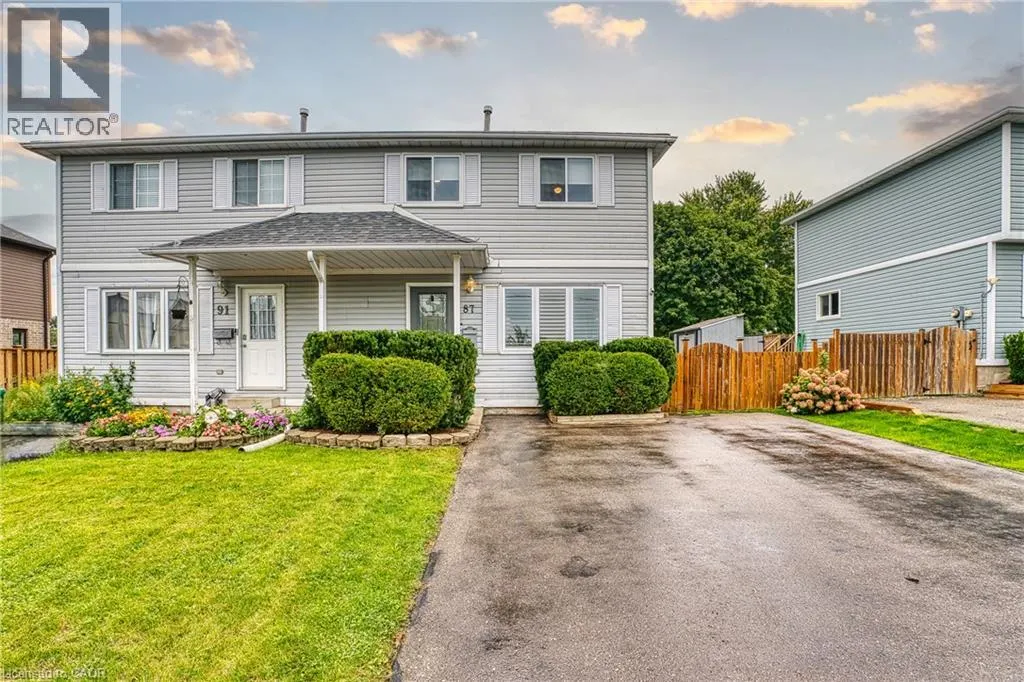
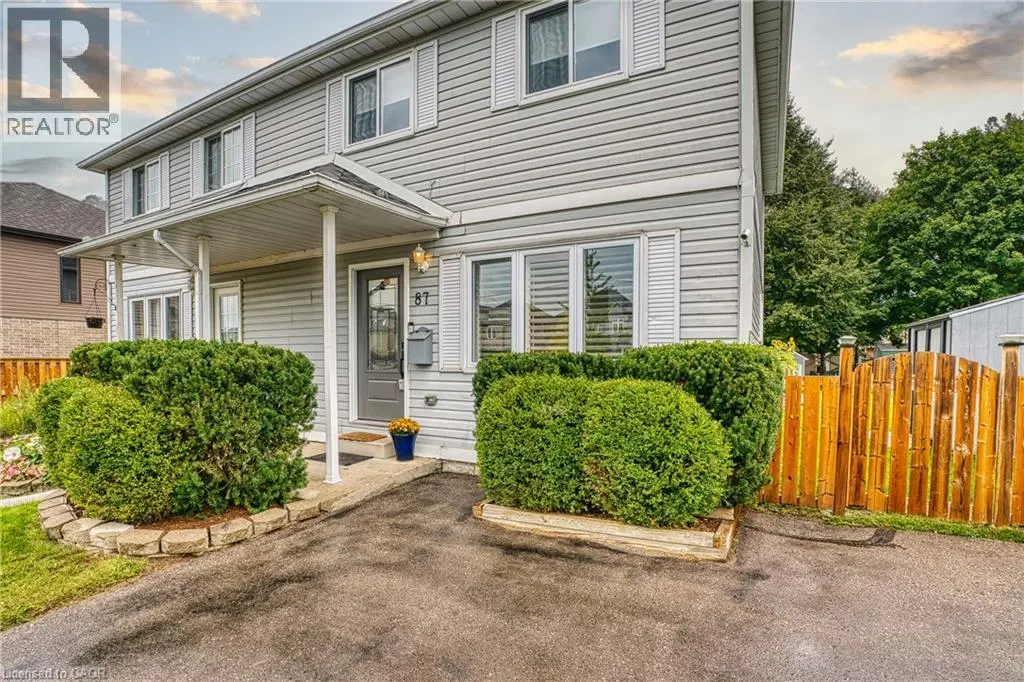
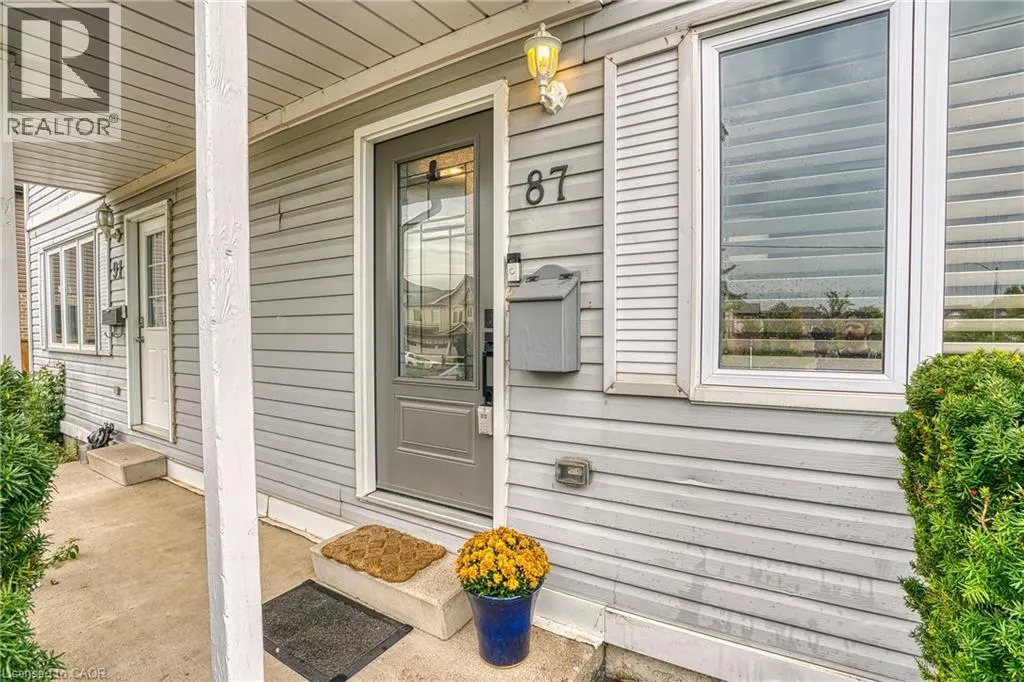
87 Catherine Street, New Hamburg, ON
Price
$ 499,900
Property Attributes
- ID#40851510
- TypeSingle Family
- Listing Status Active
- MunicipalityNew Hamburg
- CityNew Hamburg
- AreaNew Hamburg
- Neighbourhood660 - New Hamburg
- Postal CodeN3A 1Z7
- StyleOther
- Year Built1990
- Price$ 499,900
- Bedrooms3
- Bathrooms2
- Half Bathrooms1
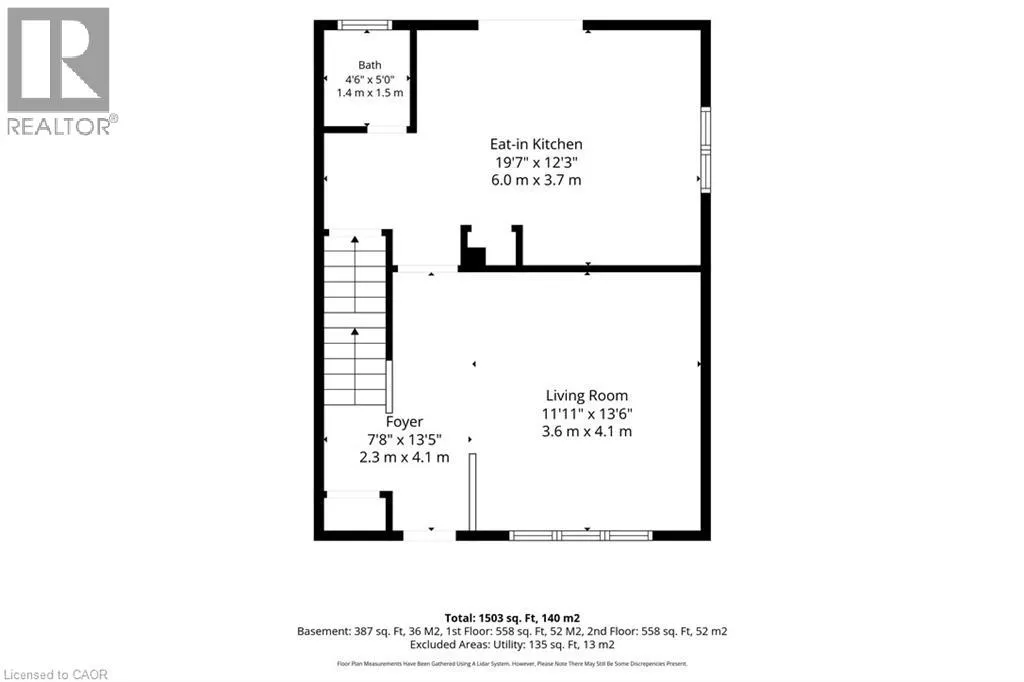
- Sqr Footage1503
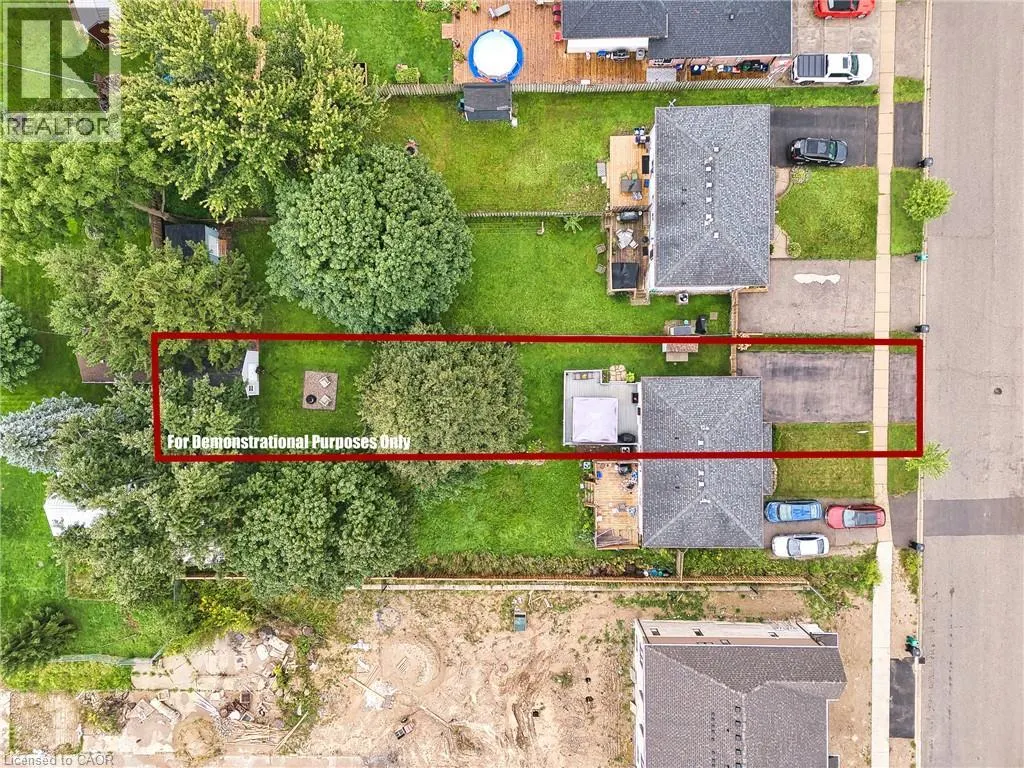
- Lot Size0.146 Acres
Data Source:
Canadian Real Estate Association (CREA)
Property Description
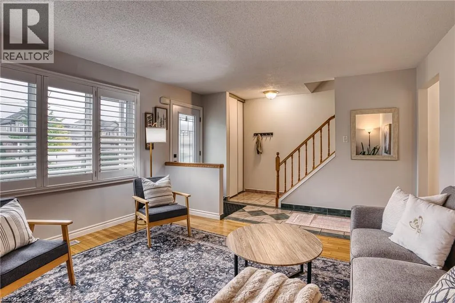
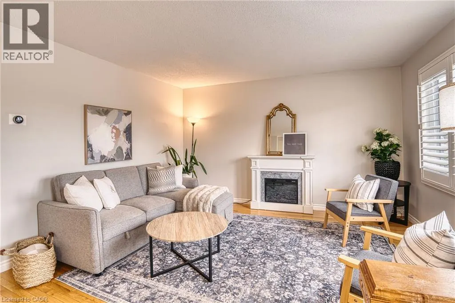
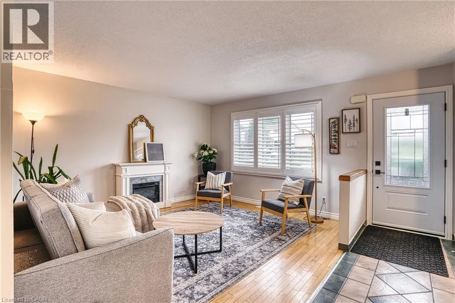
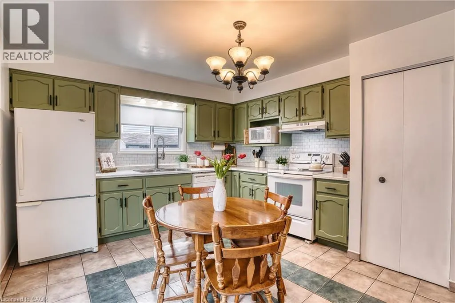
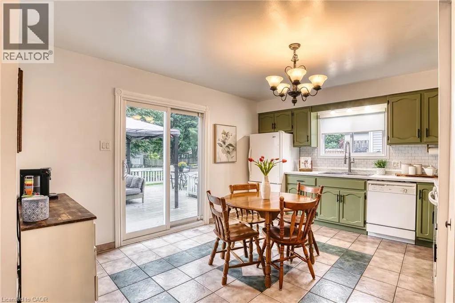
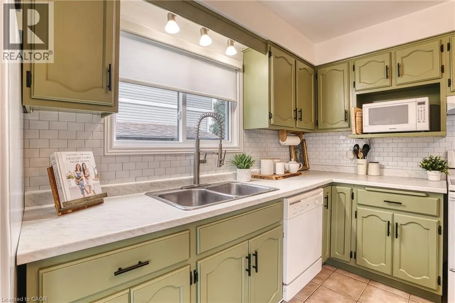
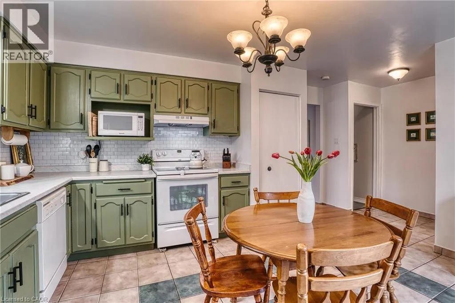
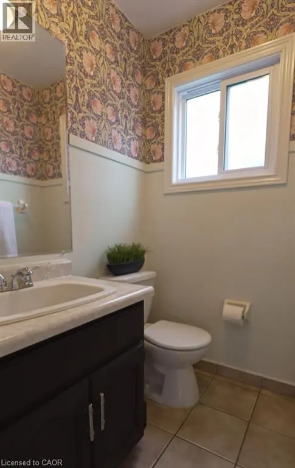
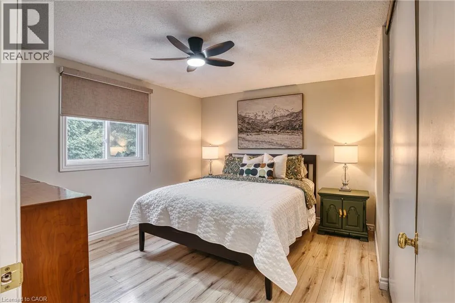
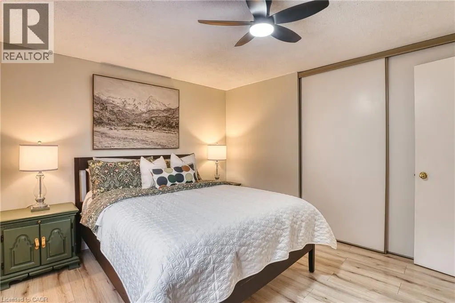
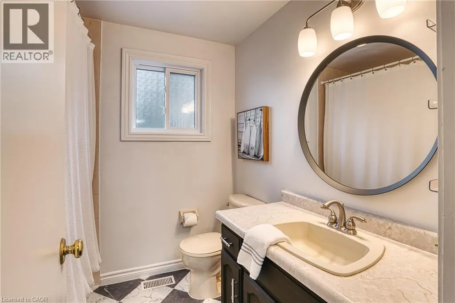
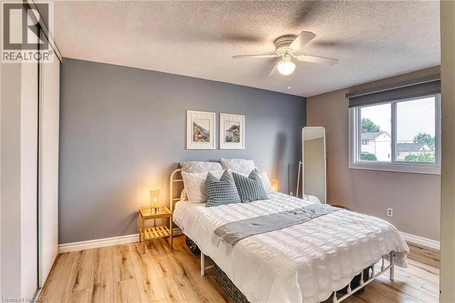
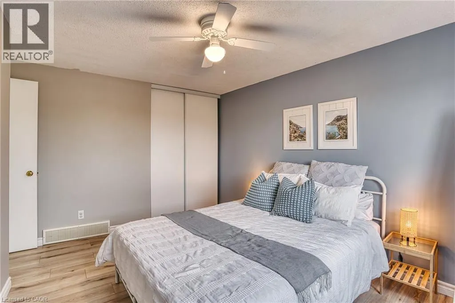
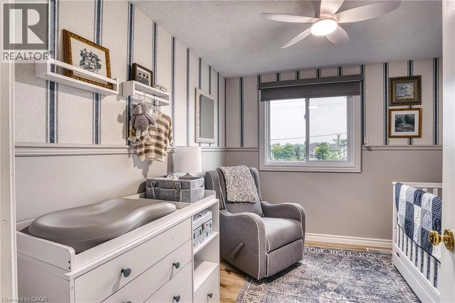
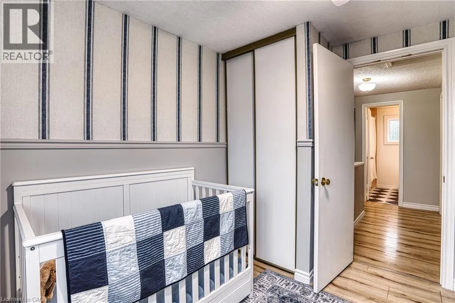
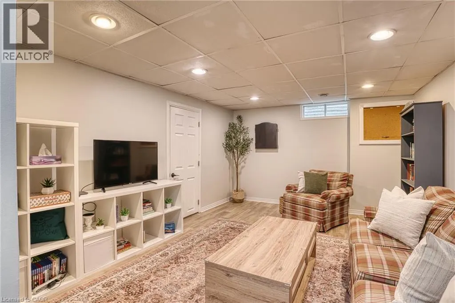
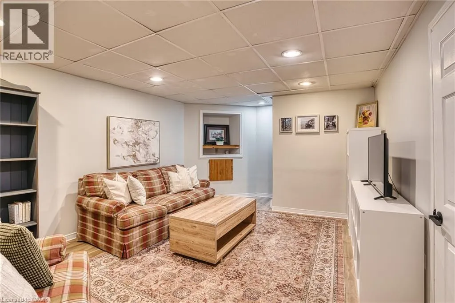
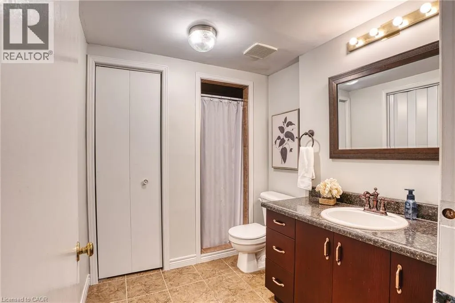
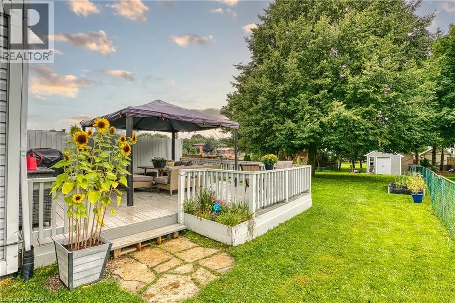
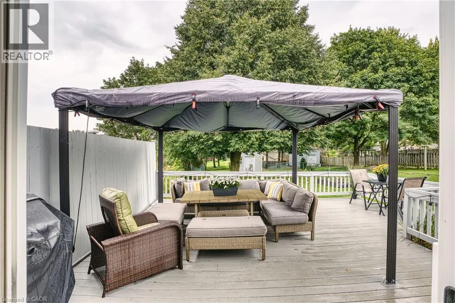
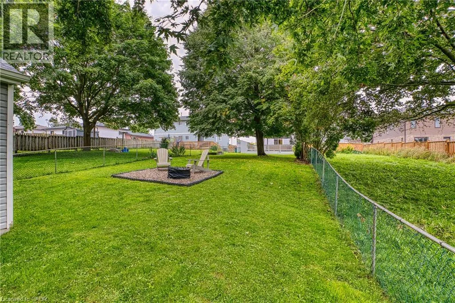
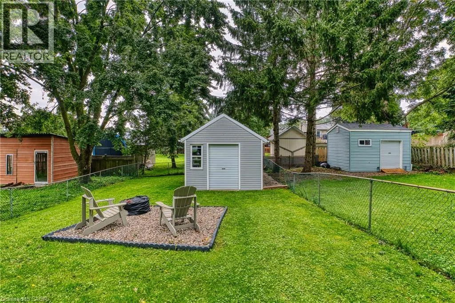
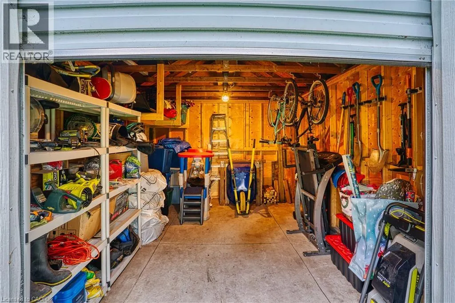
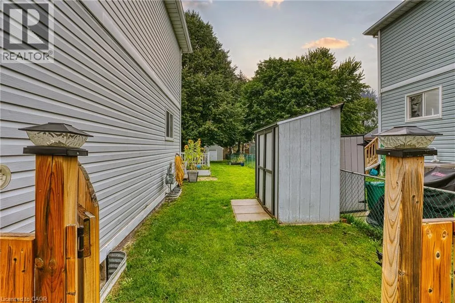
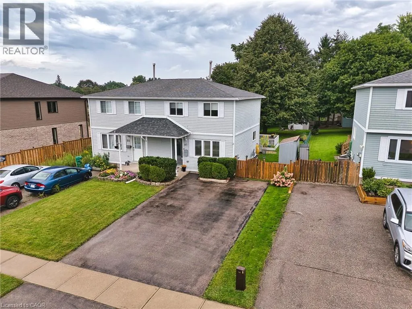
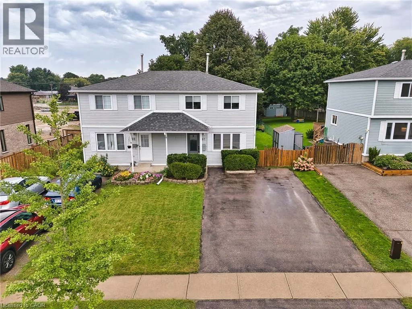
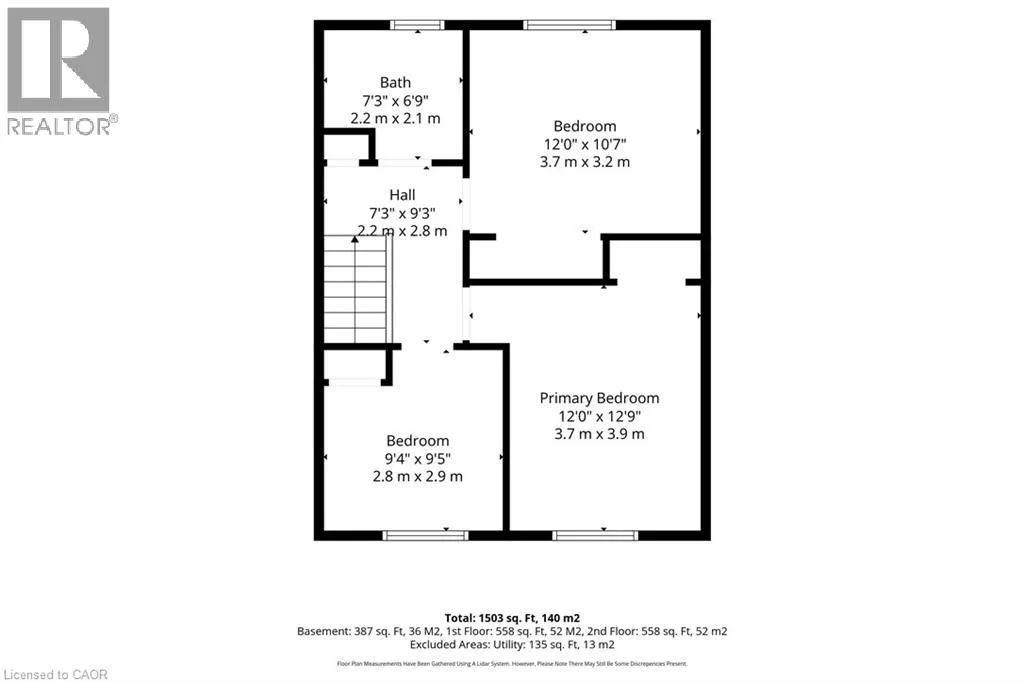
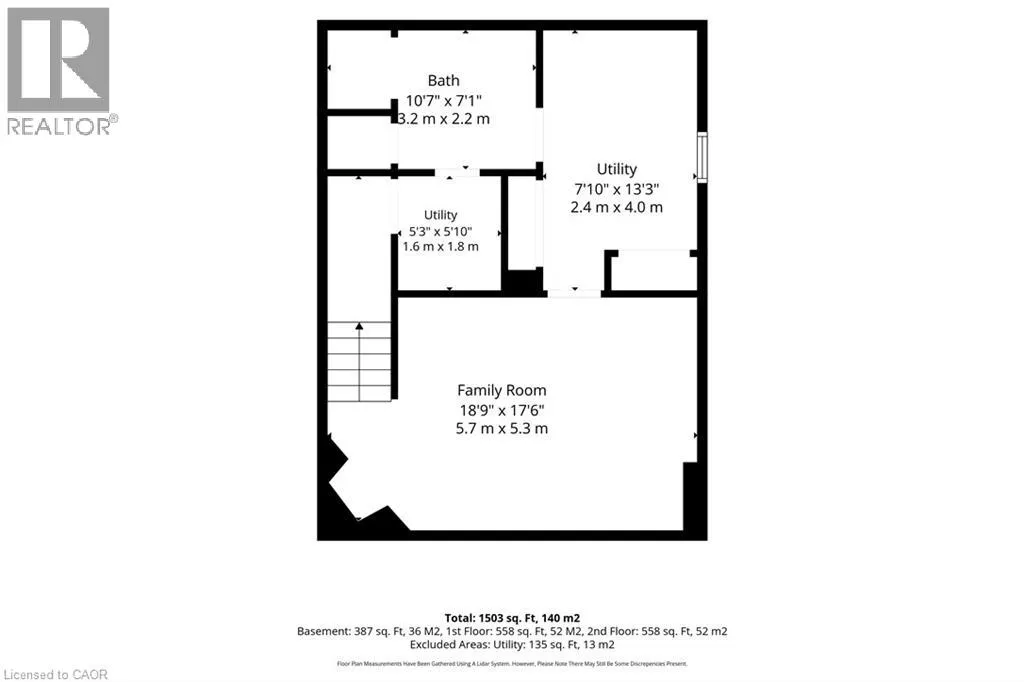
Welcome to a wonderfully cared for 3 bedroom, 2.5 bathroom semi-detached home set on an extraordinary almost 200 ft deep lot in the heart of New Hamburg. This quiet, family friendly location puts you steps from schools, parks and local amenities, with quick access to Hwy 7/8 and an easy 10–15 minute drive to KW and the 401. The carpet free main floor has a wonderful layout offering a spacious, bright living room, 2-piece powder room and a large eat-in kitchen with sliding glass doors leading to your beautiful backyard. The fully fenced backyard has a fantastic 20 x 20 ft deck with gazebo, overlooking a well maintained backyard that feels private and peaceful with mature trees. Handy home owners will appreciate the two storage sheds, one being a 12 x 16 ft structure with hydro, ideal for tools, hobbies, or a workshop. Upstairs, you’ll find three good sized bedrooms and a full 4-piece family bath. The lower level is fully finished, offering a cozy rec room and a stylish 3 piece bathroom, giving you even more functional living space. A separate laundry area with newer washer and dryer, as well as a utility room help complete this level. This home has been meticulously updated and maintained. A double-wide driveway with parking for four vehicles and a great lot that is a dream for entertainers, gardeners or anyone craving outdoor space. A move-in ready home on a standout lot in a sought after community — this one truly offers the best of New Hamburg living. (id:7434)
General Features
| Features | Paved driveway, Gazebo |
|---|---|
| Property Type | Single Family |
| Zoning Description | Z3 |
| Amenities | Park, Place of Worship, Playground, Schools, Shopping |
| Building Appliances | Dishwasher, Dryer, Microwave, Refrigerator, Stove, Washer, Window Coverings |
| Building Architectural Style | Other |
| Building Cooling Type | Central air conditioning |
| Location Description | Waterloo St to Steinman St - Continue onto Catherine St |
| Parking Space Total | 4 |
| Foundation Type | Poured Concrete |
| Building Type | House |
| Ownership Type | Freehold |
| Building.StoriesTotal | 2 |
Interior Features
| Building Fireplace Present | False |
|---|---|
| Building Heating Type | Forced air |
| Building Heating Fuel | Natural gas |
| Basement Development | Finished |
| Basement Type | Full (Finished) |
| Construction Style Attachment | Semi-detached |
| Living Area Range | 1503 |
| Bedrooms | 3 |
Exterior Features
| Structure | Shed, Porch |
|---|---|
| Land Amenities | Park, Place of Worship, Playground, Schools, Shopping |
| Sewer | Municipal sewage system |
| Exterior Finish | Vinyl siding |
| Fence Type | Partially fenced |
Room Details
| Room | Dimensions | Level | Flooring | Details |
|---|---|---|---|---|
| 2pc Bathroom | 4'6'' x 5'0'' | Main level | ||
| 3pc Bathroom | 10'7'' x 7'1'' | Basement | ||
| 4pc Bathroom | 7'3'' x 6'9'' | Second level | ||
| Bedroom | 12'0'' x 10'7'' | Second level | ||
| Eat in kitchen | 19'7'' x 12'3'' | Main level | ||
| Foyer | 7'8'' x 13'5'' | Main level | ||
| Laundry room | 7'10'' x 13'3'' | Basement | ||
| Living room | 11'11'' x 13'6'' | Main level | ||
| Primary Bedroom | 12'0'' x 12'9'' | Second level | ||
| Recreation room | 18'9'' x 17'6'' | Basement | ||
| Utility room | 5'3'' x 5'10'' | Basement |
Amenities
- Views
- New Construction
- Adult 55+
- Lease To Own
- No Strata Fees
- Furnished
- Primary On Main
- Air Conditioning
- Seller Finance
- Green
- Fixer Upper
- Horse
- Golf
- Fireplace
- Deck
- Garage
- Basement
- Pool

Property vs Single Family Average in N3A 1Z7
Price
Year Built
In The Neighbourhood
Just Listed
New Hamburg
$ 834,900
- Type
- Single Family
- Size
- 2,341 SqFt
- Rooms
- 2 Beds + 2 Baths
Peak Realty Ltd.
Waterfront
New Hamburg
$ 1,995,000
- Type
- Single Family
- Size
- 4,835 SqFt
- Rooms
- 4 Beds + 2.5 Baths
RE/MAX TWIN CITY REALTY INC.
Open House
New Hamburg
$ 690,000
- Type
- Single Family
- Size
- 1,954 SqFt
- Rooms
- 4 Beds + 2 Baths
Royal LePage Wolle Realty
Golf Course
New Hamburg
$ 899,800
- Type
- Single Family
- Size
- 3,027 SqFt
- Rooms
- 5 Beds + 3.5 Baths
Keller Williams Edge Realty
 Toronto Real Estate Board (TRREB); All information deemed reliable but not guaranteed. All properties are subject to prior sale, change or withdrawal. Neither listing broker(s) or information provider(s) shall be responsible for any typographical errors, misinformation, misprints and shall be held totally harmless. Listing(s) information is provided for consumer's personal, non-commercial use and may not be used for any purpose other than to identify prospective properties consumers may be interested

 Data provided by the Ontario Regional Technology & Information Systems. The information is deemed reliable, but is not guaranteed. Not intended to solicit buyers or sellers, landlords or tenants currently under contract.
The trademarks REALTOR®, REALTORS® and the REALTOR® logo are controlled by The Canadian Real Estate Association (CREA) and identify real estate professionals who are members of CREA. The trademarks MLS®, Multiple Listing Service® and the associated logos are owned
Data provided by the Ontario Regional Technology & Information Systems. The information is deemed reliable, but is not guaranteed. Not intended to solicit buyers or sellers, landlords or tenants currently under contract.
The trademarks REALTOR®, REALTORS® and the REALTOR® logo are controlled by The Canadian Real Estate Association (CREA) and identify real estate professionals who are members of CREA. The trademarks MLS®, Multiple Listing Service® and the associated logos are owned
 All information deemed reliable but not guaranteed. All properties are subject to prior sale, change or withdrawal. Neither listing broker(s) or information provider(s) shall be responsible for any typographical errors, misinformation, misprints and shall be held totally harmless. Listing(s) information is provided for consumer's personal, non-commercial use and may not be used for any purpose other than to identify prospective properties consumers may be interested in purchasing. The data relating