
Primary on Main
Address
16 Main Street, Ayr, ON
Price
$ 799,000
Property Attributes
- ID#40860954
- TypeSingle Family
- Listing Status Active
- MunicipalityAyr
- CityAyr
- AreaAyr
- Neighbourhood60 - Ayr
- Postal CodeN0B 1E0
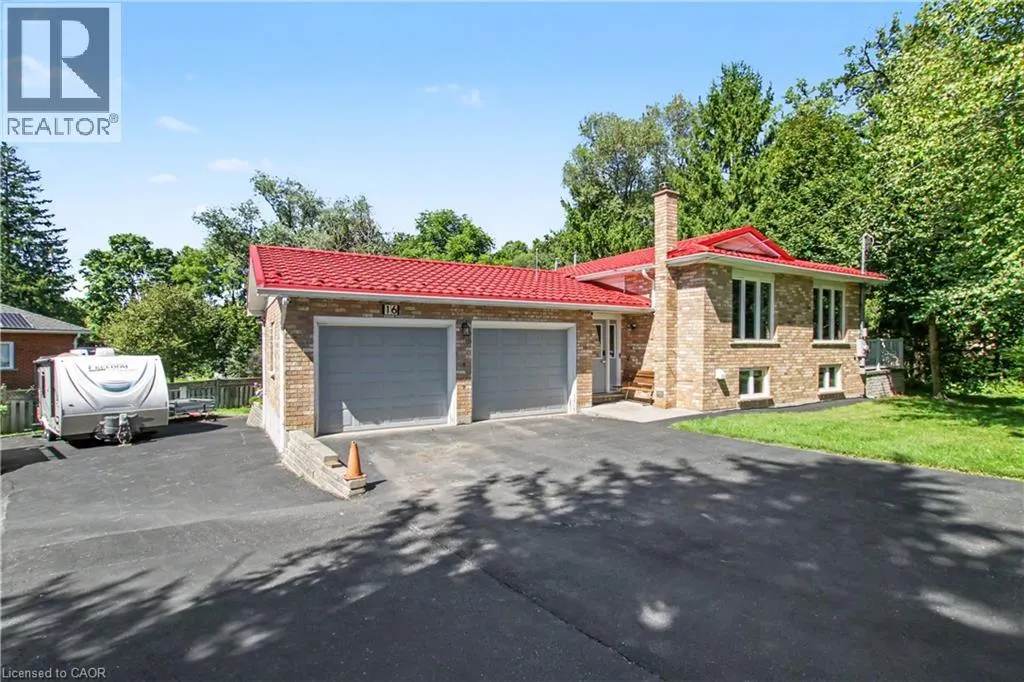
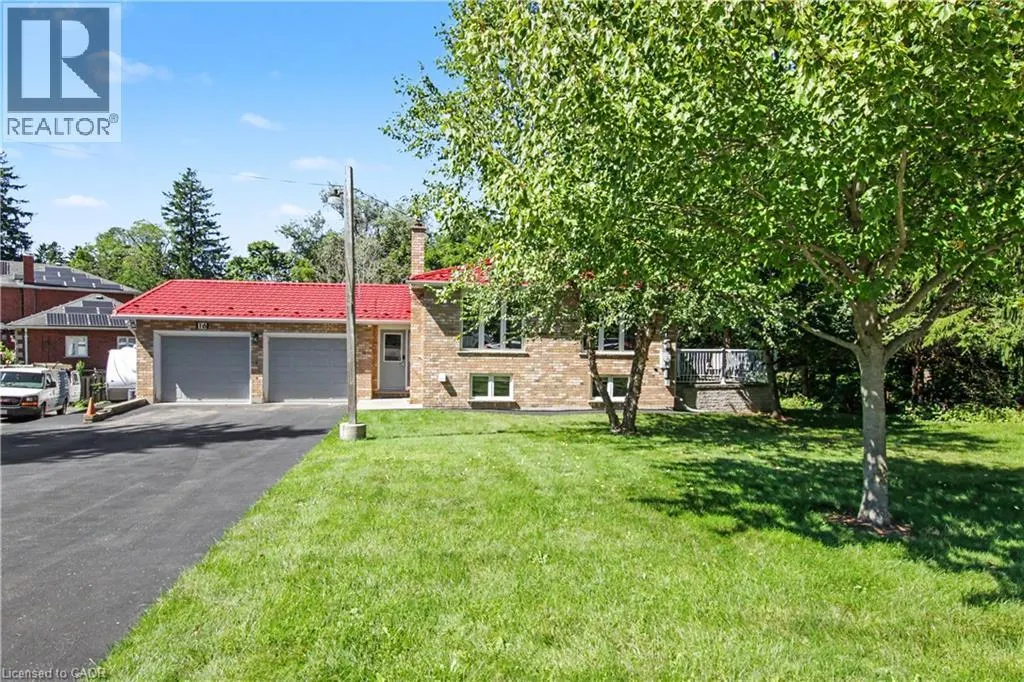
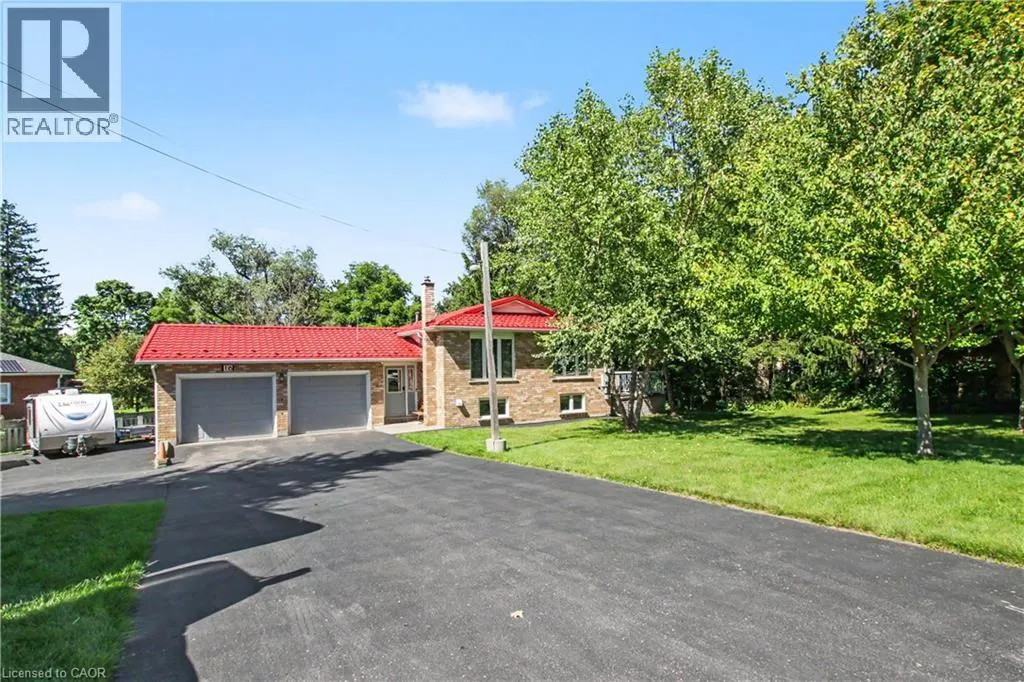
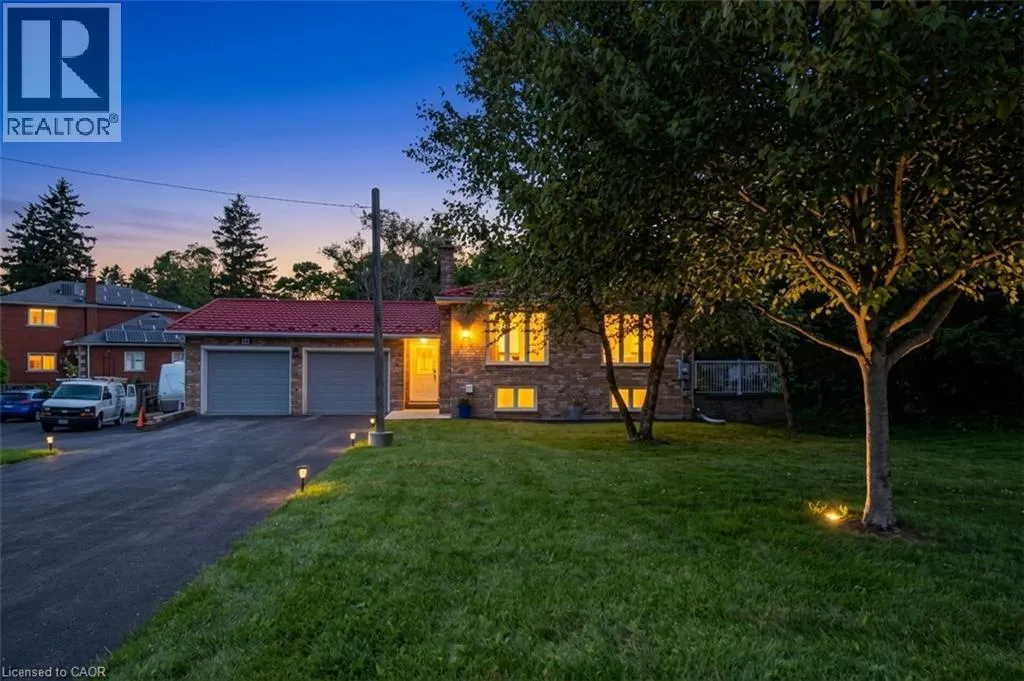
- StyleRaised bungalow
- Year Built1989
- Price$ 799,000
- Bedrooms3
- Bathrooms2
- Half Bathrooms1
- Sqr Footage2497
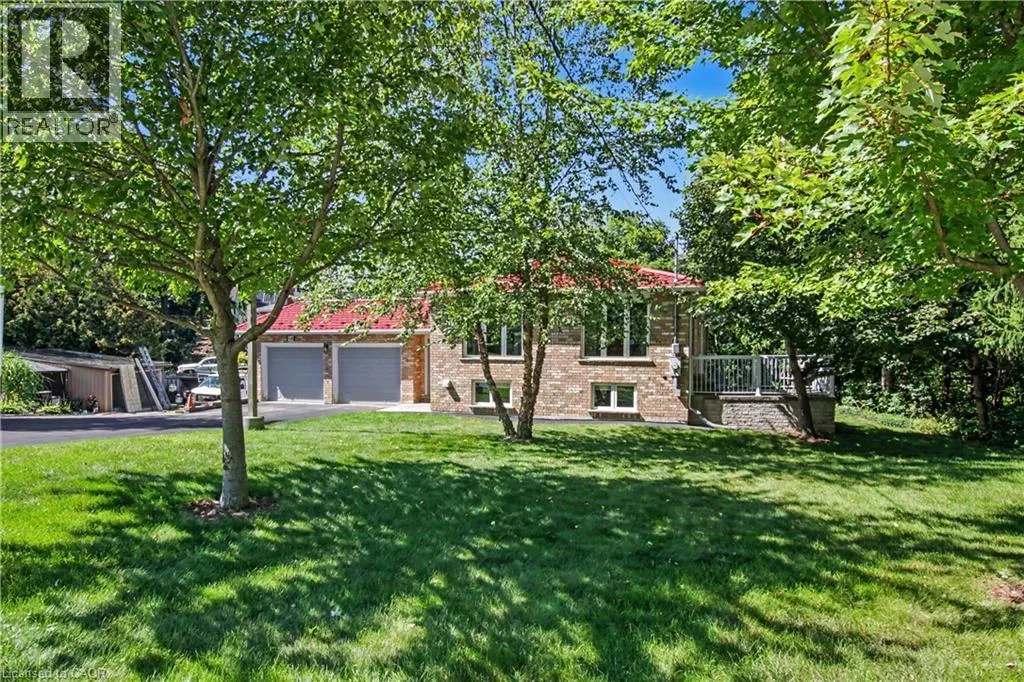
- Lot Size0.22 Acres
Data Source:
Canadian Real Estate Association (CREA)
Property Description
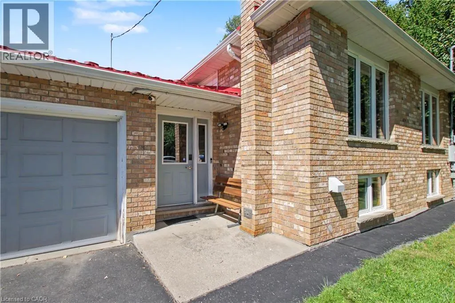
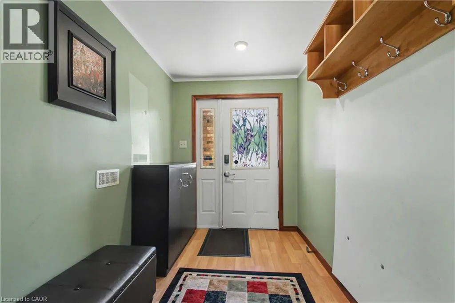
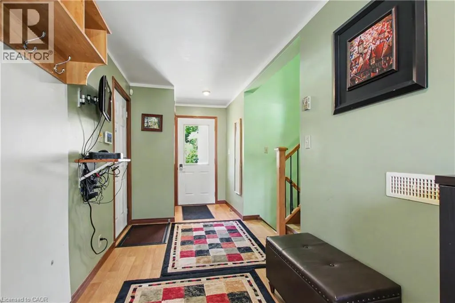
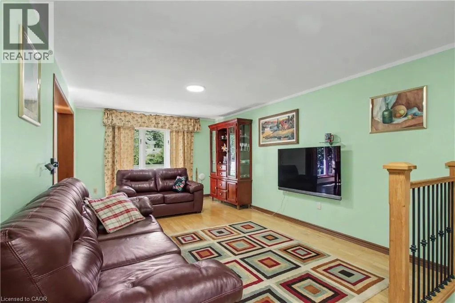
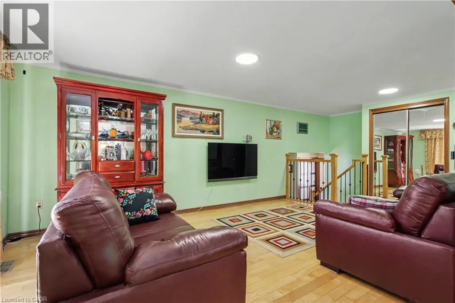
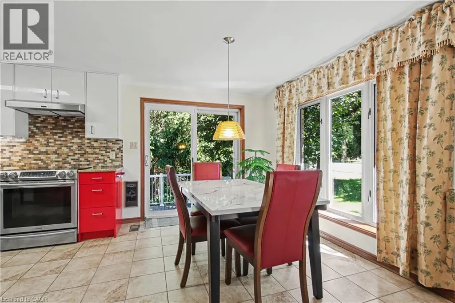
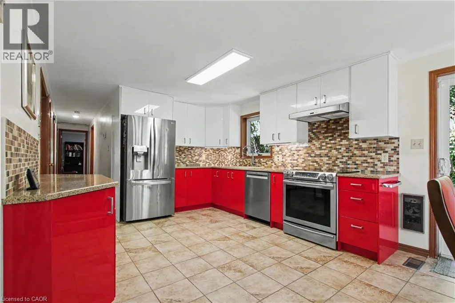
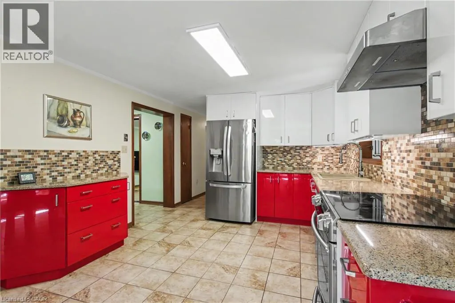
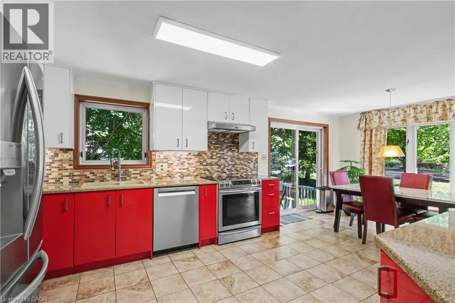
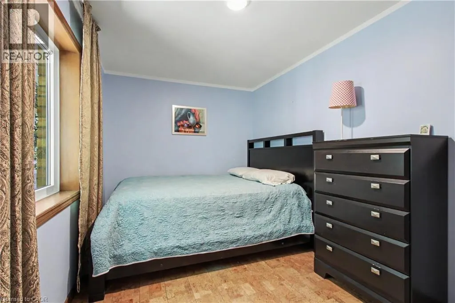
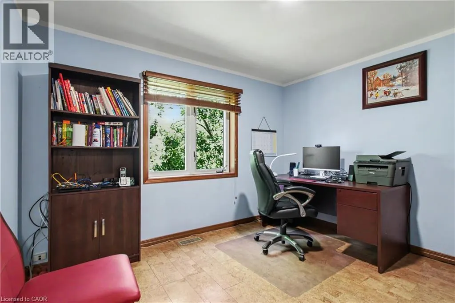
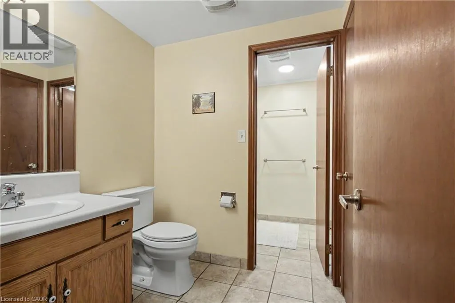
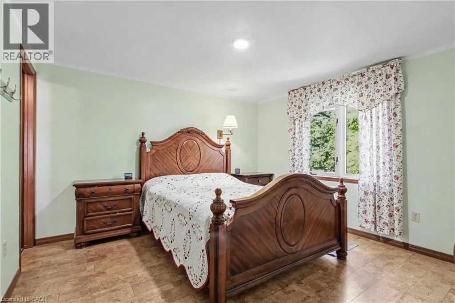
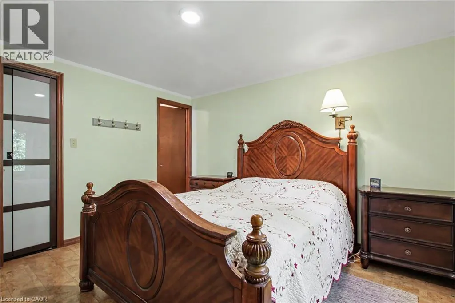
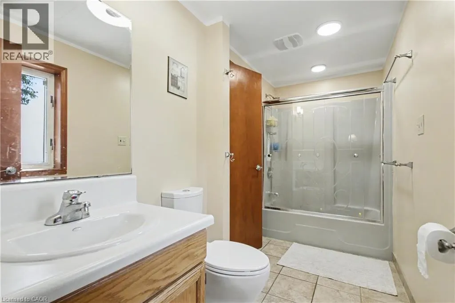
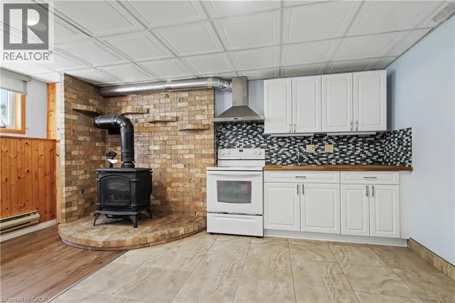
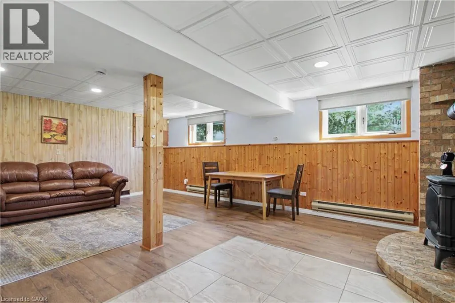
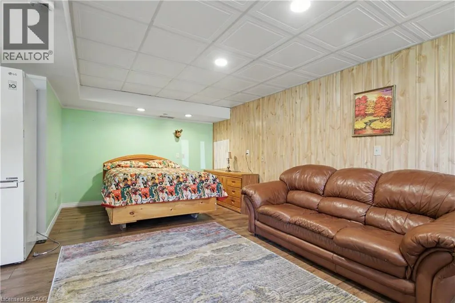
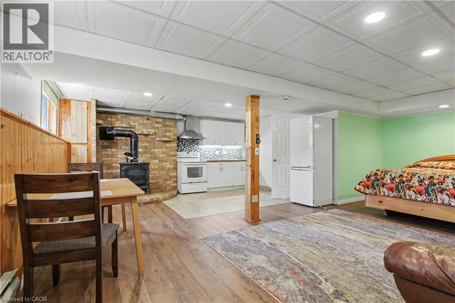
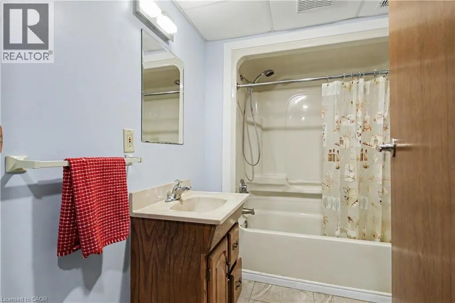
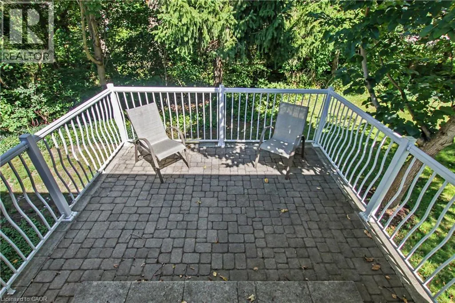
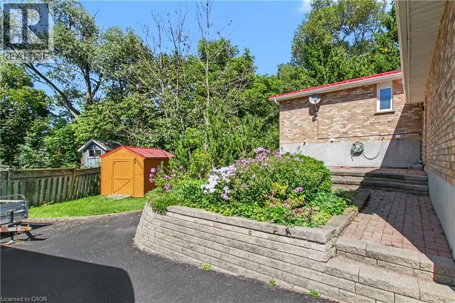
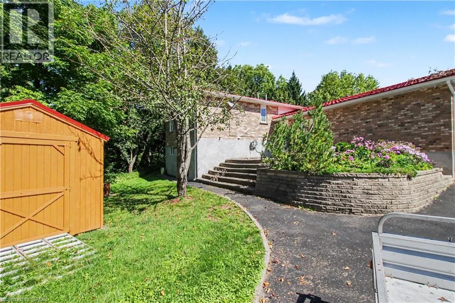
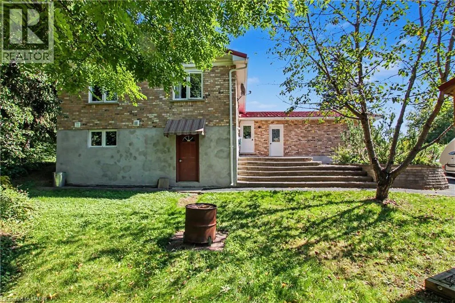
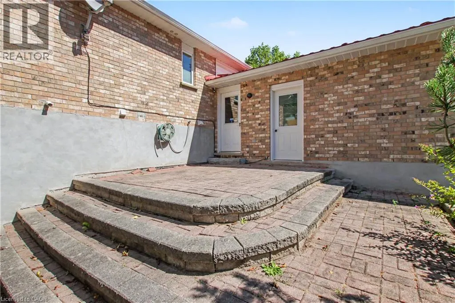
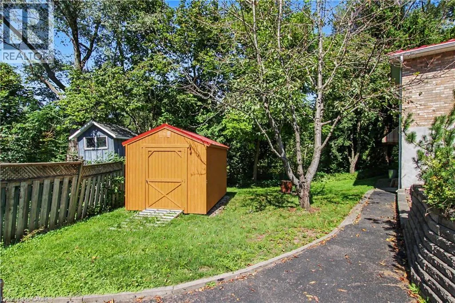
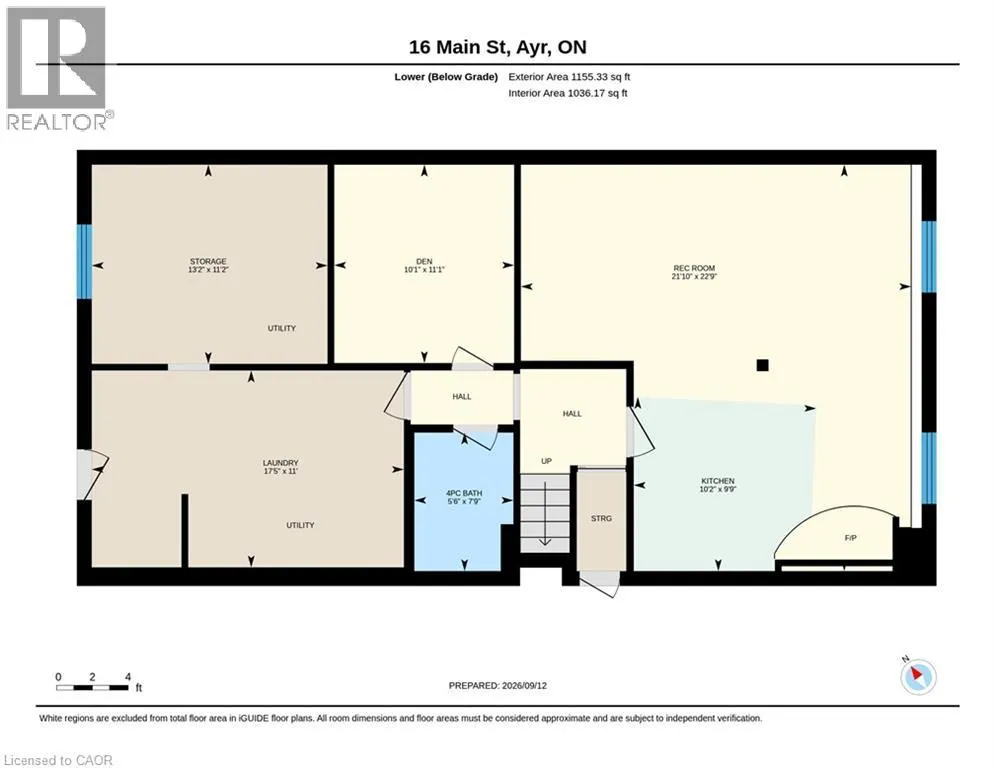
Welcome to your private oasis backing onto Watson Pond and conservation land! This exceptional, fully finished raised bungalow sits on a premium 0.220-acre lot, offering the perfect blend of natural beauty and urban convenience. The main level boasts a bright and modern layout featuring 3 spacious bedrooms, 1.5 bathrooms, and a beautifully updated kitchen complete with sleek quartz countertops and stainless steel appliances. The fully finished walk-out basement provides incredible accessory apartment and potential, fully equipped with its own second kitchen, full bathroom, den, and large living room. The exterior features a durable steel roof (2016) and a massive driveway with a double-car garage providing total parking for 8 vehicles. Backed by mechanical peace of mind—including a newer furnace (2018), HRV unit, and water softener. This home electrically ready for generator connection —this turnkey home is perfect for multi-generational families or savvy investors alike. (id:7434)
General Features
| Features | Backs on greenbelt |
|---|---|
| Community Features | Quiet Area |
| Property Type | Single Family |
| Zoning Description | Z5 |
| Amenities | Park, Shopping |
| Building Appliances | Dishwasher, Dryer, Refrigerator, Stove, Washer, Garage door opener |
| Building Architectural Style | Raised bungalow |
| Building Cooling Type | Central air conditioning |
| Location Description | STANLEY |
| Parking Space Total | 7 |
| Foundation Type | Poured Concrete |
| Building Type | House |
| Maintenance Fee | 0.00 |
| Ownership Type | Freehold |
| Building.StoriesTotal | 1 |
Interior Features
| Building Fireplace Present | False |
|---|---|
| Building Heating Type | Forced air |
| Building Heating Fuel | Natural gas |
| Basement Development | Finished |
| Basement Type | Full (Finished) |
| Construction Style Attachment | Detached |
| Living Area Range | 2497 |
| Bedrooms | 3 |
Exterior Features
| Structure | Workshop |
|---|---|
| Land Amenities | Park, Shopping |
| Sewer | Municipal sewage system |
| Exterior Finish | Brick |
Room Details
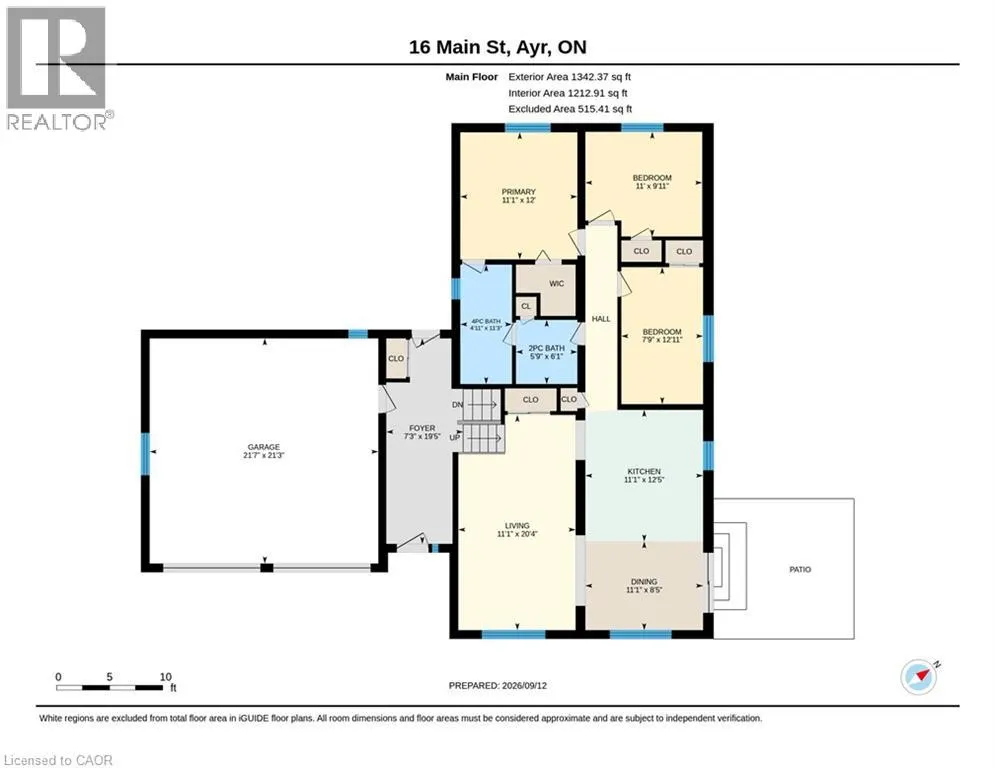
| Room | Dimensions | Level | Flooring | Details |
|---|---|---|---|---|
| 2pc Bathroom | Measurements not available | Main level | ||
| 3pc Bathroom | Measurements not available | Basement | ||
| 4pc Bathroom | Measurements not available | Main level | ||
| Bedroom | 11'0'' x 9'11'' | Main level | ||
| Den | 10'1'' x 11'2'' | Basement | ||
| Dining room | 11'1'' x 8'5'' | Main level | ||
| Foyer | 19'5'' x 7'3'' | Main level | ||
| Kitchen | 11'1'' x 12'5'' | Main level | ||
| Laundry room | 11'0'' x 17'5'' | Basement | ||
| Living room | 20'4'' x 11'1'' | Main level | ||
| Primary Bedroom | 11'1'' x 12'0'' | Main level | ||
| Recreation room | 21'10'' x 22'9'' | Basement | ||
| Workshop | 11'2'' x 13'2'' | Basement |
Amenities
- Views
- New Construction
- Adult 55+
- Lease To Own
- No Strata Fees
- Furnished
- Primary On Main
- Air Conditioning
- Seller Finance
- Green
- Fixer Upper
- Horse
- Golf
- Fireplace
- Deck
- Garage
- Basement
- Pool

Property vs Single Family Average in N0B 1E0
Price
Year Built
In The Neighbourhood
Just Listed
Ayr
$ 629,900
- Type
- Single Family
- Size
- 1,324 SqFt
- Rooms
- 3 Beds + 2.5 Baths
C M A REALTY LTD.
Waterfront
Ayr
$ 999,900
- Type
- Single Family
- Size
- 2,000 SqFt
- Rooms
- 3 Beds + 2.5 Baths
Chestnut Park Realty Southwestern Ontario Limited
Open House
Ayr
$ 899,000
- Type
- Single Family
- Size
- 1,995 SqFt
- Rooms
- 3 Beds + 2.5 Baths
RE/MAX REAL ESTATE CENTRE INC., BROKERAGE
 Toronto Real Estate Board (TRREB); All information deemed reliable but not guaranteed. All properties are subject to prior sale, change or withdrawal. Neither listing broker(s) or information provider(s) shall be responsible for any typographical errors, misinformation, misprints and shall be held totally harmless. Listing(s) information is provided for consumer's personal, non-commercial use and may not be used for any purpose other than to identify prospective properties consumers may be interested

 Data provided by the Ontario Regional Technology & Information Systems. The information is deemed reliable, but is not guaranteed. Not intended to solicit buyers or sellers, landlords or tenants currently under contract.
The trademarks REALTOR®, REALTORS® and the REALTOR® logo are controlled by The Canadian Real Estate Association (CREA) and identify real estate professionals who are members of CREA. The trademarks MLS®, Multiple Listing Service® and the associated logos are owned
Data provided by the Ontario Regional Technology & Information Systems. The information is deemed reliable, but is not guaranteed. Not intended to solicit buyers or sellers, landlords or tenants currently under contract.
The trademarks REALTOR®, REALTORS® and the REALTOR® logo are controlled by The Canadian Real Estate Association (CREA) and identify real estate professionals who are members of CREA. The trademarks MLS®, Multiple Listing Service® and the associated logos are owned
 All information deemed reliable but not guaranteed. All properties are subject to prior sale, change or withdrawal. Neither listing broker(s) or information provider(s) shall be responsible for any typographical errors, misinformation, misprints and shall be held totally harmless. Listing(s) information is provided for consumer's personal, non-commercial use and may not be used for any purpose other than to identify prospective properties consumers may be interested in purchasing. The data relating