
Address
13 E J Lennox Way, Markham (Unionville), ON
Price
$ 1,248,800
Property Attributes
- ID#N13768410
- TypeSingle Family
- Listing Status Active
- MunicipalityMarkham (Unionville)
- CityMarkham (Unionville)
- AreaUnionville
- NeighbourhoodUnionville
- Postal CodeL3R 5K7
- Style
- Price$ 1,248,800
- Bedrooms4+2
- Bathrooms3
- Half Bathrooms2
Data Source:
Canadian Real Estate Association (CREA)
Property Description
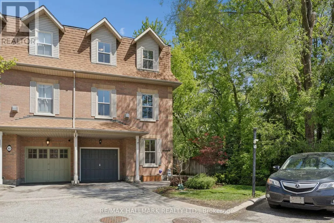
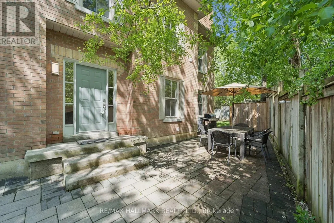
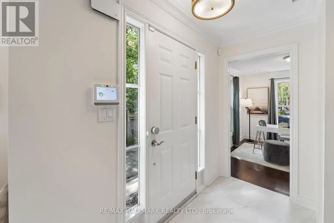
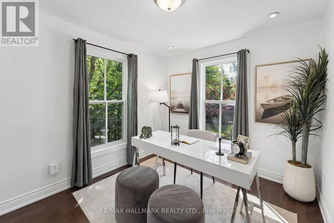
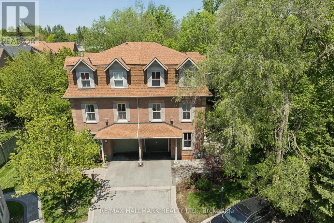
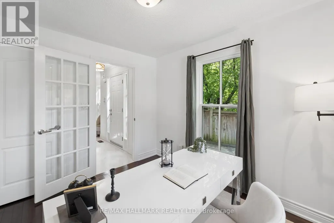
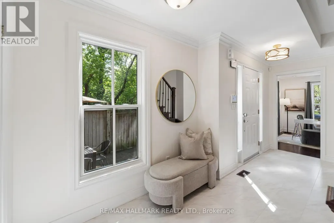
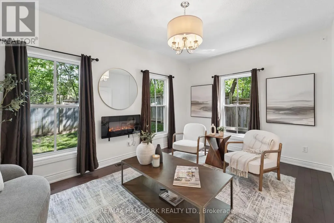
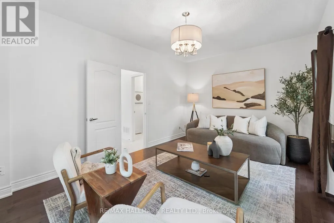
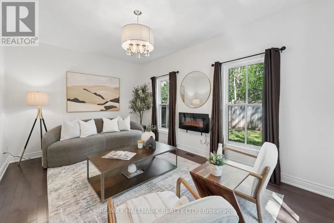
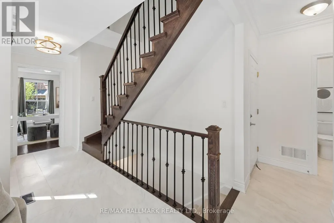
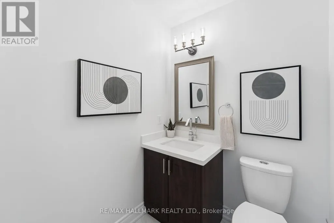
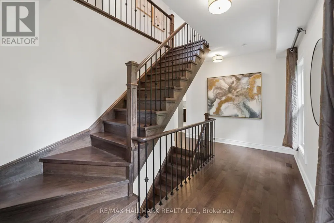
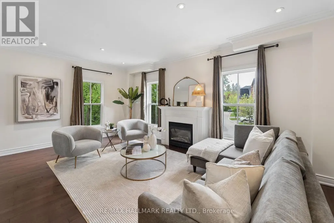
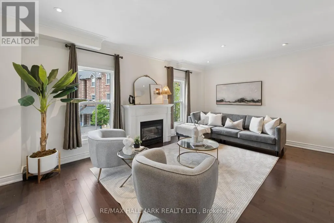
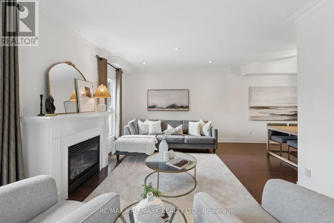
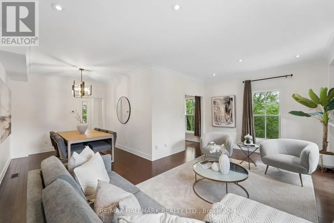
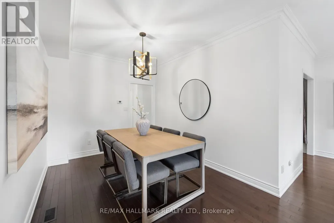
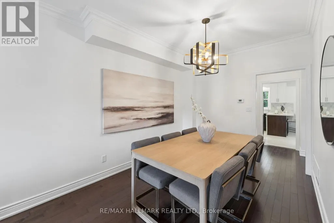
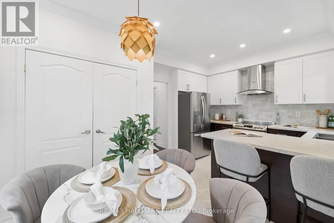
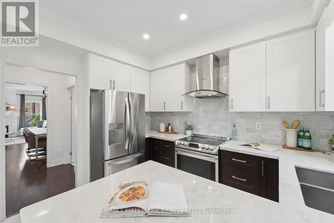
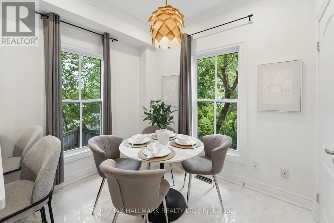
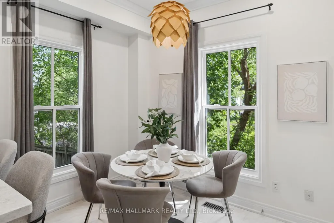
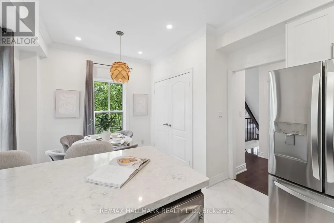
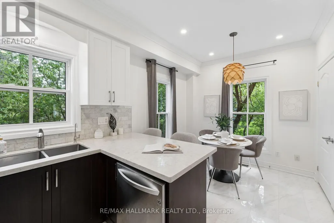
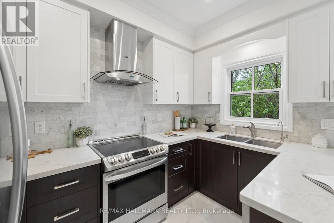
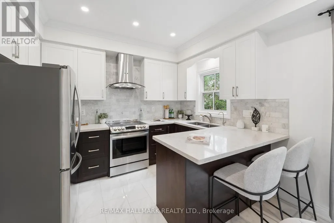
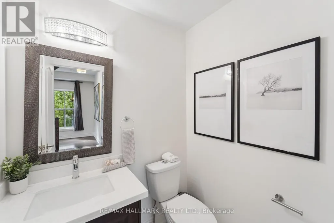
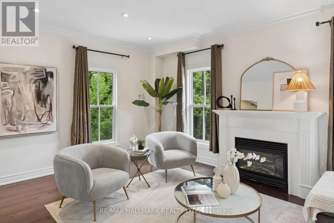
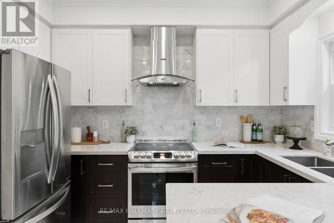
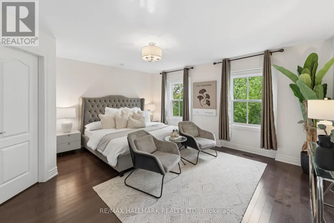
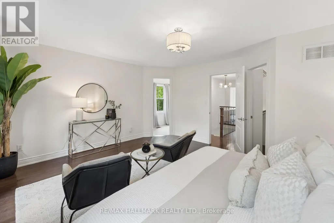
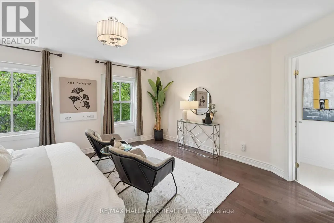
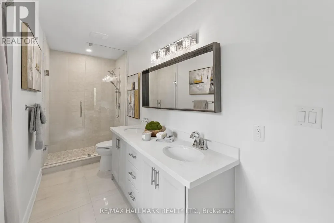
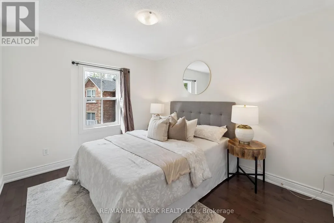
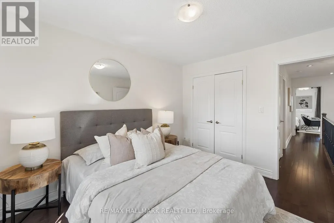
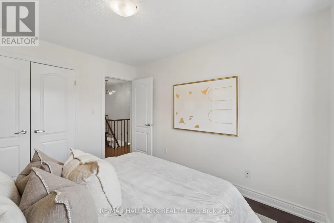
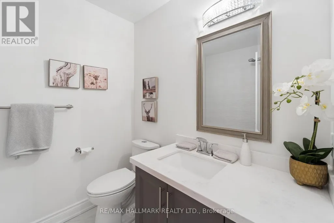
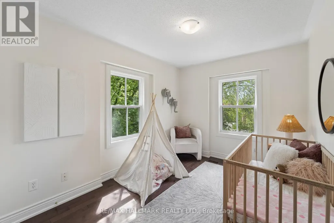
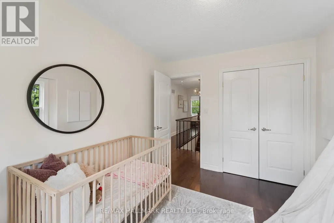
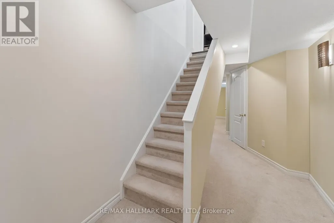
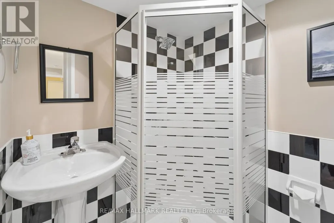
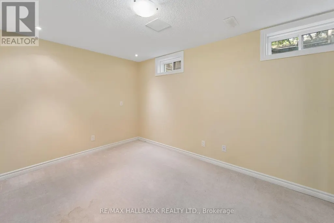
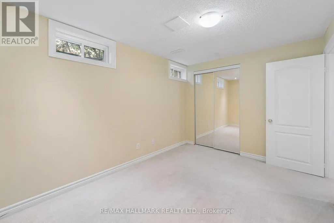
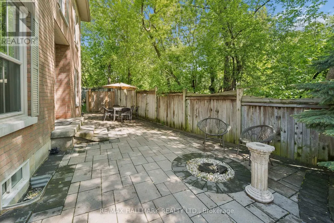
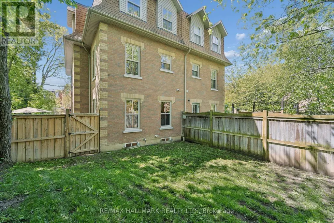
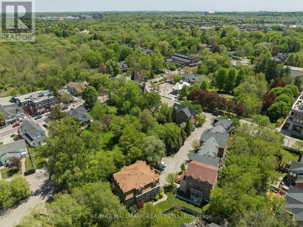
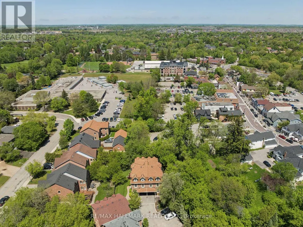
SELLER WILL PAY 3 YEARS OF MAINTENANCE FEES! An exceptional opportunity to enjoy Unionville living with even more value from day one. Welcome to 13 E J Lennox Way, a beautifully renovated condo semi-detached home tucked away on a quiet private street in one of Markham's most sought-after communities. Set on a coveted corner, this spacious 3-storey home offers over 2,200 sq. ft. of thoughtfully designed living space with the feel and privacy of a traditional home, combined with the convenience of condo living. Inside, you'll find hardwood floors and staircases, a renovated kitchen, updated bathrooms on every level, upgraded tile, newer major appliances, fresh paint (2026), and new windows (2025). Generous principal rooms and a versatile multi-level layout provide plenty of space to entertain, work from home, relax, or grow into. And then there's the location. Historic Main Street Unionville is just minutes away, putting boutique shops, restaurants, cafés, festivals, and the charm of Unionville close to home. Enjoy easy access to top-ranked schools, Toogood Pond and its scenic trails, neighbourhood parks, Whole Foods, CF Markville, Unionville GO Station, and Hwy 7. Smart-home features include an August smart lock and Telus smart-home monitoring capability, adding another layer of everyday convenience and peace of mind. Beautifully updated, exceptionally spacious, and surrounded by everything that makes Unionville such a special place to live. With the seller covering 3 years of maintenance fees, this is an opportunity that deserves a second look. (id:7434)
General Features
| Community Features | Pets Allowed With Restrictions |
|---|---|
| Property Type | Single Family |
| CommunityName | Unionville |
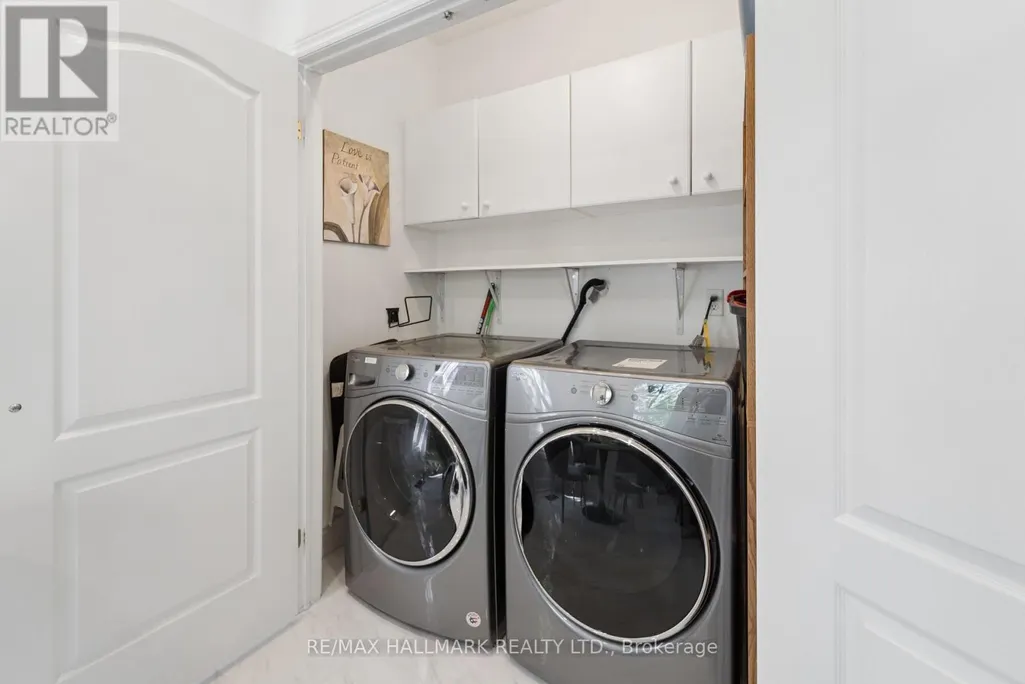
| Building Appliances | Dishwasher, Dryer, Garage door opener, Humidifier, Hood Fan, Stove, Washer, Window Coverings, Refrigerator |
| Building Cooling Type | Central air conditioning |
| Location Description | Cross Streets: Main St Unionville, Hwy 7. ** Directions: Main St Unionville & Fred Varley Dr. |
| Parking Space Total | 2 |
| Maintenance Fee | 630.00 |
| Ownership Type | Condominium/Strata |
| Building.StoriesTotal | 3 |
Interior Features
| Building Fireplace Present | True |
|---|---|
| Building Heating Type | Forced air |
| Building Heating Fuel | Natural gas |
| Basement Development | Finished |
| Basement Type | N/A (Finished) |
| Flooring Type | Hardwood, Carpeted, Tile |
| Living Area Range | 2000 |
| Bedrooms | 4+2 |
Exterior Features
| Exterior Finish | Brick |
|---|
Room Details
| Room | Dimensions | Level | Flooring | Details |
|---|---|---|---|---|
| Bedroom | 3.03 m x 2.46 m | Main level | 2.46 m | |
| Bedroom 2 | 3.26 m x 2.86 m | Second level | 2.86 m | |
| Bedroom 3 | 3.26 m x 2.62 m | Second level | 2.62 m | |
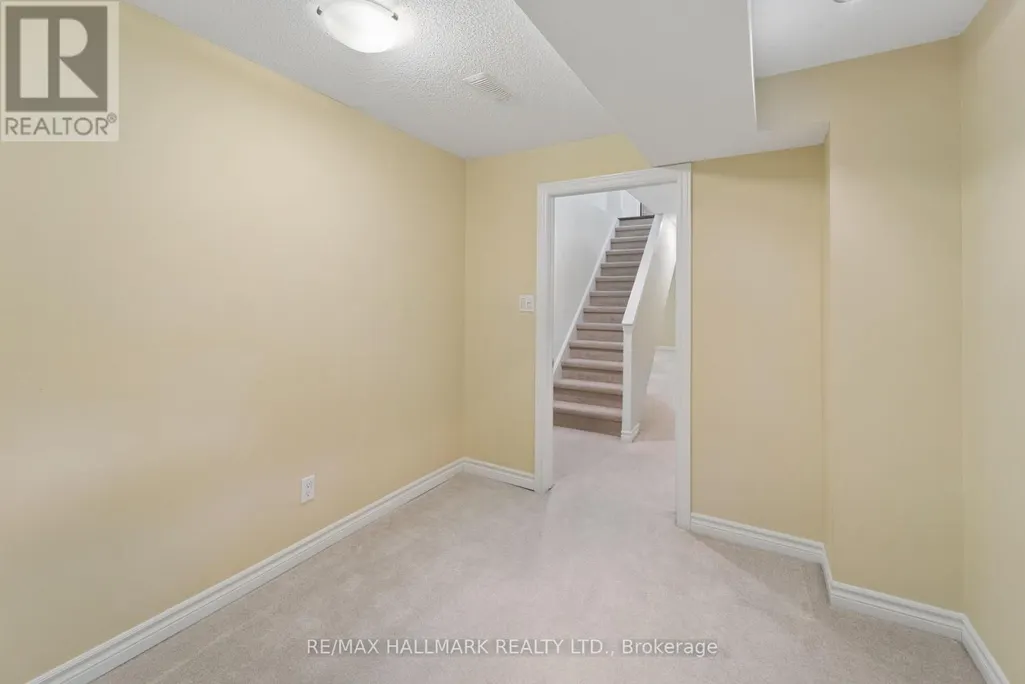
| Bedroom 4 | 2.59 m x 3.7 m | Basement | 3.7 m | |
| Bedroom 5 | 2.44 m x 2.92 m | Basement | 2.92 m | |
| Dining room | 3.44 m x 2.57 m | Second level | 2.57 m | |
| Eating area | 2.88 m x 1.89 m | Second level | 1.89 m | |
| Family room | 3.72 m x 5.6 m | Second level | 5.6 m | |
| Kitchen | 3.48 m x 2.75 m | Second level | 2.75 m | |
| Laundry room | 1.45 m x 1.79 m | Second level | 1.79 m | |
| Living room | 2.97 m x 4.63 m | Main level | 4.63 m | |
| Primary Bedroom | 4.18 m x 4.64 m | Second level | 4.64 m |
Amenities
- Views
- New Construction
- Adult 55+
- Lease To Own
- No Strata Fees
- Furnished
- Primary On Main
- Air Conditioning
- Seller Finance
- Green
- Fixer Upper
- Horse
- Golf
- Fireplace
- Deck
- Garage
- Basement
- Pool

Property vs Single Family Average in L3R 5K7
Price
In The Neighbourhood
Just Listed
Markham
$ 5,300
- Type
- Single Family
- Size
- 3,500 SqFt
- Rooms
- 7 Beds + 3.5 Baths
Listed by: AVION REALTY INC.
Open House
Markham (Unionville)
$ 1,998,000
- Type
- Single Family
- Rooms
- 6 Beds + 4 Baths
POWERLAND REALTY
Just Listed
Markham
$ 3,980
- Type
- Single Family
- Size
- 3,000 SqFt
- Rooms
- 5 Beds + 3 Baths
Listed by: HC REALTY GROUP INC.
Markham (Unionville)
$ 2,490,000
- Type
- Single Family
- Rooms
- 5 Beds + 3.5 Baths
CENTURY 21 LEADING EDGE REALTY INC.
 Toronto Real Estate Board (TRREB); All information deemed reliable but not guaranteed. All properties are subject to prior sale, change or withdrawal. Neither listing broker(s) or information provider(s) shall be responsible for any typographical errors, misinformation, misprints and shall be held totally harmless. Listing(s) information is provided for consumer's personal, non-commercial use and may not be used for any purpose other than to identify prospective properties consumers may be interested

 Data provided by the Ontario Regional Technology & Information Systems. The information is deemed reliable, but is not guaranteed. Not intended to solicit buyers or sellers, landlords or tenants currently under contract.
The trademarks REALTOR®, REALTORS® and the REALTOR® logo are controlled by The Canadian Real Estate Association (CREA) and identify real estate professionals who are members of CREA. The trademarks MLS®, Multiple Listing Service® and the associated logos are owned
Data provided by the Ontario Regional Technology & Information Systems. The information is deemed reliable, but is not guaranteed. Not intended to solicit buyers or sellers, landlords or tenants currently under contract.
The trademarks REALTOR®, REALTORS® and the REALTOR® logo are controlled by The Canadian Real Estate Association (CREA) and identify real estate professionals who are members of CREA. The trademarks MLS®, Multiple Listing Service® and the associated logos are owned
 All information deemed reliable but not guaranteed. All properties are subject to prior sale, change or withdrawal. Neither listing broker(s) or information provider(s) shall be responsible for any typographical errors, misinformation, misprints and shall be held totally harmless. Listing(s) information is provided for consumer's personal, non-commercial use and may not be used for any purpose other than to identify prospective properties consumers may be interested in purchasing. The data relating