
Open House Sun, Sep 27th 02:00 PM - 04:00 PM

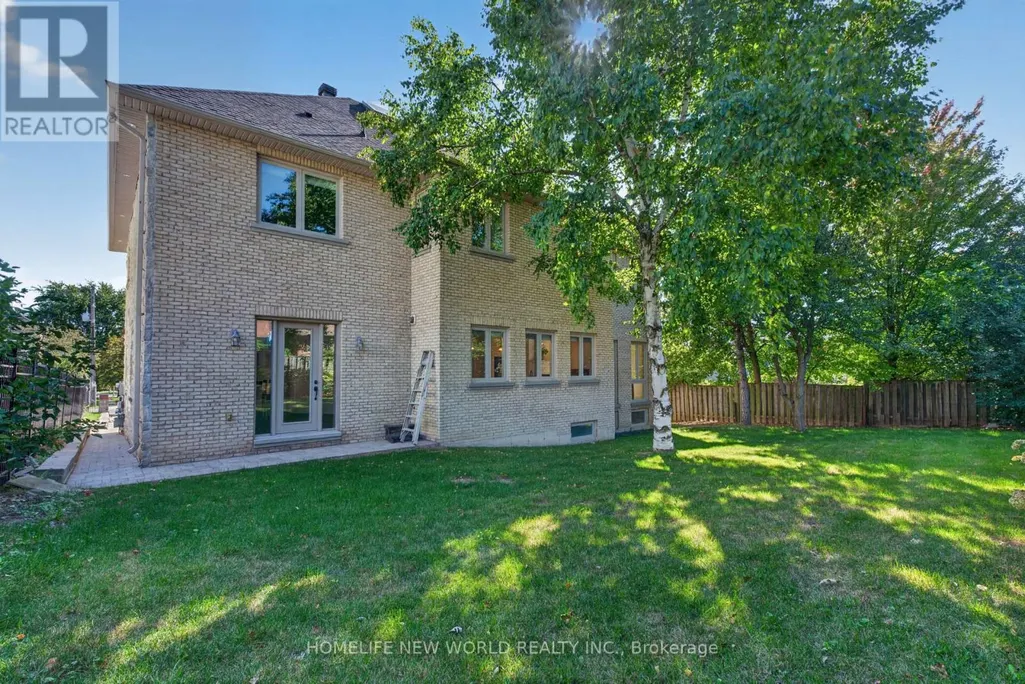
Address
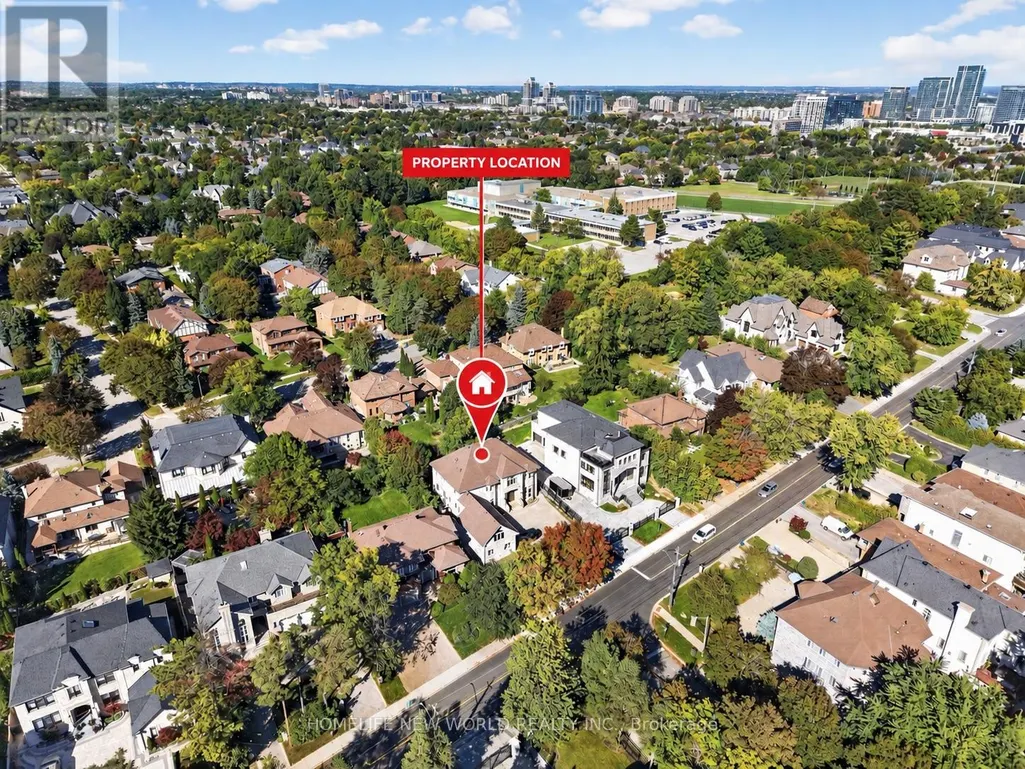
128 Garden Avenue, Richmond Hill (South Richvale), ON
Price
$ 3,980,000
Open House Sun, Sep 27th 02:00 PM - 04:00 PM
Property Attributes
- ID#N13817030
- TypeSingle Family
- Listing Status Active
- MunicipalityRichmond Hill (South Richvale)
- CityRichmond Hill (South Richvale)
- AreaSouth Richvale
- NeighbourhoodSouth Richvale
- Postal CodeL4C 6M1
- Style
- Price$ 3,980,000
- Bedrooms4+4
- Bathrooms5
- Half Bathrooms1
Data Source:
Canadian Real Estate Association (CREA)
Property Description
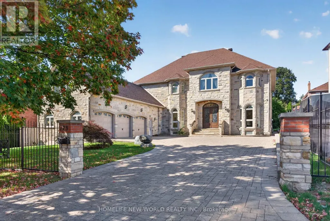
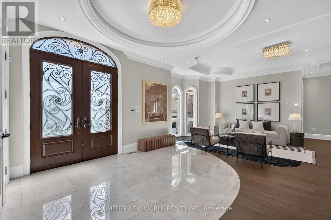
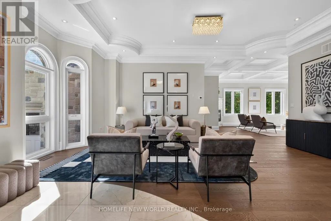
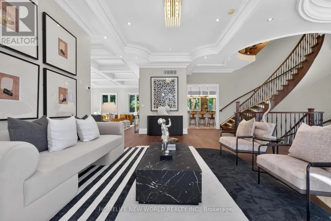
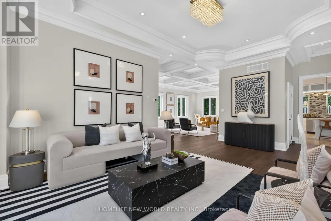
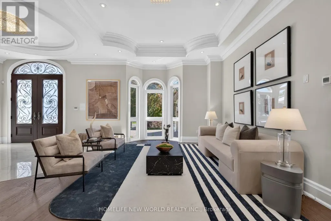
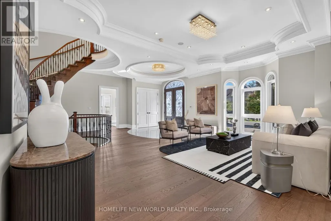
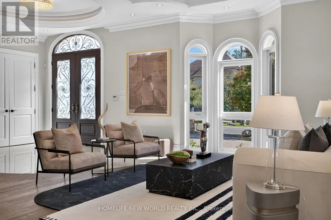
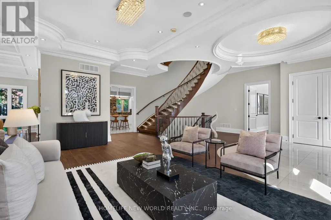
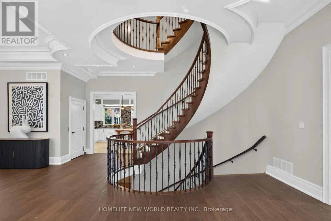
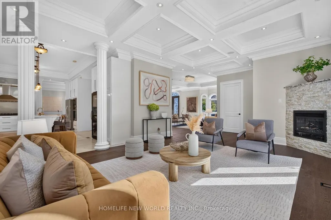
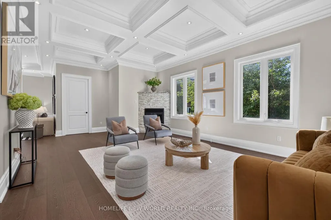
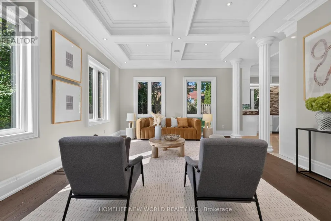
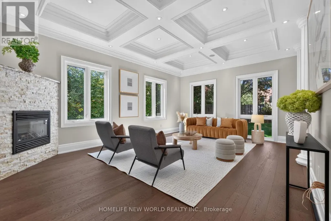
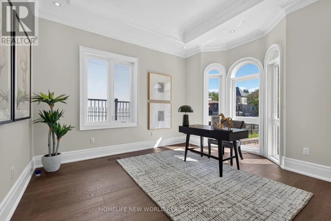
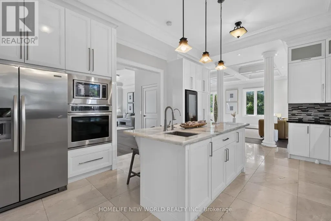
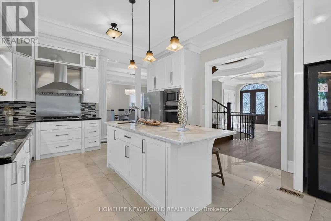
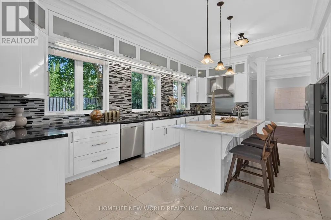
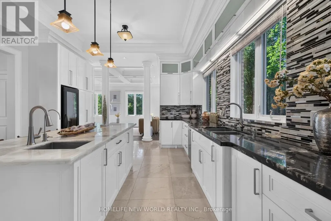
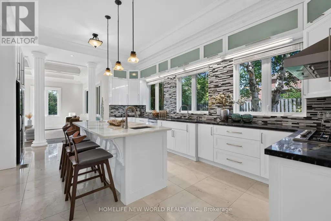
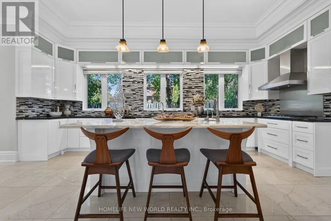
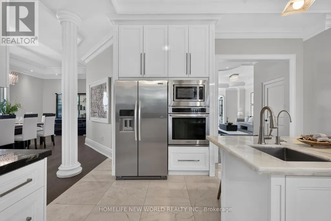
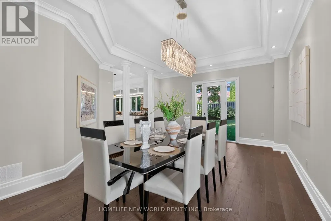
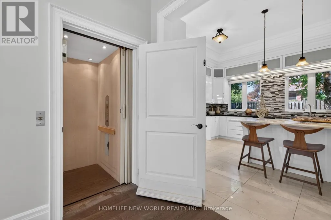
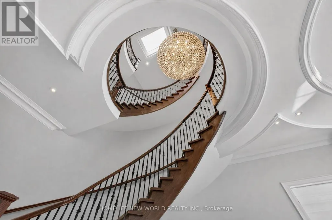
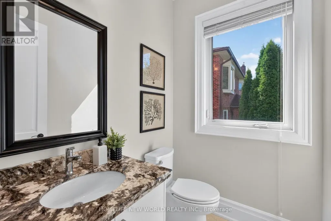
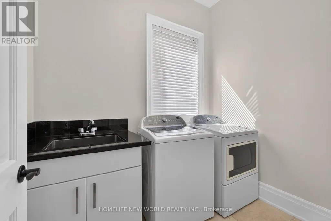
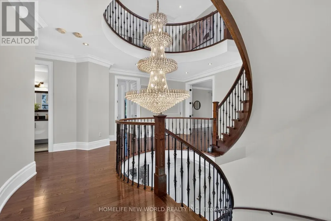
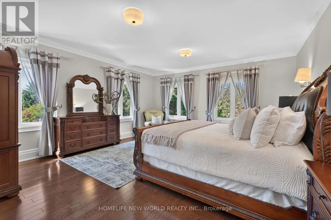
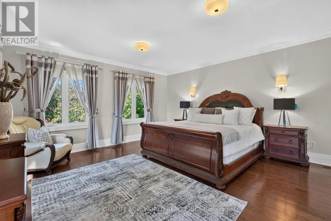
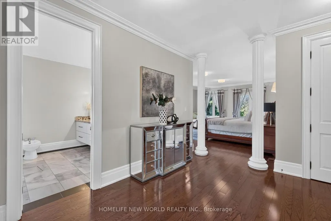
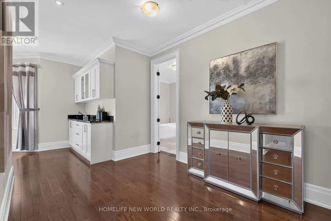
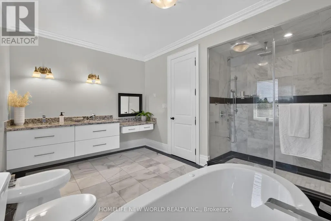
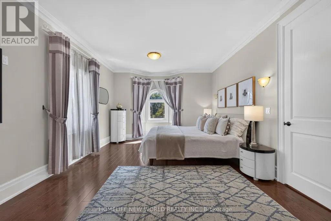
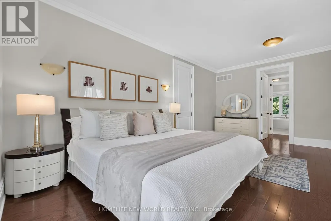
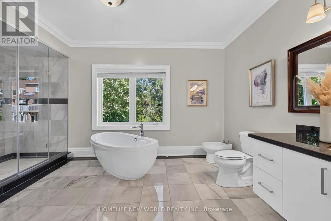
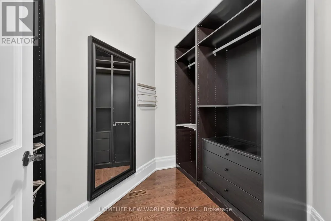
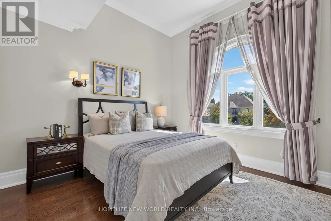
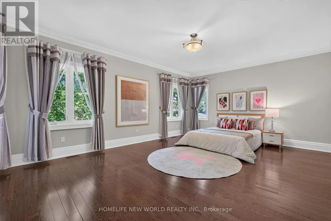
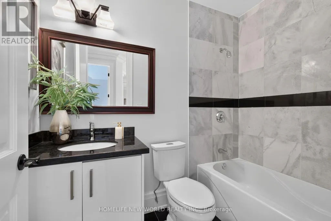
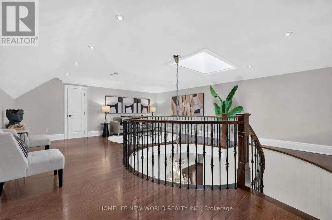
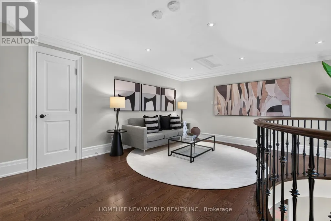
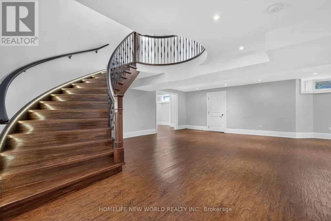
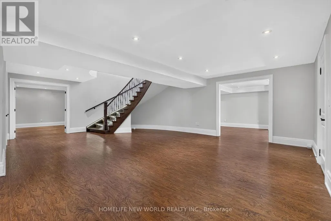
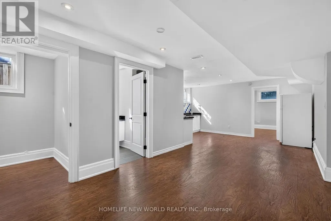
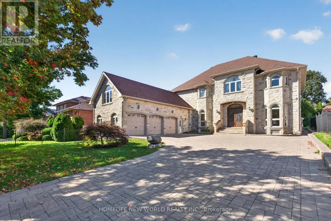
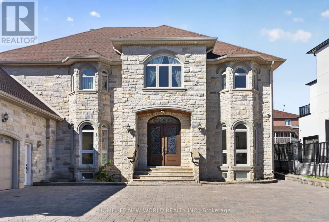
Spectacular Custom-Built Estate in Prestigious South Richvale! Offering over 10,000 sq. ft. of exceptional living space, this magnificent residence showcases outstanding craftsmanship, elegant finishes & thoughtful design throughout. The open-concept main floor features soaring 11-ft ceilings, abundant natural light & seamless living, dining and entertaining spaces. The second floor offers 9-ft ceilings & 4 spacious bedrooms. A fully finished lower level features 3 additional bedrooms, a full kitchen & separate service staircase, ideal for extended family or guests. Above the garage, a private self-contained suite with full bath is perfect for a nanny, in-laws or guests. Exceptional finishes include solid wood doors, marble flooring in the kitchen & bathrooms, an exquisite jade-accented kitchen island & genuine crystal chandeliers. Designed for sophisticated multi-generational living with a private elevator for added comfort and convenience. Beautiful exterior landscaping features natural stone interlocking in the front & premium solid-brick paving in the backyard. $$$$ spent on quality upgrades throughout. A truly exceptional residence in one of South Richvale's most coveted neighbourhoods! All Electric Light Fixtures, All Window Coverings, Stainless Steel Gas Cooktop, Built-In Oven, Microwave, Dishwasher; Fridge, Washer, Dryers, CAC, Furnace, Hot water tank owned. (id:7434)
General Features
| Features | Carpet Free |
|---|---|
| Property Type | Single Family |
| CommunityName | South Richvale |
| Building Age | 6 to 15 years |
| Building Basement Features | Separate entrance |
| Building Cooling Type | Central air conditioning |
| Location Description | Cross Streets: Yonge/Hwy7. ** Directions: Go North on Yonge, Turn West on Hwy 7, Turn North on Hunters Point Dr. |
| Parking Space Total | 9 |
| Foundation Type | Unknown |
| Building Type | House |
| Ownership Type | Freehold |
| Building.StoriesTotal | 2 |
Interior Features
| Building Fireplace Present | True |
|---|---|
| Building Heating Type | Forced air |
| Building Heating Fuel | Natural gas |
| Basement Development | Finished |
| Basement Type | N/A (Finished), N/A |
| Construction Style Attachment | Detached |
| Flooring Type | Hardwood, Marble |
| Living Area Range | 5000 |
| Bedrooms | 4+4 |
Exterior Features
| Sewer | Sanitary sewer |
|---|---|
| Exterior Finish | Stone |
Room Details
| Room | Dimensions | Level | Flooring | Details |
|---|---|---|---|---|
| Bedroom | 3.99 m x 8.46 m | Upper Level | 8.46 m | |
| Bedroom 2 | 6.12 m x 4.42 m | Second level | 4.42 m | |
| Bedroom 3 | 3.86 m x 6.4 m | Second level | 6.4 m | |
| Bedroom 4 | 3.96 m x 3.73 m | Second level | 3.73 m | |
| Dining room | 5.11 m x 7.54 m | Main level | 7.54 m | |
| Family room | 4.78 m x 7.62 m | Main level | 7.62 m | |
| Kitchen | 6.6 m x 4.45 m | Main level | 4.45 m | |
| Living room | 8.69 m x 7.06 m | Main level | 7.06 m | |
| Office | 3.91 m x 4.47 m | Main level | 4.47 m | |
| Primary Bedroom | 4.85 m x 9.07 m | Second level | 9.07 m | |
| Recreational, Games room | 7.29 m x 7.89 m | Basement | 7.89 m |
Amenities
- Views
- New Construction
- Adult 55+
- Lease To Own
- No Strata Fees
- Furnished
- Primary On Main
- Air Conditioning
- Seller Finance
- Green
- Fixer Upper
- Horse
- Golf
- Fireplace
- Deck
- Garage
- Basement
- Pool

Property vs Single Family Average in L4C 6M1
Price
In The Neighbourhood
Just Listed
Richmond Hill
$ 6,499,000
- Type
- Single Family
- Size
- 100,000 SqFt
- Rooms
- 6 Beds + 6.5 Baths
Listed by: RIGHT AT HOME REALTY
Just Listed
Richmond Hill (South Richvale)
$ 6,499,000
- Type
- Single Family
- Rooms
- 6 Beds + 6.5 Baths
RIGHT AT HOME REALTY
Open House
Richmond Hill
$ 3,980,000
- Type
- Single Family
- Size
- 100,000 SqFt
- Rooms
- 8 Beds + 5.5 Baths
Listed by: HOMELIFE NEW WORLD REALTY INC.
Just Listed
Richmond Hill (South Richvale)
$ 1,790
- Type
- Single Family
- Rooms
- 2 Beds + 1 Baths
RE/MAX EXPERTS
Richmond Hill
$ 5,450,000
- Type
- Single Family
- Size
- 100,000 SqFt
- Rooms
- 6 Beds + 7.5 Baths
Listed by: RIGHT AT HOME REALTY
Views
Richmond Hill (South Richvale)
$ 3,750
- Type
- Single Family
- Rooms
- 4 Beds + 2.5 Baths
CENTURY 21 HERITAGE GROUP LTD.
 Toronto Real Estate Board (TRREB); All information deemed reliable but not guaranteed. All properties are subject to prior sale, change or withdrawal. Neither listing broker(s) or information provider(s) shall be responsible for any typographical errors, misinformation, misprints and shall be held totally harmless. Listing(s) information is provided for consumer's personal, non-commercial use and may not be used for any purpose other than to identify prospective properties consumers may be interested

 Data provided by the Ontario Regional Technology & Information Systems. The information is deemed reliable, but is not guaranteed. Not intended to solicit buyers or sellers, landlords or tenants currently under contract.
The trademarks REALTOR®, REALTORS® and the REALTOR® logo are controlled by The Canadian Real Estate Association (CREA) and identify real estate professionals who are members of CREA. The trademarks MLS®, Multiple Listing Service® and the associated logos are owned
Data provided by the Ontario Regional Technology & Information Systems. The information is deemed reliable, but is not guaranteed. Not intended to solicit buyers or sellers, landlords or tenants currently under contract.
The trademarks REALTOR®, REALTORS® and the REALTOR® logo are controlled by The Canadian Real Estate Association (CREA) and identify real estate professionals who are members of CREA. The trademarks MLS®, Multiple Listing Service® and the associated logos are owned
 All information deemed reliable but not guaranteed. All properties are subject to prior sale, change or withdrawal. Neither listing broker(s) or information provider(s) shall be responsible for any typographical errors, misinformation, misprints and shall be held totally harmless. Listing(s) information is provided for consumer's personal, non-commercial use and may not be used for any purpose other than to identify prospective properties consumers may be interested in purchasing. The data relating