

Address
1942 Ingram Road, Oro-Medonte, ON
Price
$ 2,695,000
Property Attributes
- ID#S13799822
- TypeSingle Family
- Listing Status Active
- MunicipalityOro-Medonte
- CityOro-Medonte
- AreaRural Oro-Medonte
- NeighbourhoodRural Oro-Medonte
- Postal CodeL0L 1V0
- Style
- Price$ 2,695,000
- Bedrooms4
- Bathrooms4
- Half Bathrooms1
- Lot Size20.7 Acres
Data Source:
Canadian Real Estate Association (CREA)
Property Description
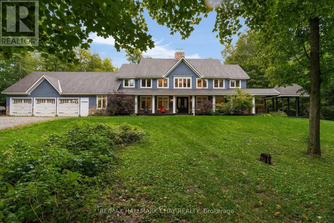
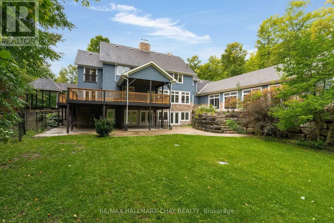
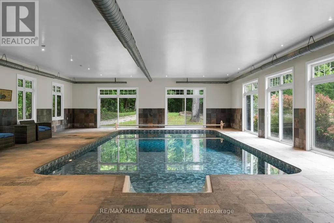
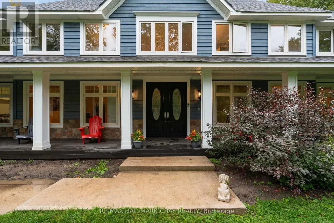
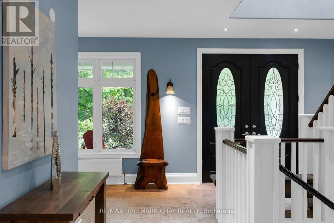
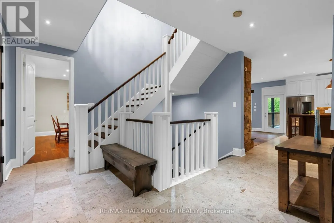
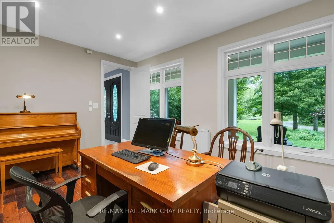
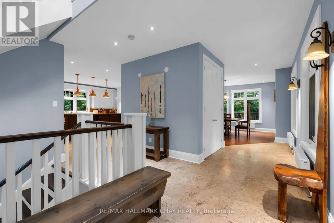
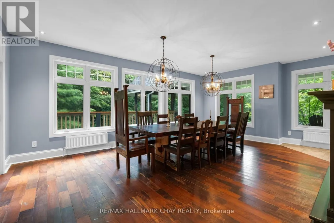
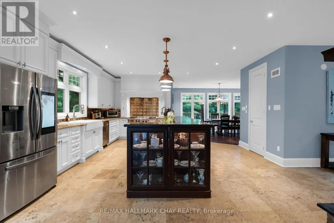
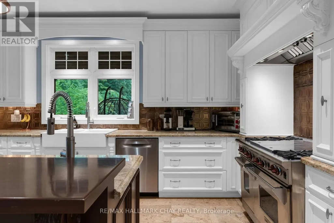
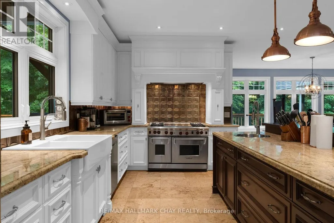
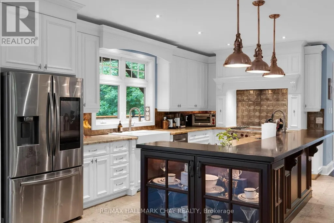
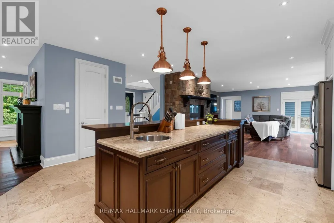
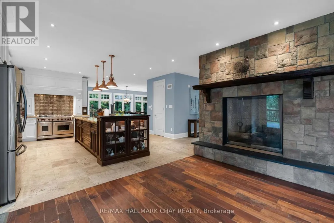
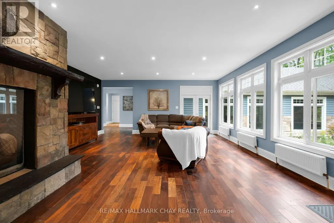
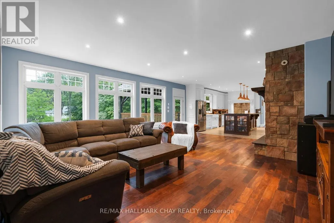
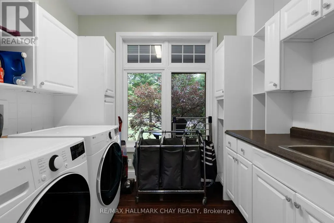
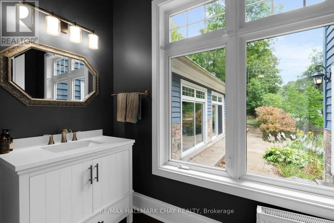
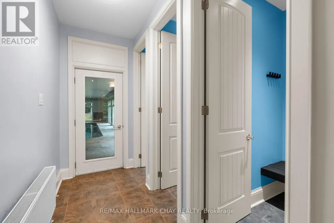
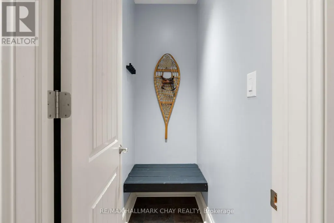
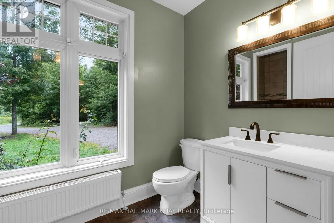
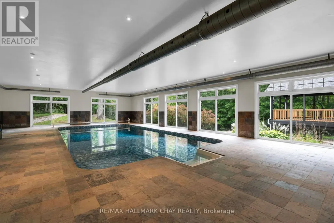
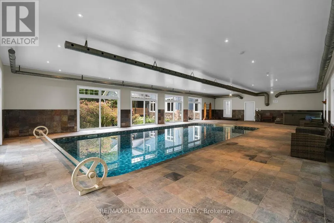
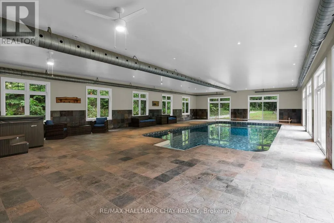
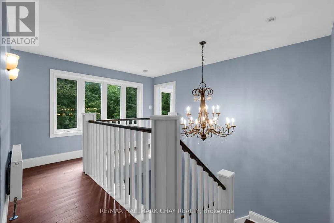
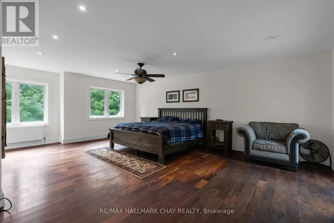
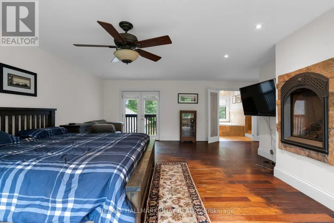
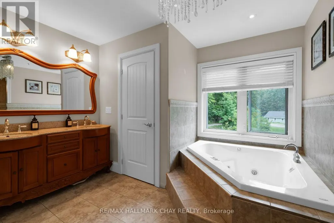
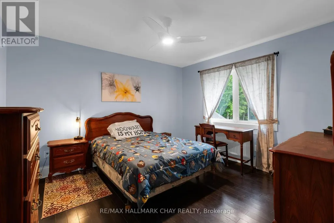
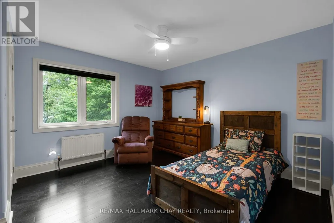
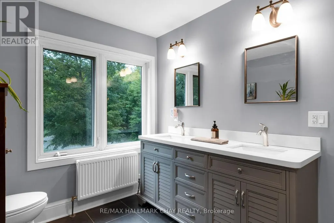
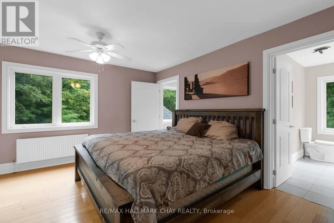
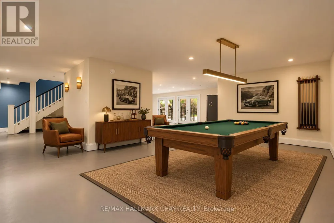
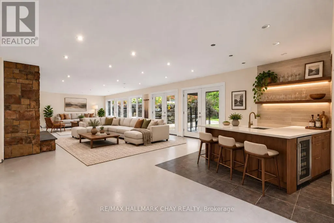
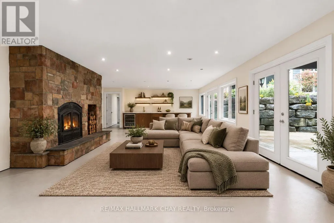
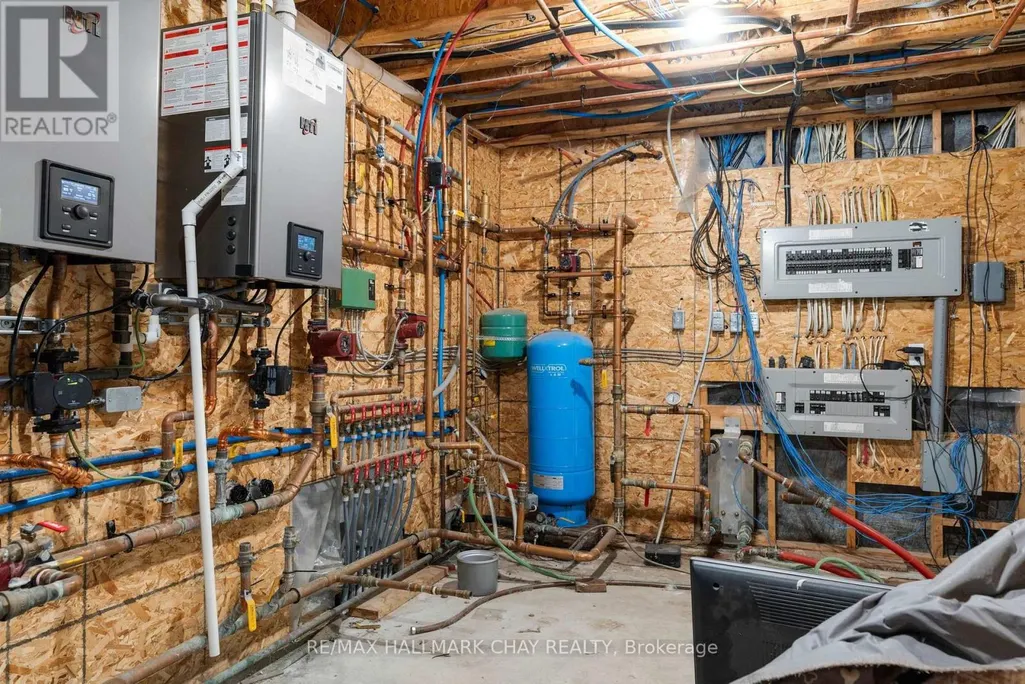
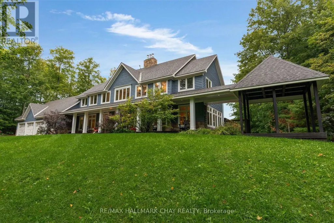
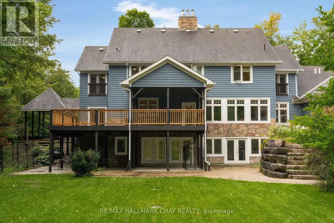
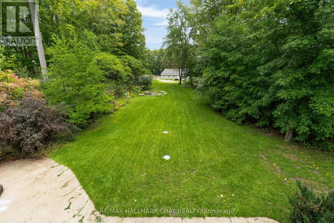
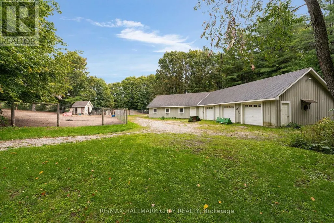
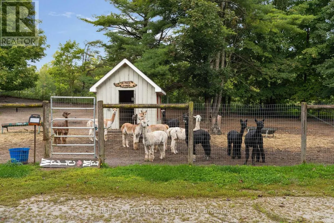
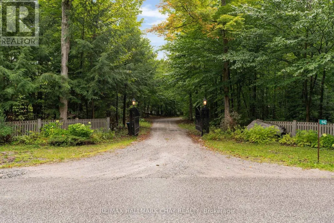
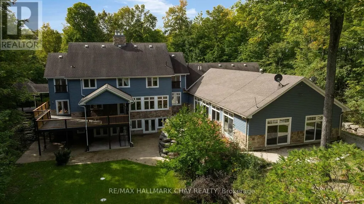
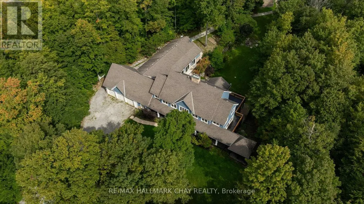
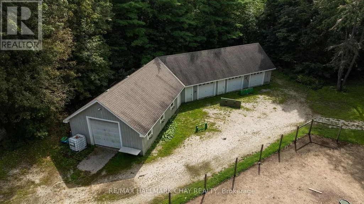
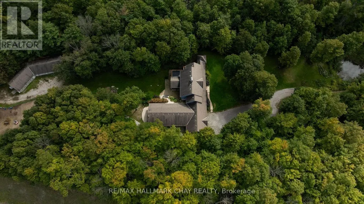
This grand two story home has a walkout basement and 3 oversized garages. On 20 Acres Across From Copepland Forest. 2000Sq Ft Indoor Pool Room, with heated floors and hot tub. Separate 2300Sq Ft Shop,3-8Ft Wide Doors & 1 10X10Commercial Door The porperty is set up with Alpacas but would be also suitable for other farm animals like horses, agriculturally zoned. Gourmet Kitchen with walk In pantry, over sized double over Wolf gas range, granite counter tops. Dining room with a walkout to large covered deck. Main Flr Office at entry. Family room with Grand gas fireplace. Pool area offers 3 change rooms and a 3 pc bathroom with shower. Laundry room on main floor with laundry shute from upper level. 4 bedrooms on upper level. Primary bedroom with Gas Fireplace, walk in closet, 5 pc bath, oversized walk in shower. Nanny suite with two rooms and a 3 pc bath. The windows are large and bring lots of bright light into this home. The basement is fully finished, wood burning fireplace, a bathroom rough in, bar rough in and bar rough in on patio outdoors. Small barn with power and water. The heating system is spectatular in this home, outdoor wood burning furnace and two propane tankless hot water heaters. Basement pictures virtually staged, bar area is a rough in. (id:7434)
General Features
| Features | Gazebo |
|---|---|
| Property Type | Single Family |
| CommunityName | Rural Oro-Medonte |
| Building Age | 6 to 15 years |
| Building Amenities | Fireplace(s) |
| Building Appliances | Garage door opener remote(s), Water Heater - Tankless, Dishwasher, Dryer, Range, Washer, Refrigerator |
| Building Cooling Type | None |
| Location Description | Cross Streets: Ingram and Penetanguishene. ** Directions: 400 to Penetanguishene /rd left on Ingram. |
| Parking Space Total | 33 |
| Foundation Type | Concrete |
| Building Type | House |
| Ownership Type | Freehold |
| Building.StoriesTotal | 2 |
Interior Features
| Building Fireplace Present | True |
|---|---|
| Building Fireplace Total | 3 |
| Building Heating Type | Radiant heat |
| Building Heating Fuel | Propane, Wood |
| Basement Development | Finished |
| Basement Type | Full (Finished) |
| Construction Style Attachment | Detached |
| Living Area Range | 3500 |
| Bedrooms | 4 |
Exterior Features
| Pool Type | Inground pool |
|---|---|
| Structure | Deck, Paddocks/Corralls, Workshop, Barn, Barn |
| Sewer | Septic System |
| Exterior Finish | Hardboard |
Room Details
| Room | Dimensions | Level | Flooring | Details |
|---|---|---|---|---|
| Bedroom | 4.8 m x 4.45 m | Second level | 4.45 m | |
| Bedroom 2 | 4.8 m x 4.45 m | Second level | 4.45 m | |
| Bedroom 3 | 4.81 m x 4.01 m | Second level | 4.01 m | |
| Dining room | 6.53 m x 5.64 m | Main level | 5.64 m | |
| Family room | 7.26 m x 5.92 m | Main level | 5.92 m | |
| Kitchen | 6.3 m x 5.69 m | Main level | 5.69 m | |
| Office | 4.57 m x 3.81 m | Main level | 3.81 m | |
| Primary Bedroom | 7.01 m x 5.18 m | Second level | 5.18 m |
Amenities
- Views
- New Construction
- Adult 55+
- Lease To Own
- No Strata Fees
- Furnished
- Primary On Main
- Air Conditioning
- Seller Finance
- Green
- Fixer Upper
- Horse
- Golf
- Fireplace
- Deck
- Garage
- Basement
- Pool

Property vs Single Family Average in L0L 1V0
Price
In The Neighbourhood
Open House
Oro-Medonte
$ 1,999,000
- Type
- Single Family
- Size
- 1,500 SqFt
- Rooms
- 4 Beds + 2 Baths
Listed by: RE/MAX CROSSTOWN REALTY INC.
Just Listed
Oro-Medonte
$ 1,170,000
- Type
- Single Family
- Size
- 2,500 SqFt
- Rooms
- 4 Beds + 3 Baths
Listed by: CENTURY 21 B.J. ROTH REALTY LTD.
Just Listed
Oro-Medonte
$ 749,900
- Type
- Single Family
- Size
- 1,500 SqFt
- Rooms
- 4 Beds + 2.5 Baths
Listed by: RE/MAX HALLMARK PEGGY HILL GROUP REALTY
Just Listed
Oro-Medonte
$ 674,900
- Type
- Single Family
- Size
- 2,500 SqFt
- Rooms
- 4 Beds + 2 Baths
Listed by: FARIS TEAM REAL ESTATE BROKERAGE
Open House
Oro-Medonte
$ 1,899,000
- Type
- Single Family
- Rooms
- 4 Beds + 3.5 Baths
CENTURY 21 HERITAGE GROUP LTD.
Just Listed
Oro-Medonte
$ 674,900
- Type
- Single Family
- Rooms
- 4 Beds + 2 Baths
FARIS TEAM REAL ESTATE BROKERAGE
 Toronto Real Estate Board (TRREB); All information deemed reliable but not guaranteed. All properties are subject to prior sale, change or withdrawal. Neither listing broker(s) or information provider(s) shall be responsible for any typographical errors, misinformation, misprints and shall be held totally harmless. Listing(s) information is provided for consumer's personal, non-commercial use and may not be used for any purpose other than to identify prospective properties consumers may be interested

 Data provided by the Ontario Regional Technology & Information Systems. The information is deemed reliable, but is not guaranteed. Not intended to solicit buyers or sellers, landlords or tenants currently under contract.
The trademarks REALTOR®, REALTORS® and the REALTOR® logo are controlled by The Canadian Real Estate Association (CREA) and identify real estate professionals who are members of CREA. The trademarks MLS®, Multiple Listing Service® and the associated logos are owned
Data provided by the Ontario Regional Technology & Information Systems. The information is deemed reliable, but is not guaranteed. Not intended to solicit buyers or sellers, landlords or tenants currently under contract.
The trademarks REALTOR®, REALTORS® and the REALTOR® logo are controlled by The Canadian Real Estate Association (CREA) and identify real estate professionals who are members of CREA. The trademarks MLS®, Multiple Listing Service® and the associated logos are owned
 All information deemed reliable but not guaranteed. All properties are subject to prior sale, change or withdrawal. Neither listing broker(s) or information provider(s) shall be responsible for any typographical errors, misinformation, misprints and shall be held totally harmless. Listing(s) information is provided for consumer's personal, non-commercial use and may not be used for any purpose other than to identify prospective properties consumers may be interested in purchasing. The data relating