
Water Views
Address
2807 - 1926 Lake Shore Boulevard W, Toronto (South Parkdale), ON
Price
$ 899,000
Property Attributes
- ID#W13634840
- TypeSingle Family
- Listing Status Active
- MunicipalityToronto (South Parkdale)
- CityToronto (South Parkdale)
- AreaSouth Parkdale
- NeighbourhoodSouth Parkdale
- Postal CodeM6S 1A1
- StyleMulti-level
- Price$ 899,000
- Bedrooms2
- Bathrooms2
- Half Bathrooms1
Data Source:
Canadian Real Estate Association (CREA)
Property Description
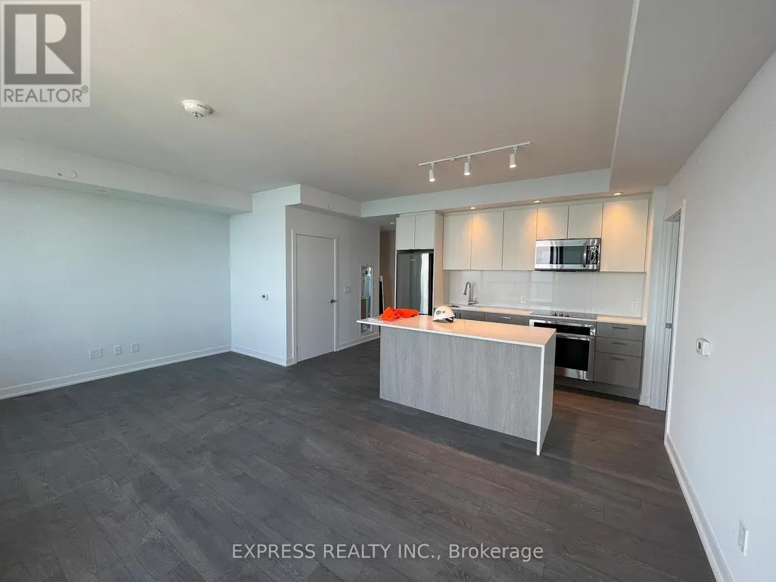
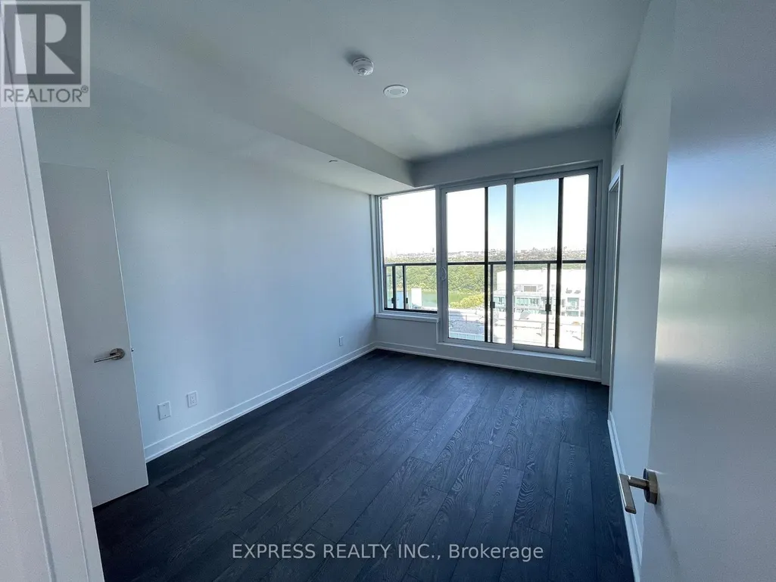
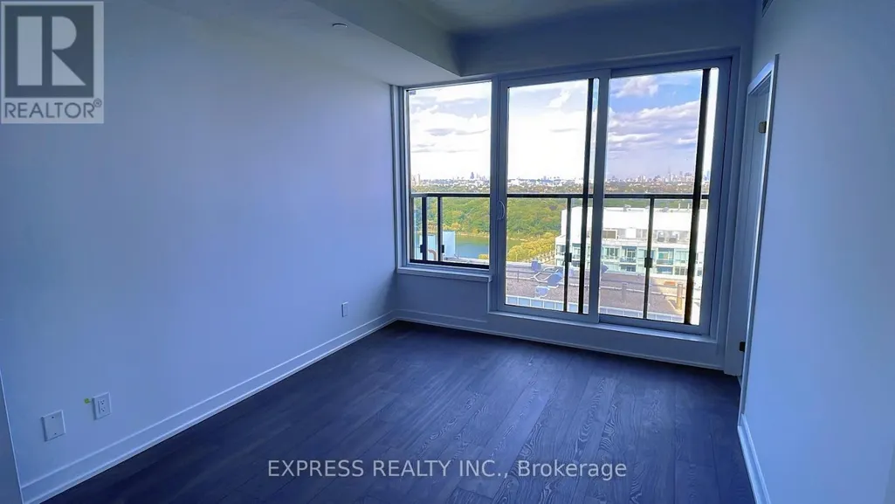
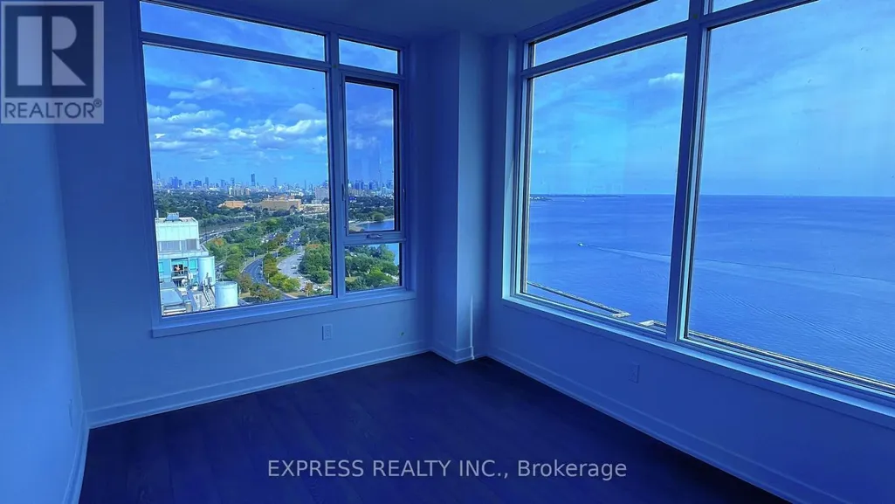
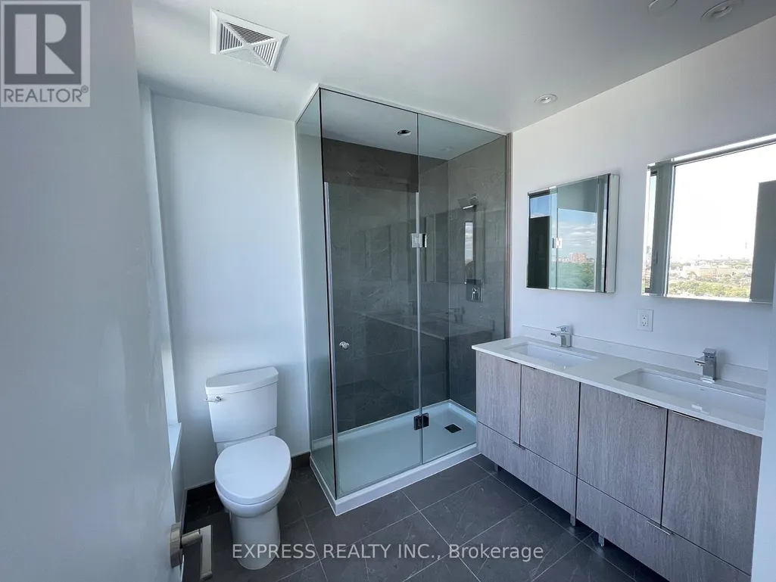
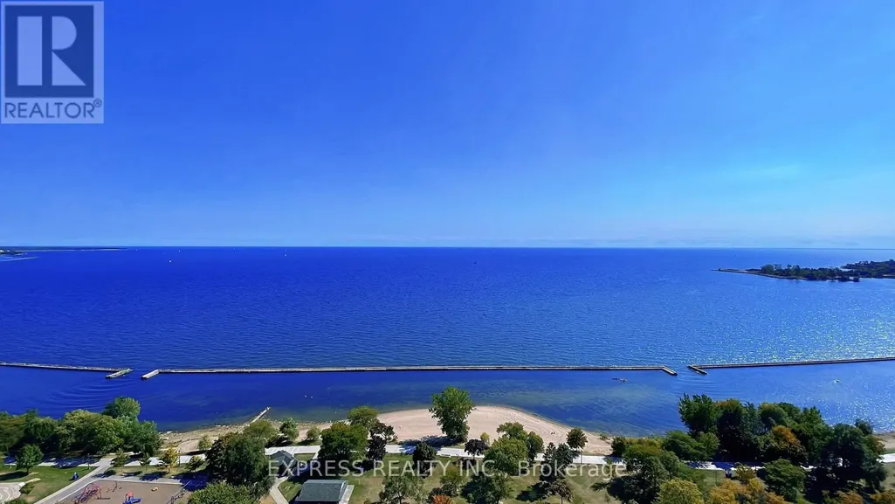
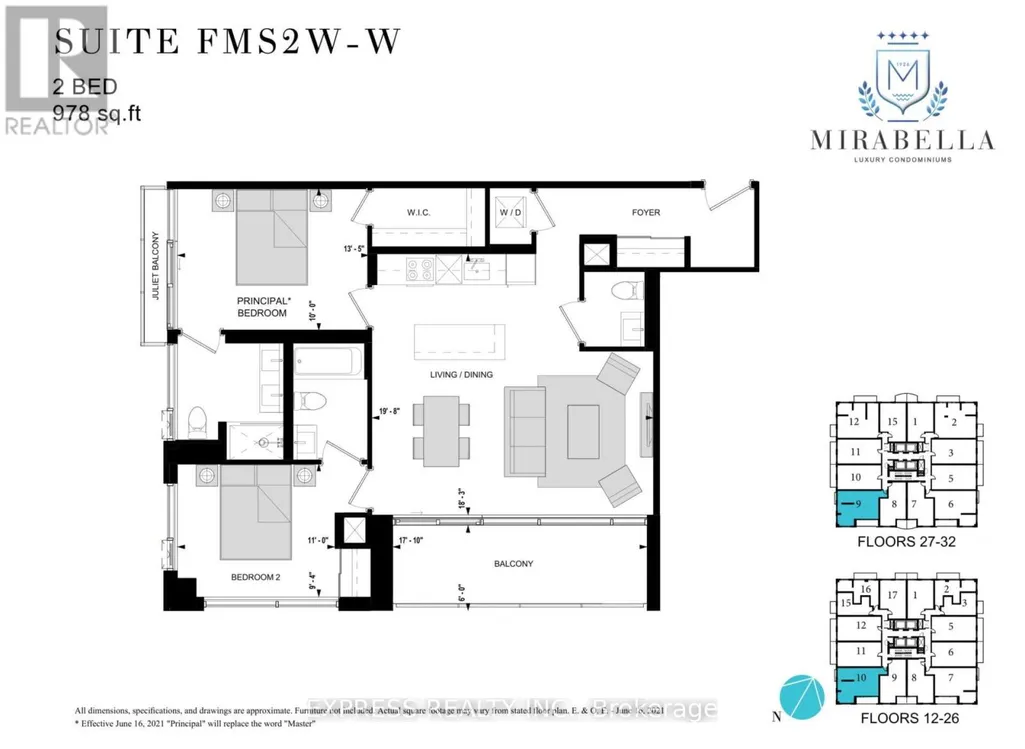
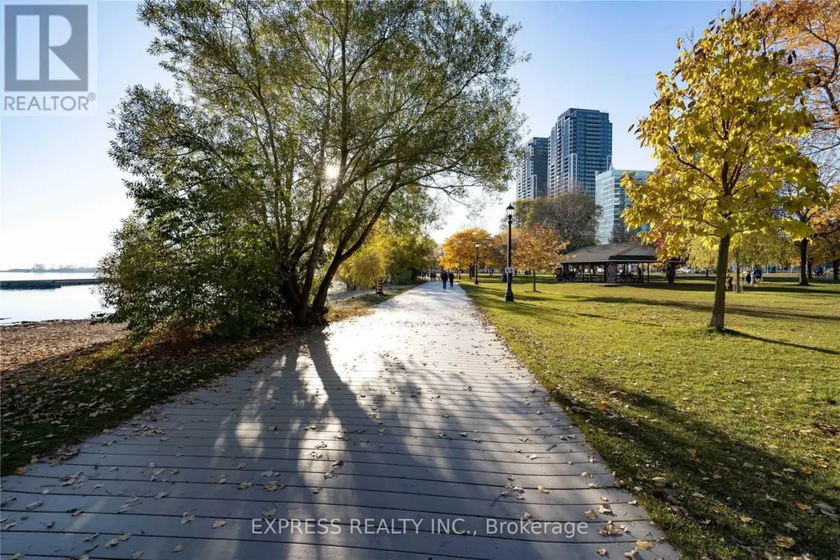
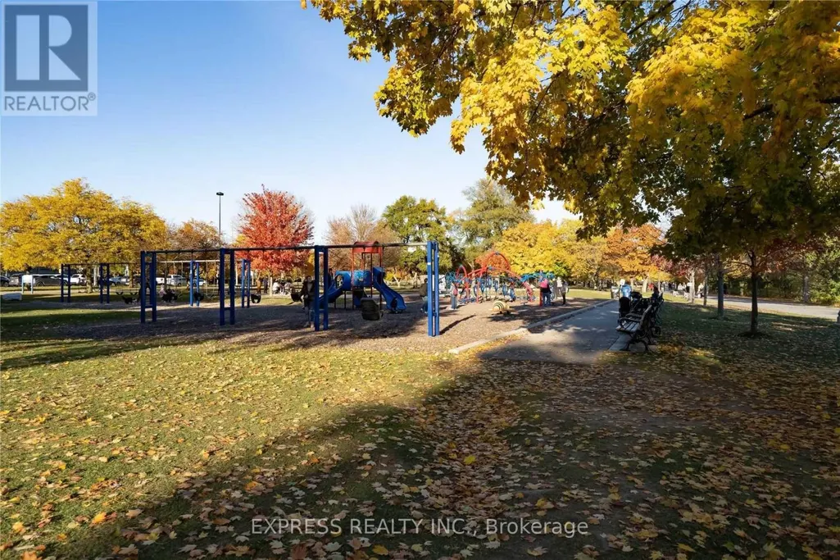
Welcome To This Beautiful Corner Unit At The Luxury Mirabella Condos. Stunning 2 Bed, 3 Bath Suite Featuring 975sqft interior +110sqft balcony with unobstructed clear waterfront and CN Tower views. Lots of upgrades including highend remote control window covering in living room. Few steps away from High Park, Beaches, Humber Bay Bridge, Public Transportation & QEW/Gardiner Express. 1 parking space included. Please refer to the official floorplan for room measurement data. (id:7434)
General Features
| Features | Balcony, Carpet Free |
|---|---|
| Community Features | Pets not Allowed |
| Property Type | Single Family |
| CommunityName | South Parkdale |
| Amenities | Beach, Park |
| Building Age | 0 to 5 years |
| Building Amenities | Security/Concierge, Exercise Centre, Party Room, Visitor Parking, Storage - Locker |
| Building Appliances | Oven - Built-In, Dishwasher, Dryer, Hood Fan, Stove, Washer, Window Coverings, Refrigerator |
| Building Architectural Style | Multi-level |
| Building Cooling Type | Central air conditioning, Air exchanger, Ventilation system |
| Location Description | Cross Streets: Lakeshore Blvd W & Windemere. ** Directions: Lakeshore Blvd W & Widemere. |
| Parking Space Total | 1 |
| Maintenance Fee | 795.15 |
| Ownership Type | Condominium/Strata |
Interior Features
| Building Fireplace Present | False |
|---|---|
| Building Heating Type | Forced air |
| Building Heating Fuel | Natural gas |
| Basement Type | None |
| Flooring Type | Laminate |
| Living Area Range | 900 |
| Bedrooms | 2 |
Exterior Features
| Pool Type | Indoor pool |
|---|---|
| ViewType | View, Lake view |
| Land Amenities | Beach, Park |
| Exterior Finish | Brick, Concrete |
Room Details
| Room | Dimensions | Level | Flooring | Details |
|---|---|---|---|---|
| Bedroom 2 | 3.35 m x 2.75 m | Flat | 2.75 m | |
| Dining room | 6 m x 3.5 m | Flat | 3.5 m | |
| Kitchen | 2.15 m x 3.35 m | Flat | 3.35 m | |
| Living room | 6 m x 3.5 m | Flat | 3.5 m | |
| Primary Bedroom | 4 m x 3.05 m | Flat | 3.05 m |
Amenities
- Views
- New Construction
- Adult 55+
- Lease To Own
- No Strata Fees
- Furnished
- Primary On Main
- Air Conditioning
- Seller Finance
- Green
- Fixer Upper
- Horse
- Golf
- Fireplace
- Deck
- Garage
- Basement
- Pool

Property vs Single Family Average in M6S 1A1
Price
In The Neighbourhood
Just Listed
Toronto
$ 3,950
- Type
- Single Family
- Size
- 1,500 SqFt
- Rooms
- 3 Beds + 2 Baths
Listed by: RE/MAX WEST REALTY INC.
Just Listed
Toronto (South Parkdale)
$ 3,950
- Type
- Single Family
- Rooms
- 3 Beds + 2 Baths
RE/MAX WEST REALTY INC.
Open House
Toronto (South Parkdale)
$ 1,499,999
- Type
- Single Family
- Rooms
- 5 Beds + 4 Baths
ROYAL LEPAGE SIGNATURE REALTY
Water Views
Toronto (South Parkdale)
$ 3,700
- Type
- Single Family
- Rooms
- 3 Beds + 2 Baths
BOSLEY REAL ESTATE LTD.
Toronto
$ 1,400
- Type
- Single Family
- Size
- 1,100 SqFt
- Rooms
- 1 Beds + 1 Baths
Listed by: RE/MAX HALLMARK REALTY LTD.
Toronto (South Parkdale)
$ 1,400
- Type
- Single Family
- Rooms
- 1 Beds + 1 Baths
RE/MAX HALLMARK REALTY LTD.
Rural Parkland County
$ 649,000
- Type
- Single Family
- Size
- 2,195 SqFt
- Rooms
- 4 Beds + 3 Baths
Listed by: Exp Realty
Rural Parkland County
$ 649,000
- Type
- Single Family
- Size
- 2,196 SqFt
- Rooms
- 4 Beds + 2.5 Baths
Exp Realty
Toronto
$ 2,050
- Type
- Single Family
- Size
- 1,100 SqFt
- Rooms
- 1 Beds + 1 Baths
Listed by: KELLER WILLIAMS REFERRED URBAN REALTY
Toronto
$ 999,900
- Type
- Single Family
- Size
- 3,000 SqFt
- Rooms
- 5 Beds + 3 Baths
Listed by: KELLER WILLIAMS REFERRED URBAN REALTY
Primary On Main
Toronto (South Parkdale)
$ 2,950
- Type
- Single Family
- Rooms
- 2 Beds + 1 Baths
ROYAL LEPAGE SIGNATURE REALTY
 Toronto Real Estate Board (TRREB); All information deemed reliable but not guaranteed. All properties are subject to prior sale, change or withdrawal. Neither listing broker(s) or information provider(s) shall be responsible for any typographical errors, misinformation, misprints and shall be held totally harmless. Listing(s) information is provided for consumer's personal, non-commercial use and may not be used for any purpose other than to identify prospective properties consumers may be interested

 Data provided by the Ontario Regional Technology & Information Systems. The information is deemed reliable, but is not guaranteed. Not intended to solicit buyers or sellers, landlords or tenants currently under contract.
The trademarks REALTOR®, REALTORS® and the REALTOR® logo are controlled by The Canadian Real Estate Association (CREA) and identify real estate professionals who are members of CREA. The trademarks MLS®, Multiple Listing Service® and the associated logos are owned
Data provided by the Ontario Regional Technology & Information Systems. The information is deemed reliable, but is not guaranteed. Not intended to solicit buyers or sellers, landlords or tenants currently under contract.
The trademarks REALTOR®, REALTORS® and the REALTOR® logo are controlled by The Canadian Real Estate Association (CREA) and identify real estate professionals who are members of CREA. The trademarks MLS®, Multiple Listing Service® and the associated logos are owned
 All information deemed reliable but not guaranteed. All properties are subject to prior sale, change or withdrawal. Neither listing broker(s) or information provider(s) shall be responsible for any typographical errors, misinformation, misprints and shall be held totally harmless. Listing(s) information is provided for consumer's personal, non-commercial use and may not be used for any purpose other than to identify prospective properties consumers may be interested in purchasing. The data relating