
Address
8 Tallwood Circle, London North (North G), ON
Price
$ 1,399,000
Property Attributes
- ID#X13118302
- TypeSingle Family
- Listing Status Active
- MunicipalityLondon North (North G)
- CityLondon North (North G)
- AreaNorth G
- NeighbourhoodNorth G
- Postal CodeN5X 2S1
- StyleBungalow
- Price$ 1,399,000
- Bedrooms3+2
- Bathrooms3
- Half Bathrooms0
Data Source:
Canadian Real Estate Association (CREA)
Property Description

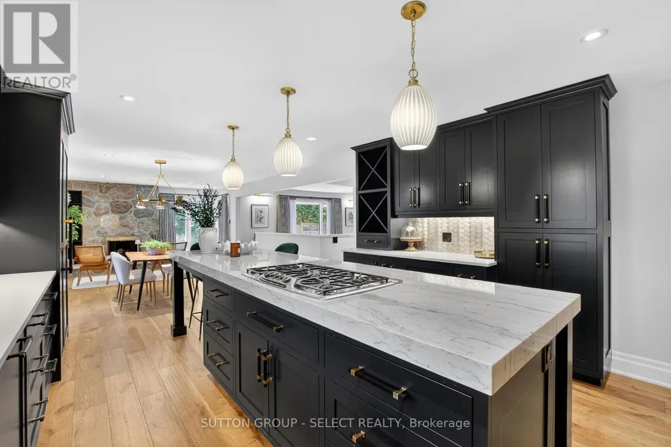
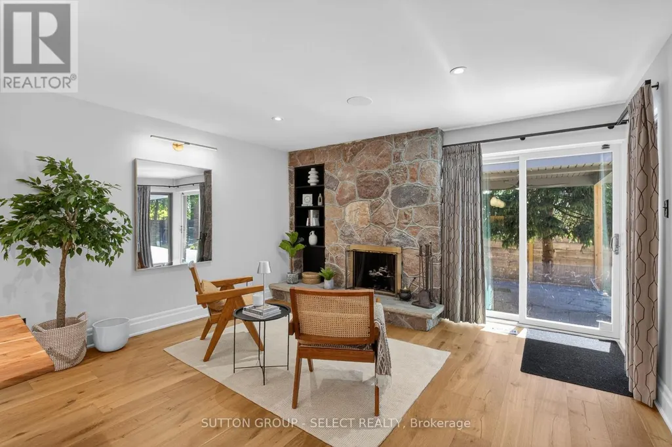
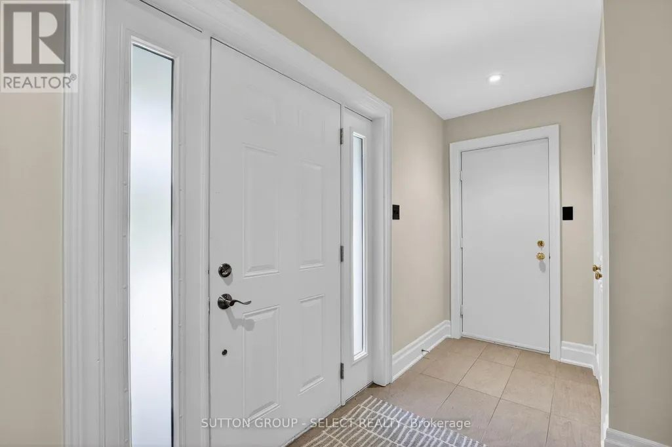
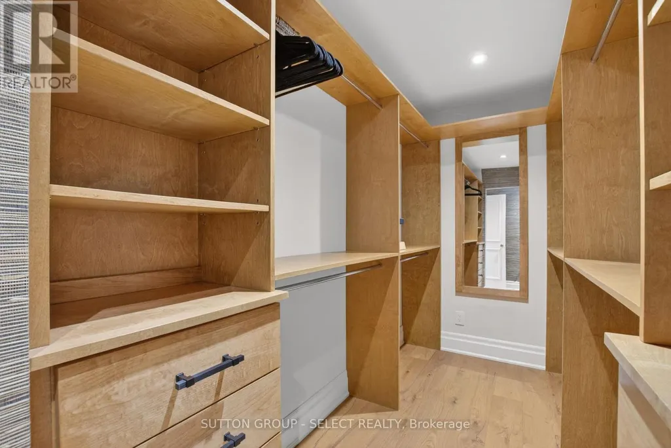
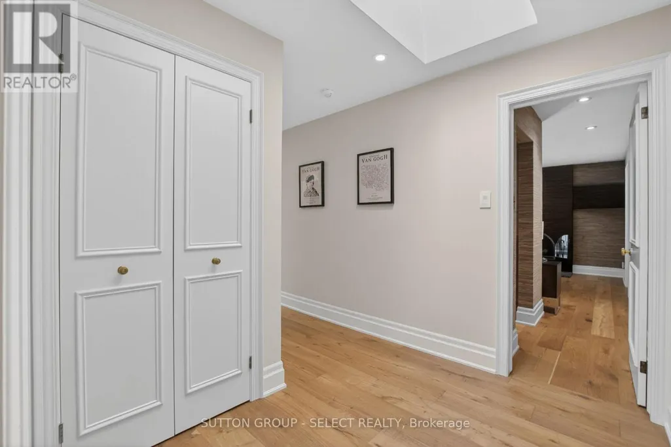
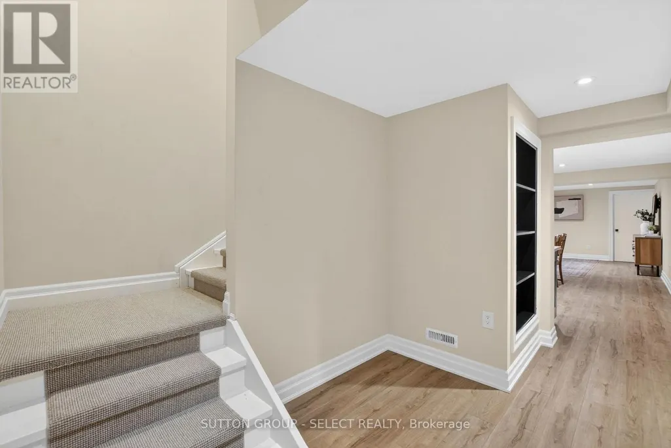
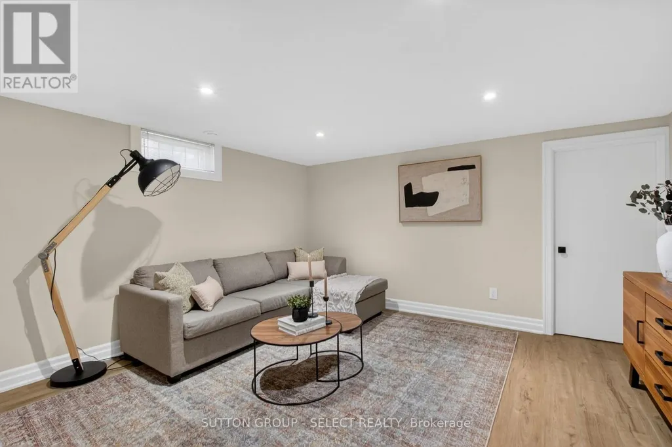
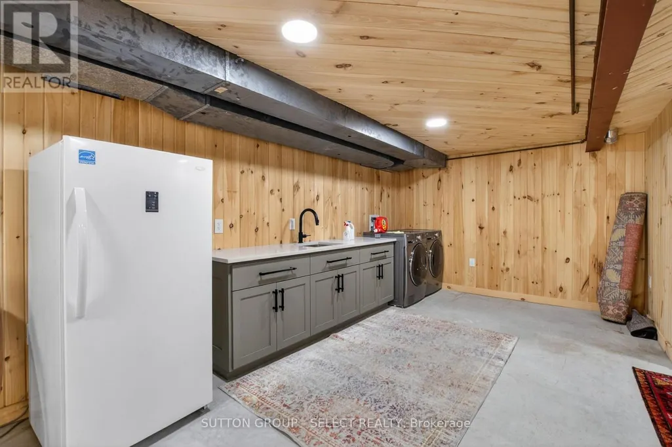
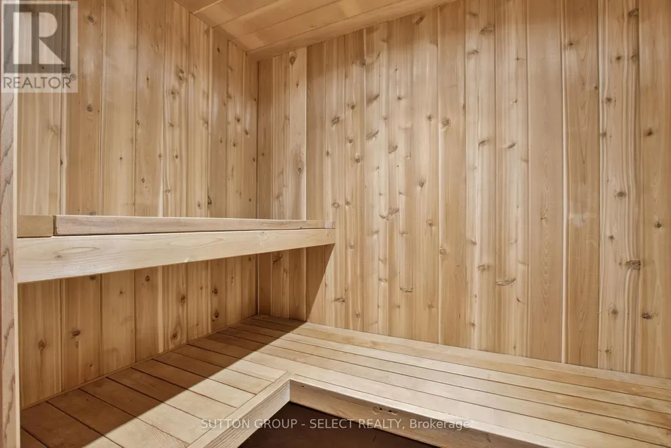
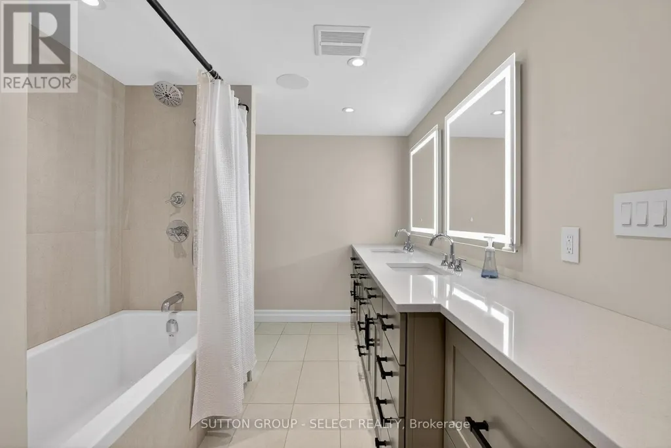
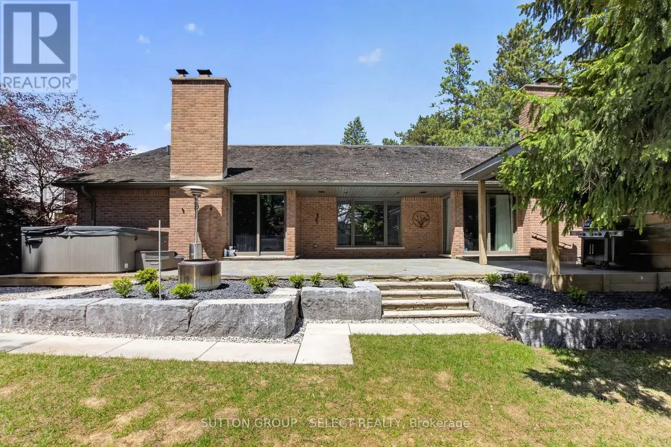
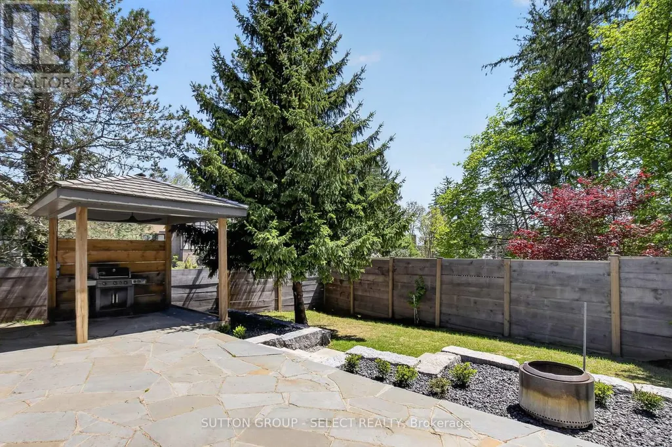
Situated on a quiet street in desirable North London, this amazing bungalow is a showpiece for style and design.Featuring a double car, inside entry garage and tasteful landscaping, this fully fenced property with hot tub, sauna and finished basement is sure to impress. The kitchen with breakfast nook is stunning with dark cabinets, a cooktop range, built-in oven, backsplash, island with seating area and hard surface countertops. The family room has a great gas-insert fireplace with stone work and shelving and offers access to the backyard area. The formal dining area feels luxurious with its dark wallpaper and accent light fixture. The main level primary bedroom suite offers a fireplace with accent wall, walk-in closet with convenient built-in storage and an ensuite bathroom featuring double-vanity and plenty of storage.An additional 2 bedrooms and 4-piece bathroom complete the main level. In their basement you will find a large rec room area and sitting area with the beginnings of an in-law/nanny suite kitchenette.Two additional bedrooms feature with access to a 5-piece bathroom. A finished laundry area with adjacent sauna complete the basement level. The fenced backyard offers privacy while featuring a flagstone patio, covered BBQ area and hot tub area to wind down after a long day. (id:7434)
General Features
| Features | Cul-de-sac, Irregular lot size, Flat site, Paved yard, Sauna |
|---|---|
| Property Type | Single Family |
| Zoning Description | R1-8 |
| CommunityName | North G |
| Amenities | Hospital, Park, Place of Worship |
| Building Age | 31 to 50 years |
| Building Amenities | Fireplace(s) |
| Building Appliances | Hot Tub, Garage door opener remote(s), Oven - Built-In, Range, Water meter, Cooktop, Dishwasher, Dryer, Microwave, Stove, Washer, Refrigerator |
| Building Architectural Style | Bungalow |
| Building Cooling Type | Central air conditioning |
| Location Description | Windermere Rd & Tallwood Cirl |
| Parking Space Total | 6 |
| Foundation Type | Poured Concrete |
| Building Type | House |
| Ownership Type | Freehold |
| Building.StoriesTotal | 1 |
Interior Features
| Building Fireplace Present | True |
|---|---|
| Building Fireplace Total | 1 |
| Building Fireplace Type | Insert |
| Building Heating Type | Forced air |
| Building Heating Fuel | Natural gas |
| Basement Development | Finished |
| Basement Type | Full (Finished) |
| Construction Style Attachment | Detached |
| Living Area Range | 2000 |
| Bedrooms | 3+2 |
Exterior Features
| Structure | Deck |
|---|---|
| Land Amenities | Hospital, Park, Place of Worship |
| Landscape Features | Landscaped |
| Sewer | Sanitary sewer |
| Exterior Finish | Brick |
| Fence Type | Fenced yard |
Room Details
| Room | Dimensions | Level | Flooring | Details |
|---|---|---|---|---|
| Bedroom | 4.75 m x 3.94 m | Basement | 3.94 m | |
| Bedroom 2 | 2.99 m x 3.26 m | Ground level | 3.26 m | |
| Bedroom 3 | 3.14 m x 4.1 m | Ground level | 4.1 m | |
| Dining room | 3.4 m x 4.52 m | Ground level | 4.52 m | |
| Eating area | 4.29 m x 2.93 m | Ground level | 2.93 m | |
| Family room | 4.28 m x 2.69 m | Ground level | 2.69 m | |
| Kitchen | 4.28 m x 6.03 m | Ground level | 6.03 m | |
| Laundry room | 0.41 m x 1.13 m | Ground level | 1.13 m | |
| Living room | 5.3 m x 4.15 m | Ground level | 4.15 m | |
| Other | 2.16 m x 1.4 m | Basement | 1.4 m | |
| Playroom | 4.16 m x 7.85 m | Basement | 7.85 m | |
| Primary Bedroom | 4.03 m x 5.63 m | Ground level | 5.63 m | |
| Recreational, Games room | 5.57 m x 7.75 m | Basement | 7.75 m |
Amenities
- Views
- New Construction
- Adult 55+
- Lease To Own
- No Strata Fees
- Furnished
- Primary On Main
- Air Conditioning
- Seller Finance
- Green
- Fixer Upper
- Horse
- Golf
- Fireplace
- Deck
- Garage
- Basement
- Pool

Property vs Single Family Average in N5X 2S1
Price
In The Neighbourhood
Just Listed
London North (North G)
$ 2,000
- Type
- Single Family
- Size
- 1,100 SqFt
- Rooms
- 3 Beds + 1 Baths
Listed by: CENTURY 21 FIRST CANADIAN CORP
Just Listed
London North (North G)
$ 699,900
- Type
- Single Family
- Size
- 2,500 SqFt
- Rooms
- 4 Beds + 2.5 Baths
Listed by: Royal LePage Triland Realty
Open House
London North (North G)
$ 1,248,000
- Type
- Single Family
- Size
- 2,500 SqFt
- Rooms
- 5 Beds + 3.5 Baths
Listed by: INITIA REAL ESTATE (ONTARIO) LTD
Open House
London North (North G)
$ 1,248,000
- Type
- Single Family
- Rooms
- 5 Beds + 3.5 Baths
INITIA REAL ESTATE (ONTARIO) LTD
London North (North G)
$ 639,900
- Type
- Single Family
- Size
- 1,100 SqFt
- Rooms
- 3 Beds + 2 Baths
Listed by: BLUE FOREST REALTY INC.
London North (North G)
$ 649,900
- Type
- Single Family
- Size
- 2,000 SqFt
- Rooms
- 3 Beds + 2.5 Baths
Listed by: Royal LePage Triland Realty
 Toronto Real Estate Board (TRREB); All information deemed reliable but not guaranteed. All properties are subject to prior sale, change or withdrawal. Neither listing broker(s) or information provider(s) shall be responsible for any typographical errors, misinformation, misprints and shall be held totally harmless. Listing(s) information is provided for consumer's personal, non-commercial use and may not be used for any purpose other than to identify prospective properties consumers may be interested

 Data provided by the Ontario Regional Technology & Information Systems. The information is deemed reliable, but is not guaranteed. Not intended to solicit buyers or sellers, landlords or tenants currently under contract.
The trademarks REALTOR®, REALTORS® and the REALTOR® logo are controlled by The Canadian Real Estate Association (CREA) and identify real estate professionals who are members of CREA. The trademarks MLS®, Multiple Listing Service® and the associated logos are owned
Data provided by the Ontario Regional Technology & Information Systems. The information is deemed reliable, but is not guaranteed. Not intended to solicit buyers or sellers, landlords or tenants currently under contract.
The trademarks REALTOR®, REALTORS® and the REALTOR® logo are controlled by The Canadian Real Estate Association (CREA) and identify real estate professionals who are members of CREA. The trademarks MLS®, Multiple Listing Service® and the associated logos are owned
 All information deemed reliable but not guaranteed. All properties are subject to prior sale, change or withdrawal. Neither listing broker(s) or information provider(s) shall be responsible for any typographical errors, misinformation, misprints and shall be held totally harmless. Listing(s) information is provided for consumer's personal, non-commercial use and may not be used for any purpose other than to identify prospective properties consumers may be interested in purchasing. The data relating