
Waterfront






Address
3 Sylvan Street, Kenora (Tunnel Island), ON
Price
$ 2,800,000
Property Attributes
- ID#X13673464
- TypeSingle Family
- Listing Status Active
- MunicipalityKenora (Tunnel Island)
- CityKenora (Tunnel Island)
- AreaTunnel Island
- NeighbourhoodTunnel Island
- Postal CodeP9N 0E9
- Style
- Price$ 2,800,000
- Bedrooms4
- Bathrooms2
- Half Bathrooms1
Data Source:
Canadian Real Estate Association (CREA)
Property Description
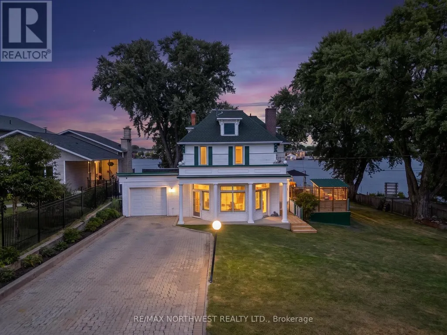
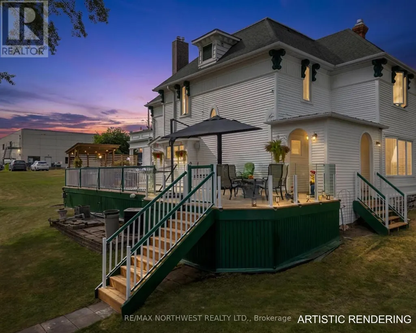
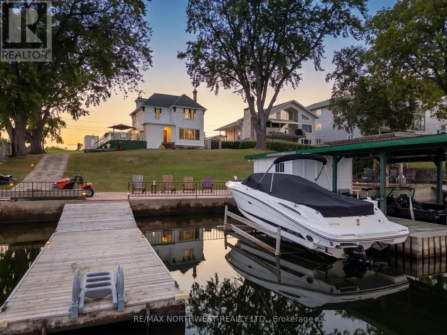
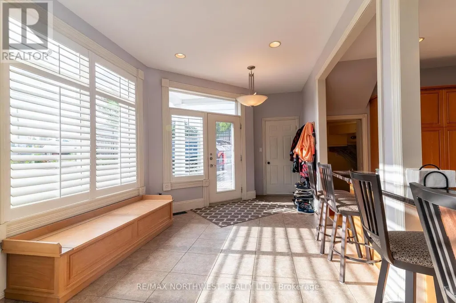
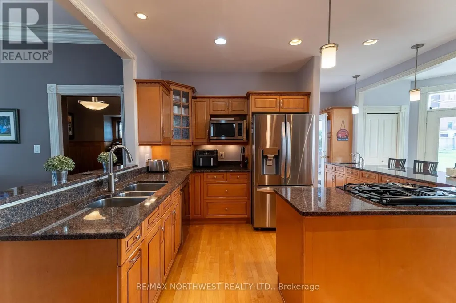
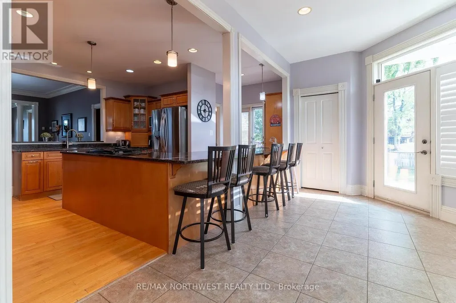
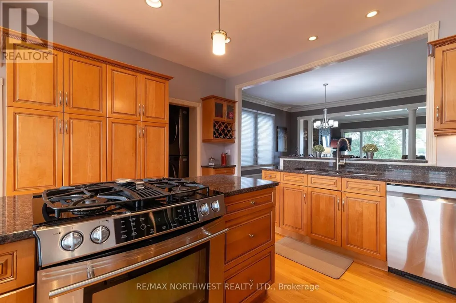
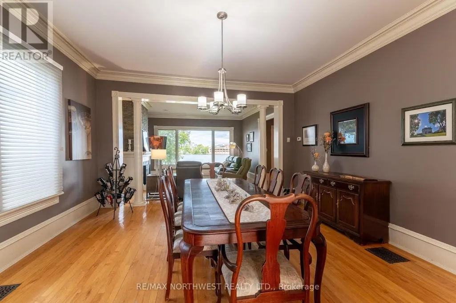
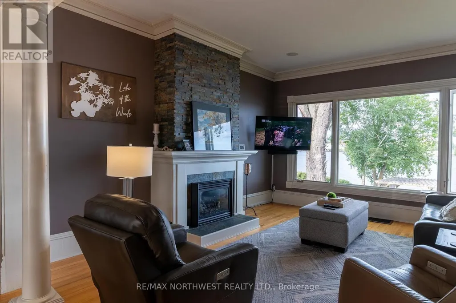
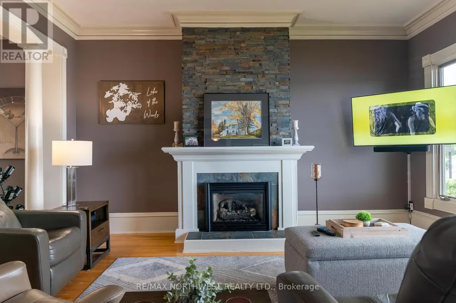
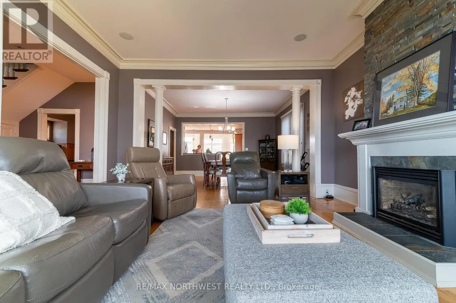
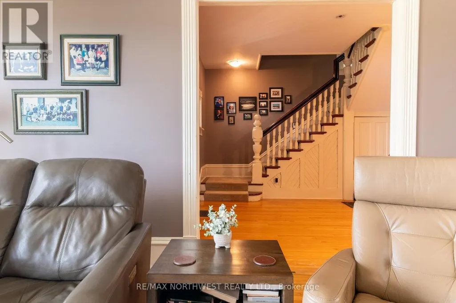
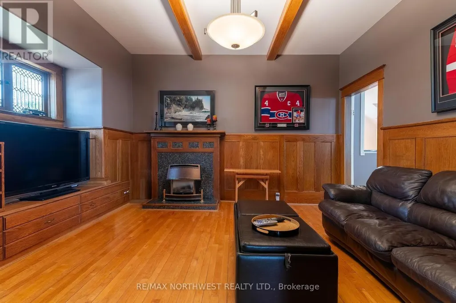
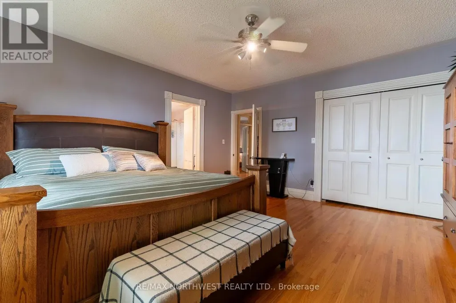
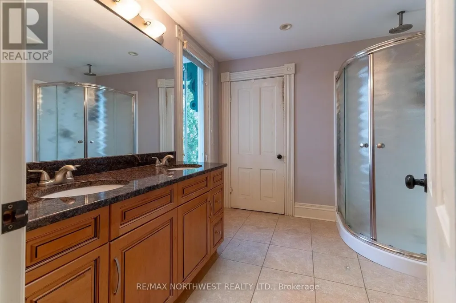
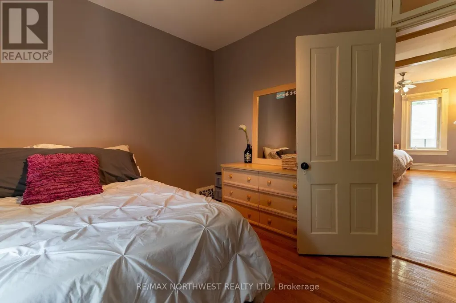
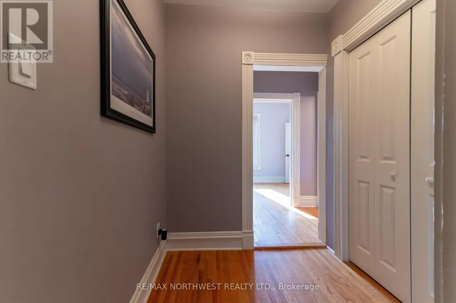
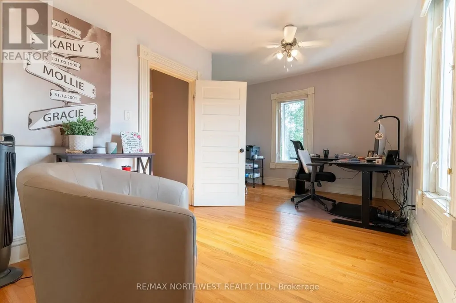
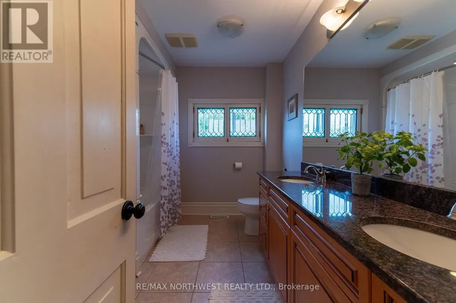
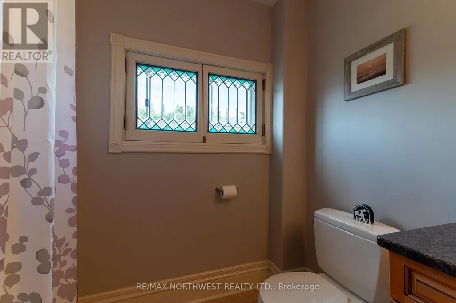
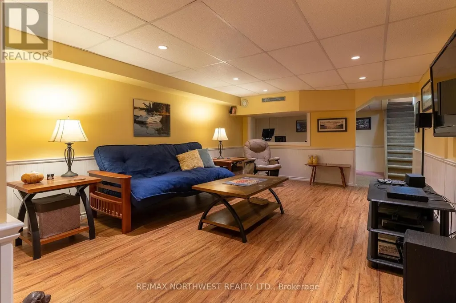
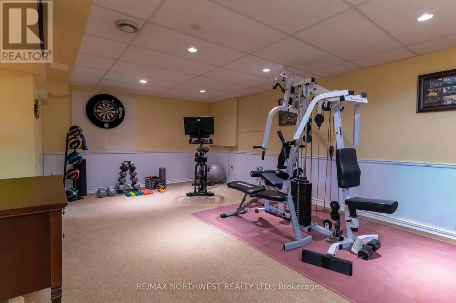
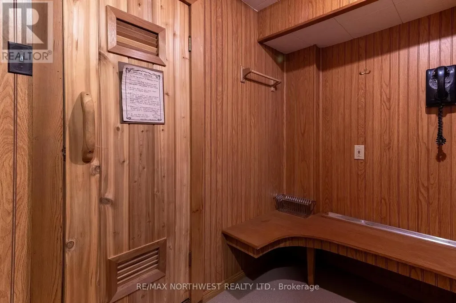
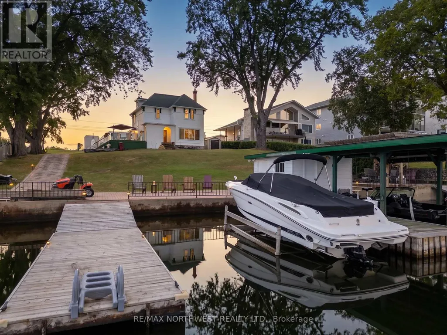
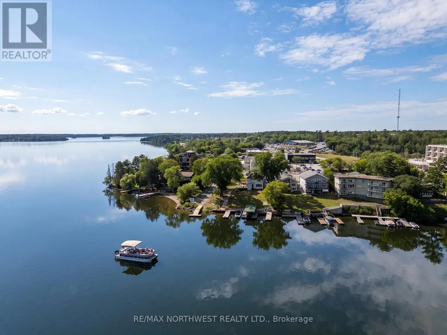
Set in one of the city's most desirable locations, this elegant 2,990 sq ft character home sits on two lots with frontage on Lake of the Woods. A gracious entrance leads to an exceptionally spacious kitchen with oak cabinetry, granite countertops and a beautiful breakfast bar, opening to a stunning formal dining room. The large living room, warmed by a gas fireplace, is made for entertaining, while the adjoining den features hardwood floors and a second gas fireplace. A two-piece bathroom completes the main floor, where two staircases lead to the second level: four bedrooms, two bathrooms, and a spacious primary suite with a three-piece ensuite. The lower level offers a gym, family room, and sauna with shower. The fully fenced yard is anchored by three beautiful maple trees. Down at the waterfront, a pergola with fire-pit sits alongside two cribbed docks and two floating docks, a boathouse, and a boat lift — with moorage for six boats. A large deck with natural gas BBQ completes the setting. Contact RE/MAX North West Realty today to arrange your private viewing. (id:7434)
General Features
| Features | Wheelchair access, Sauna |
|---|---|
| Easement | Other |
| Property Type | Single Family |
| Zoning Description | Residential - 3rd Density |
| CommunityName | Tunnel Island |
| Building Amenities | Fireplace(s) |
| Building Appliances | Dishwasher, Dryer, Microwave, Stove, Washer, Window Coverings, Refrigerator |
| Building Cooling Type | Central air conditioning |
| Location Description | IMMEDIATE SOUTH OF LAKE OF THE WOODS HOSPITAL #3 SYLVAN STREET |
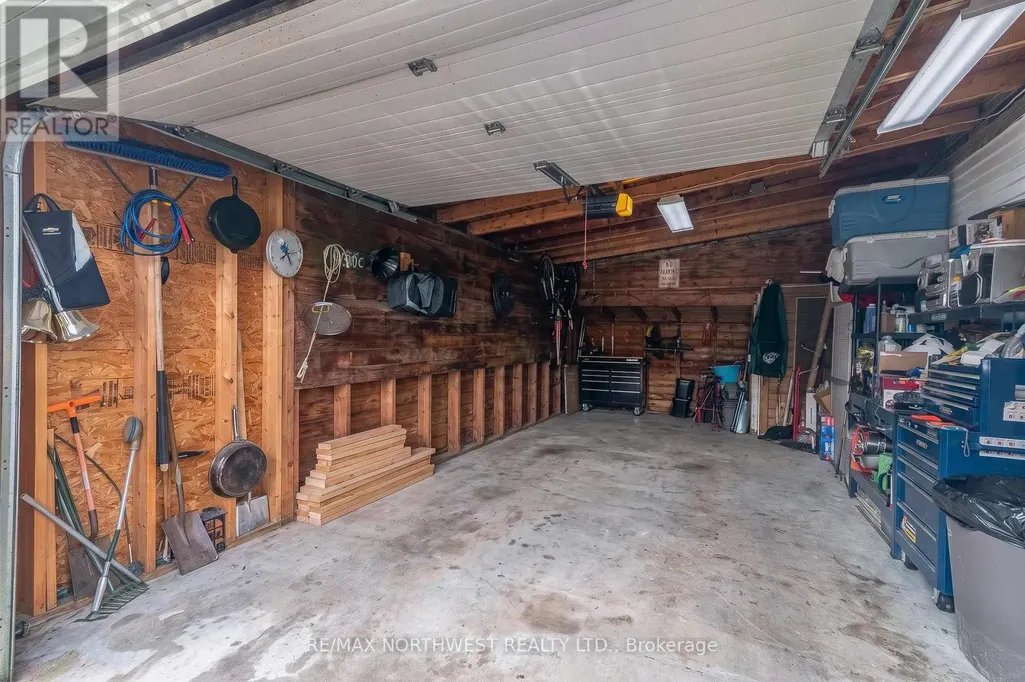
| Parking Space Total | 7 |
| Fixture | TV Antenna |
| Foundation Type | Stone |
| Building Type | House |
| Ownership Type | Freehold |
| Building.StoriesTotal | 2 |
Interior Features
| Building Fireplace Present | True |
|---|---|
| Building Fireplace Total | 2 |
| Building Heating Type | Forced air |
| Building Heating Fuel | Natural gas |
| Basement Development | Partially finished |
| Basement Type | Full (Partially finished) |
| Construction Style Attachment | Detached |
| Flooring Type | Hardwood, Tile, Laminate, Concrete |
| Bedrooms | 4 |
Exterior Features
| Structure | Deck, Patio(s), Dock, Boathouse |
|---|---|
| Water Front Name | Lake of the Woods |
| Water Front Type | Waterfront |
| Sewer | Sanitary sewer |
| Exterior Finish | Wood |
| Fence Type | Fenced yard |
Room Details
| Room | Dimensions | Level | Flooring | Details |
|---|---|---|---|---|
| Bathroom | Measurements not available | Main level | ||
| Bedroom 2 | 4.64 m x 2.59 m | Second level | 2.59 m | |
| Bedroom 3 | 3.35 m x 3.35 m | Second level | 3.35 m | |
| Bedroom 4 | 3.65 m x 2.87 m | Second level | 2.87 m | |
| Den | 3.65 m x 4.01 m | Main level | 4.01 m | |
| Dining room | 4.57 m x 4.8 m | Main level | 4.8 m | |
| Family room | 5.48 m x 3.88 m | Basement | 3.88 m | |
| Foyer | 5.79 m x 3.17 m | Main level | 3.17 m | |
| Kitchen | 4.26 m x 4.26 m | Main level | 4.26 m | |
| Living room | 4.82 m x 4.57 m | Main level | 4.57 m | |
| Other | 3.81 m x 7.92 m | Basement | 7.92 m | |
| Primary Bedroom | 4.8 m x 4.57 m | Second level | 4.57 m |
Amenities
- Views
- New Construction
- Adult 55+
- Lease To Own
- No Strata Fees
- Furnished
- Primary On Main
- Air Conditioning
- Seller Finance
- Green
- Fixer Upper
- Horse
- Golf
- Fireplace
- Deck
- Garage
- Basement
- Pool

Property vs Single Family Average in P9N 0E9
Price
 Toronto Real Estate Board (TRREB); All information deemed reliable but not guaranteed. All properties are subject to prior sale, change or withdrawal. Neither listing broker(s) or information provider(s) shall be responsible for any typographical errors, misinformation, misprints and shall be held totally harmless. Listing(s) information is provided for consumer's personal, non-commercial use and may not be used for any purpose other than to identify prospective properties consumers may be interested

 Data provided by the Ontario Regional Technology & Information Systems. The information is deemed reliable, but is not guaranteed. Not intended to solicit buyers or sellers, landlords or tenants currently under contract.
The trademarks REALTOR®, REALTORS® and the REALTOR® logo are controlled by The Canadian Real Estate Association (CREA) and identify real estate professionals who are members of CREA. The trademarks MLS®, Multiple Listing Service® and the associated logos are owned
Data provided by the Ontario Regional Technology & Information Systems. The information is deemed reliable, but is not guaranteed. Not intended to solicit buyers or sellers, landlords or tenants currently under contract.
The trademarks REALTOR®, REALTORS® and the REALTOR® logo are controlled by The Canadian Real Estate Association (CREA) and identify real estate professionals who are members of CREA. The trademarks MLS®, Multiple Listing Service® and the associated logos are owned
 All information deemed reliable but not guaranteed. All properties are subject to prior sale, change or withdrawal. Neither listing broker(s) or information provider(s) shall be responsible for any typographical errors, misinformation, misprints and shall be held totally harmless. Listing(s) information is provided for consumer's personal, non-commercial use and may not be used for any purpose other than to identify prospective properties consumers may be interested in purchasing. The data relating