














Address
32 Wilson Street, Laurentian Hills, ON
Price
$ 599,900
Property Attributes
- ID#X13751134
- TypeSingle Family
- Listing Status Active
- MunicipalityLaurentian Hills
- CityLaurentian Hills
- Area511 - Chalk River and Laurentian Hills South
- Neighbourhood511 - Chalk River and Laurentian Hills South
- Postal CodeK0J 1J0
- Style
- Price$ 599,900
- Bedrooms3
- Bathrooms2
- Half Bathrooms1
Data Source:
Canadian Real Estate Association (CREA)
Property Description
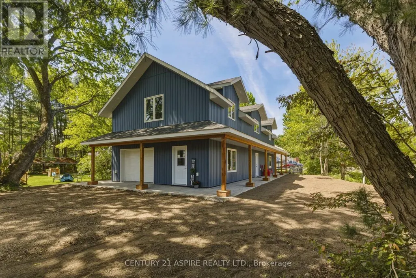
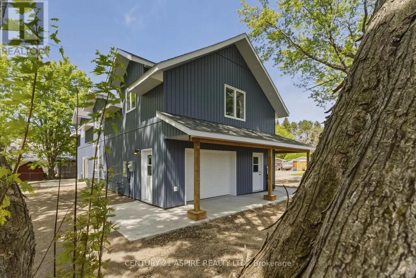
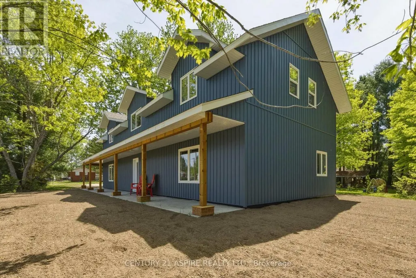
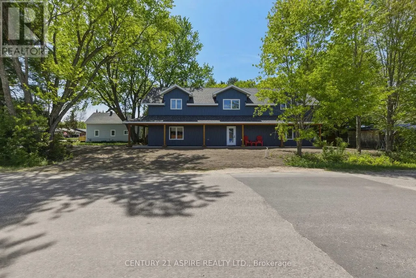
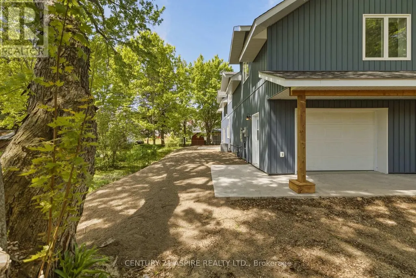
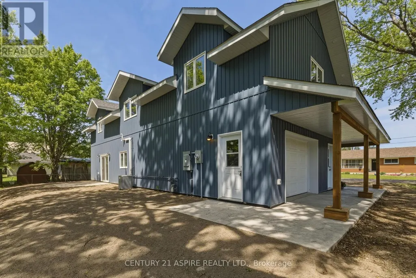
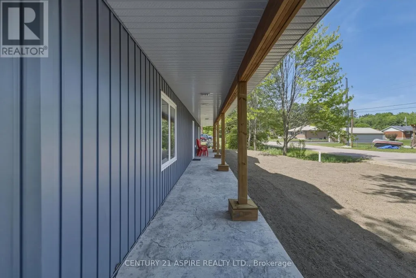
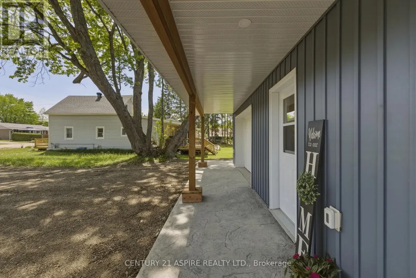
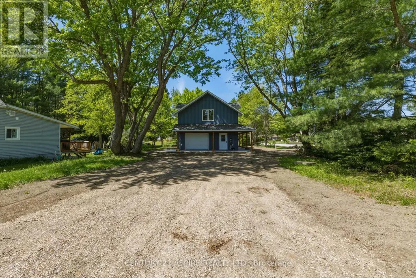
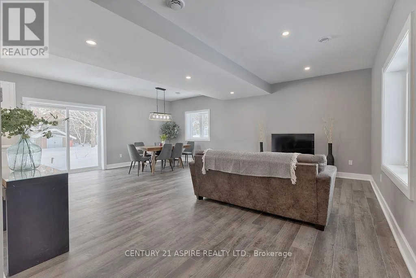
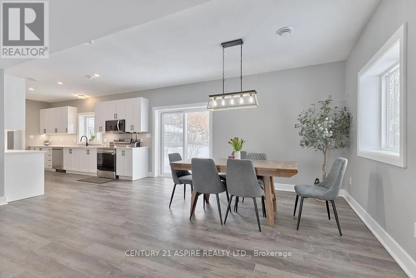
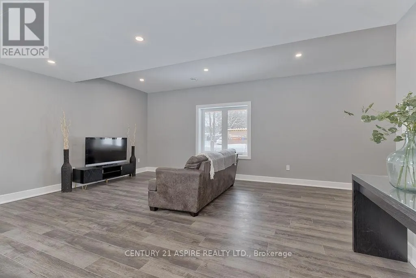
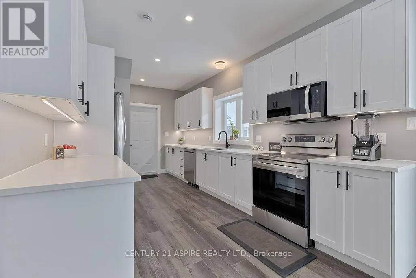
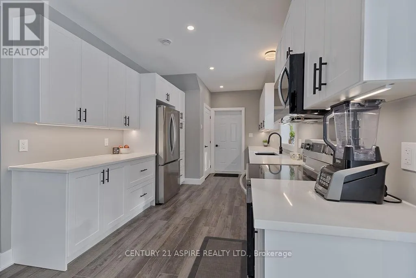
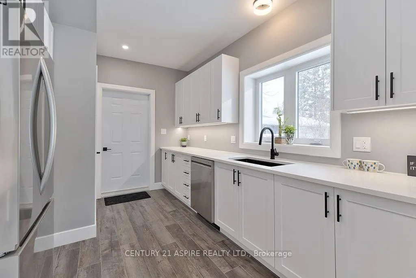
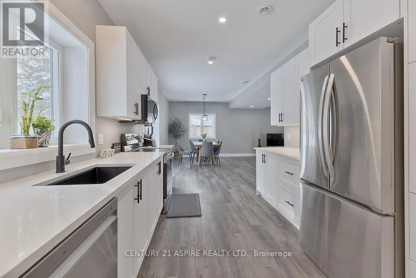
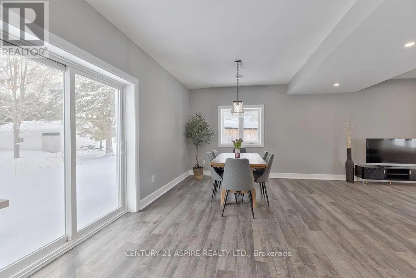
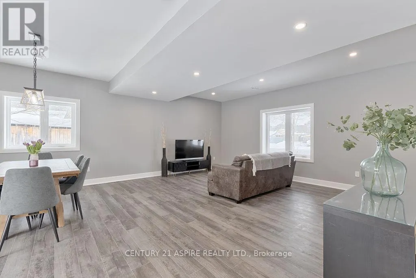
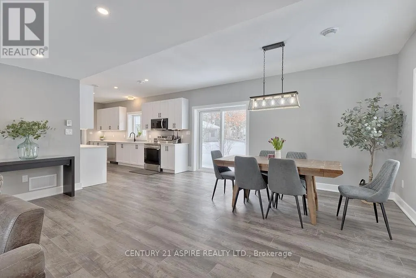
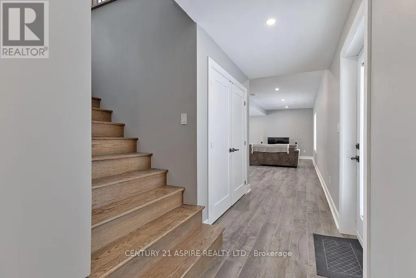
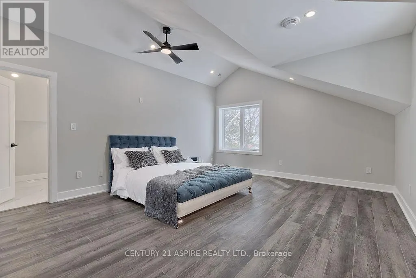
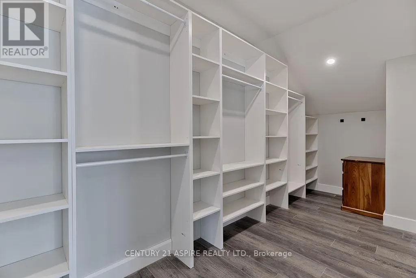
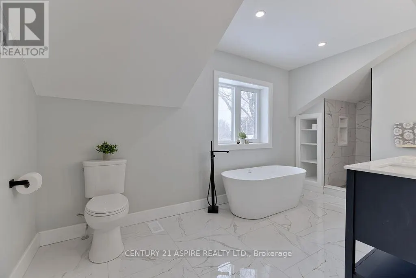
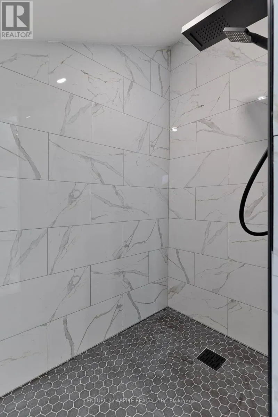
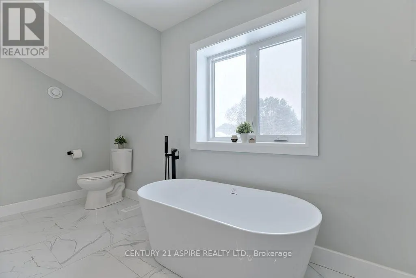
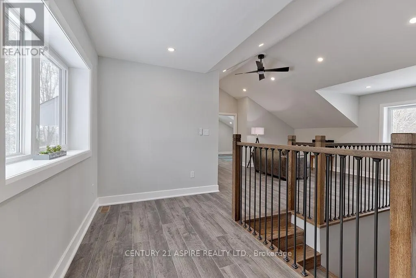
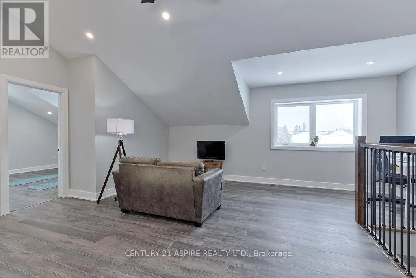
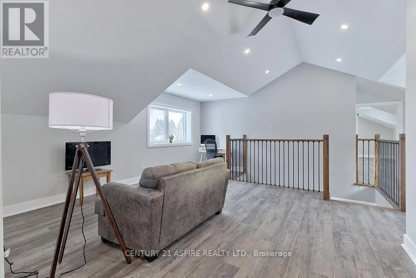
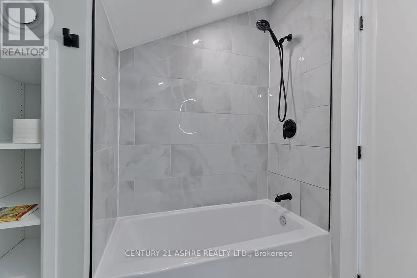
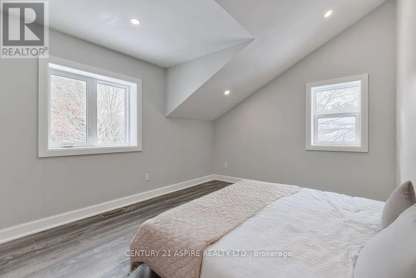
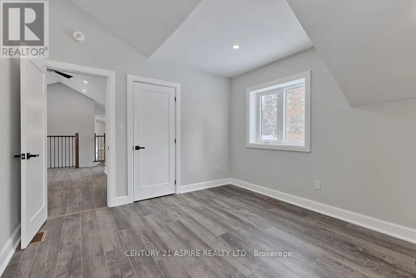
Welcome to 32 Wilson Street, tucked away in a quiet Chalk River neighbourhood on a nicely sized corner lot. This barely lived-in, 3-bedroom, 3-bathroom home shows like new and offers the perfect combination of modern style, comfort, and efficiency. The spacious primary suite is a true retreat, featuring a walk-in closet and a beautifully appointed ensuite with a tiled shower and relaxing soaker tub. Built with ICF construction from the foundation right up to the trusses, this home offers exceptional insulation, year-round comfort, and energy efficiency-keeping you warm in winter, cool in summer, and helping keep energy costs down. Bright, inviting living spaces, quality finishes, and thoughtful design make this home easy to settle into and enjoy. Step outside to a hydro-seeded, easy-care yard that is ready for your finishing touches. Add your favourite flowers, gardens, or landscaping accents to make this lot truly stand out and reflect your personal style. Ideally located for professionals working at CNL, The Deep River Hospital or CFB Petawawa, with a quick and convenient commute that leaves more time to enjoy your beautiful new home. A fantastic opportunity to own a nearly new home in a peaceful neighbourhood, with comfort, efficiency, and room to make it your own. All appliances included. Book your showing today! (id:7434)
General Features
| Features | Lighting, Carpet Free |
|---|---|
| Property Type | Single Family |
| CommunityName | 511 - Chalk River and Laurentian Hills South |
| Building Appliances | Water Heater, Dishwasher, Dryer, Hood Fan, Microwave, Stove, Washer, Refrigerator |
| Building Cooling Type | Central air conditioning, Air exchanger |
| Location Description | Cross Streets: George Street and Pine Street. ** Directions: From Highway 17 Turn onto Main Street, Left onto Wilson Street, Home is on the Right, on the corner of George Street and Wilson Street. |
| Parking Space Total | 7 |
| Foundation Type | Insulated Concrete Forms |
| Building Type | House |
| Ownership Type | Freehold |
| Building.StoriesTotal | 2 |
Interior Features
| Building Fireplace Present | False |
|---|---|
| Building Heating Type | Forced air |
| Building Heating Fuel | Natural gas |
| Basement Type | Crawl space |
| Construction Style Attachment | Detached |
| Living Area Range | 2500 |
| Bedrooms | 3 |
Exterior Features
| Structure | Porch |
|---|---|
| Sewer | Sanitary sewer |
| Exterior Finish | Vinyl siding |
Room Details
| Room | Dimensions | Level | Flooring | Details |
|---|---|---|---|---|
| Bathroom | 0.9652 m x 1.778 m | Main level | 1.778 m | |
| Bedroom 2 | 3.4036 m x 3.937 m | Second level | 3.937 m | |
| Bedroom 3 | 3.4036 m x 3.937 m | Second level | 3.937 m | |
| Dining room | 4.8006 m x 3.0988 m | Main level | 3.0988 m | |
| Family room | 6.9342 m x 5.3848 m | Second level | 5.3848 m | |
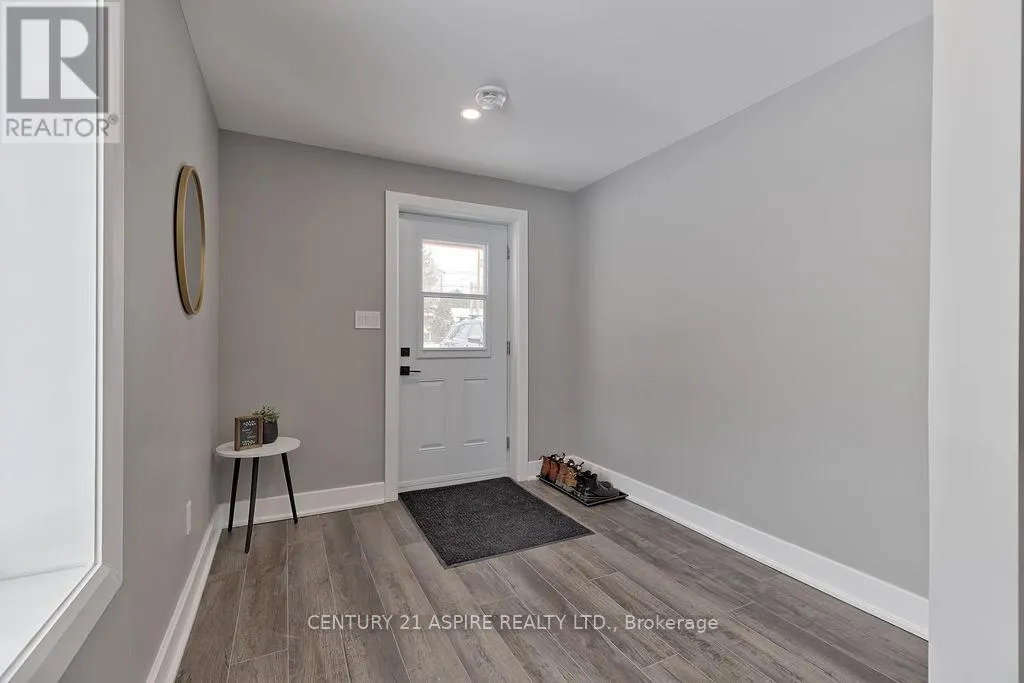
| Foyer | 2.9464 m x 2.4892 m | Main level | 2.4892 m | |
| Kitchen | 5.4102 m x 2.8702 m | Main level | 2.8702 m | |
| Laundry room | 2.2352 m x 2.4892 m | Main level | 2.4892 m | |
| Living room | 4.8006 m x 3.9624 m | Main level | 3.9624 m | |
| Primary Bedroom | 5.4356 m x 4.4196 m | Second level | 4.4196 m | |
| Utility room | 3.3528 m x 1.524 m | Main level | 1.524 m |
Amenities
- Views
- New Construction
- Adult 55+
- Lease To Own
- No Strata Fees
- Furnished
- Primary On Main
- Air Conditioning
- Seller Finance
- Green
- Fixer Upper
- Horse
- Golf
- Fireplace
- Deck
- Garage
- Basement
- Pool

Property vs Single Family Average in K0J 1J0
Price
In The Neighbourhood
Laurentian Hills
$ 449,900
- Type
- Single Family
- Size
- 2,000 SqFt
- Rooms
- 4 Beds + 2 Baths
Listed by: RE/MAX PEMBROKE REALTY LTD.
Primary On Main
Laurentian Hills
$ 449,900
- Type
- Single Family
- Rooms
- 4 Beds + 2 Baths
RE/MAX PEMBROKE REALTY LTD.
Laurentian Hills
$ 375,000
- Type
- Single Family
- Size
- 1,500 SqFt
- Rooms
- 3 Beds + 1 Baths
Listed by: ICI SOURCE REAL ASSET SERVICES INC.
Laurentian Hills
$ 375,000
- Type
- Single Family
- Rooms
- 3 Beds + 1 Baths
ICI SOURCE REAL ASSET SERVICES INC.
Laurentian Hills
$ 599,900
- Type
- Single Family
- Size
- 3,000 SqFt
- Rooms
- 3 Beds + 2.5 Baths
Listed by: CENTURY 21 ASPIRE REALTY LTD.
Laurentian Hills
$ 399,900
- Type
- Single Family
- Size
- 1,500 SqFt
- Rooms
- 3 Beds + 1.5 Baths
Listed by: JAMES J. HICKEY REALTY LTD.
Open House
Laurentian Hills
$ 619,900
- Type
- Single Family
- Size
- 1,100 SqFt
- Rooms
- 4 Beds + 1.5 Baths
Listed by: Royal LePage Team Realty
Open House
Laurentian Hills
$ 619,900
- Type
- Single Family
- Rooms
- 4 Beds + 1.5 Baths
ROYAL LEPAGE TEAM REALTY
 Toronto Real Estate Board (TRREB); All information deemed reliable but not guaranteed. All properties are subject to prior sale, change or withdrawal. Neither listing broker(s) or information provider(s) shall be responsible for any typographical errors, misinformation, misprints and shall be held totally harmless. Listing(s) information is provided for consumer's personal, non-commercial use and may not be used for any purpose other than to identify prospective properties consumers may be interested

 Data provided by the Ontario Regional Technology & Information Systems. The information is deemed reliable, but is not guaranteed. Not intended to solicit buyers or sellers, landlords or tenants currently under contract.
The trademarks REALTOR®, REALTORS® and the REALTOR® logo are controlled by The Canadian Real Estate Association (CREA) and identify real estate professionals who are members of CREA. The trademarks MLS®, Multiple Listing Service® and the associated logos are owned
Data provided by the Ontario Regional Technology & Information Systems. The information is deemed reliable, but is not guaranteed. Not intended to solicit buyers or sellers, landlords or tenants currently under contract.
The trademarks REALTOR®, REALTORS® and the REALTOR® logo are controlled by The Canadian Real Estate Association (CREA) and identify real estate professionals who are members of CREA. The trademarks MLS®, Multiple Listing Service® and the associated logos are owned
 All information deemed reliable but not guaranteed. All properties are subject to prior sale, change or withdrawal. Neither listing broker(s) or information provider(s) shall be responsible for any typographical errors, misinformation, misprints and shall be held totally harmless. Listing(s) information is provided for consumer's personal, non-commercial use and may not be used for any purpose other than to identify prospective properties consumers may be interested in purchasing. The data relating