
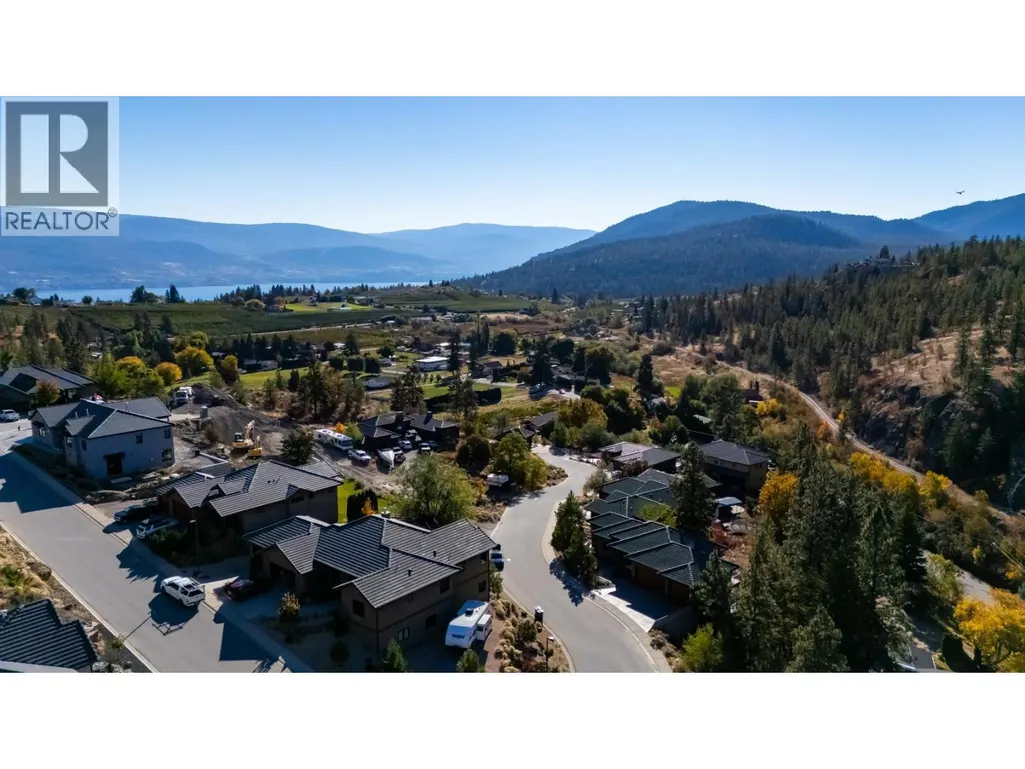
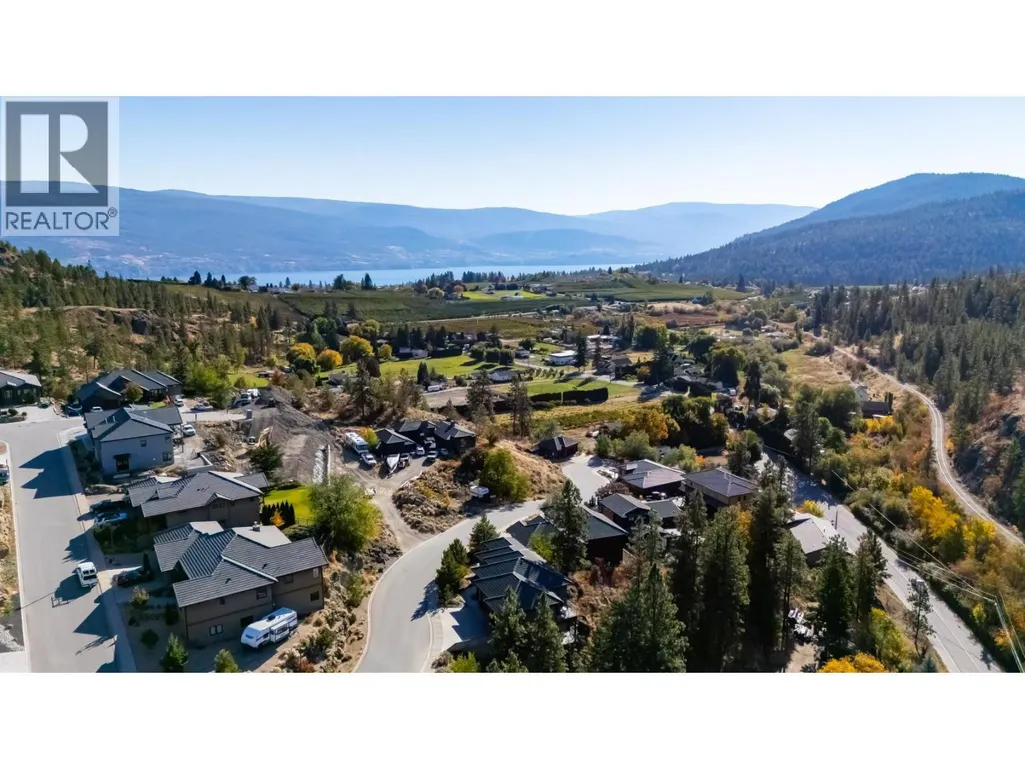
Water Views






Address
6709 Victoria Road S Unit# 6, Summerland, BC
Price
$ 920,000
Property Attributes
- ID#10397326
- TypeSingle Family
- Listing Status Active
- MunicipalitySummerland
- CitySummerland
- NeighbourhoodSummerland Rural
- Postal CodeV0H 1Z2
- StyleSingle Family Dwelling
- Year Built2009
- Price$ 920,000
- Bedrooms3
- Bathrooms3
- Half Bathrooms0
- Sqr Footage1944
- Lot Size0.3 Acres
Data Source:
RLP - CREA EN
Property Description
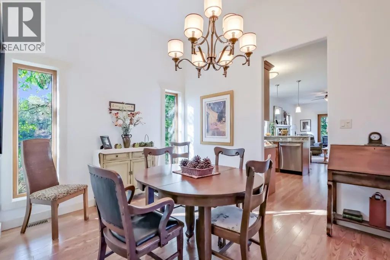
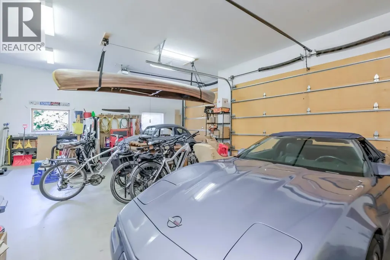
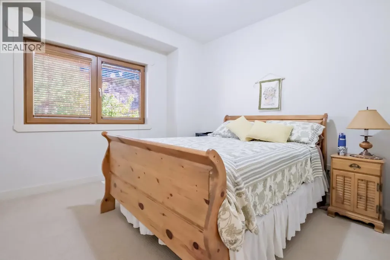
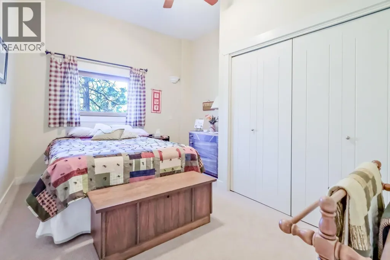
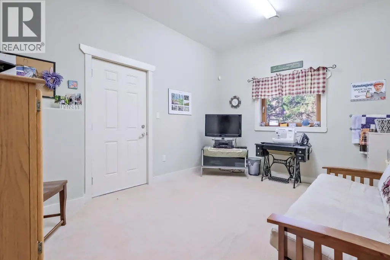
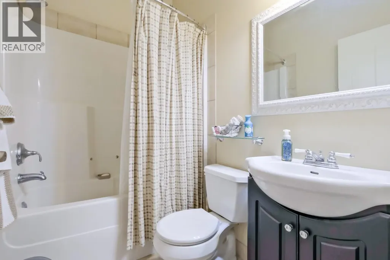
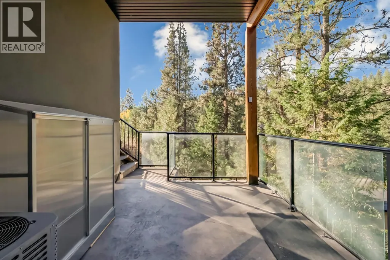
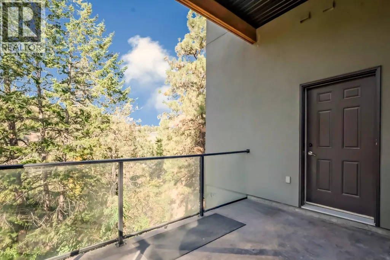
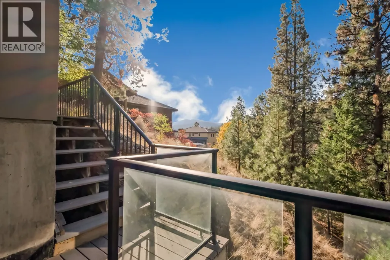
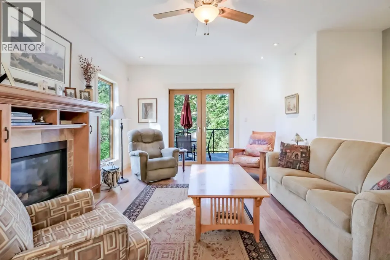
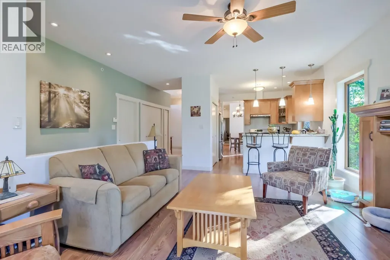
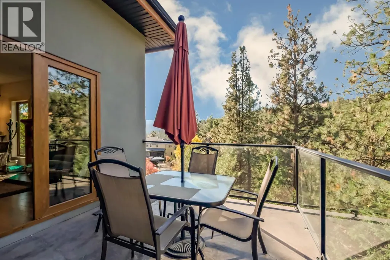
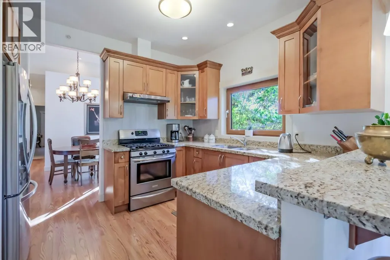
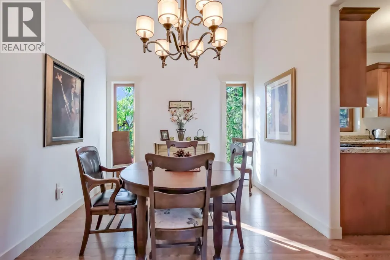
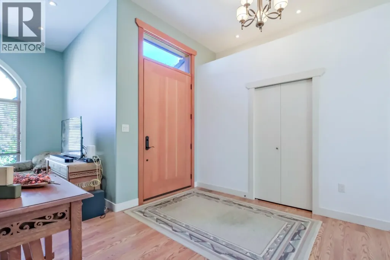
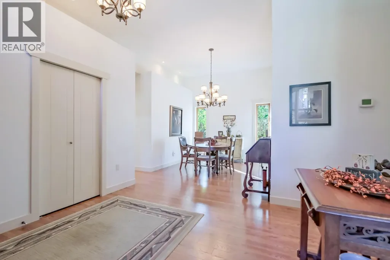
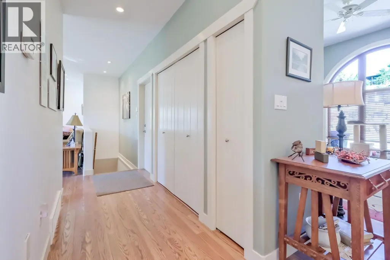
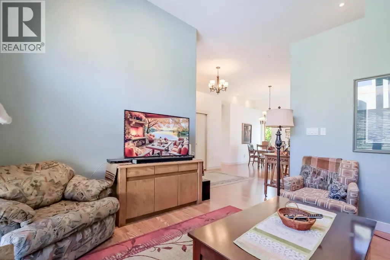
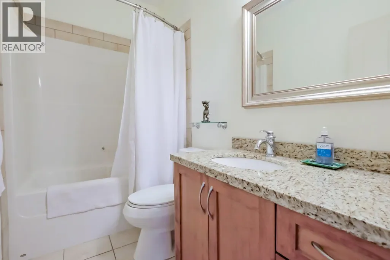
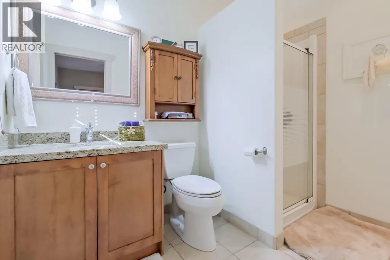
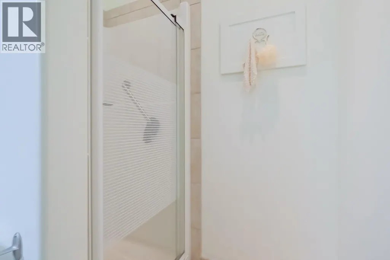
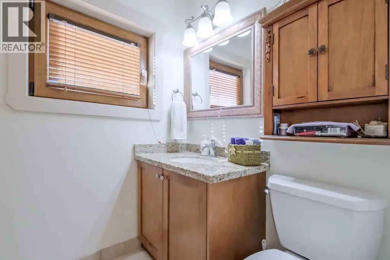
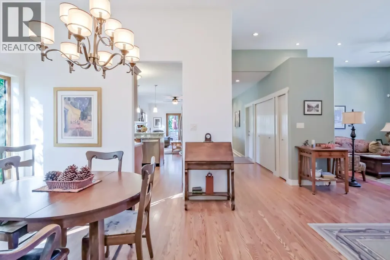
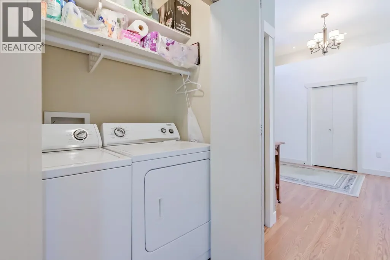
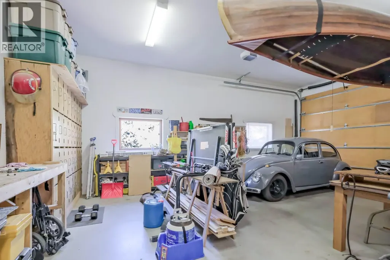
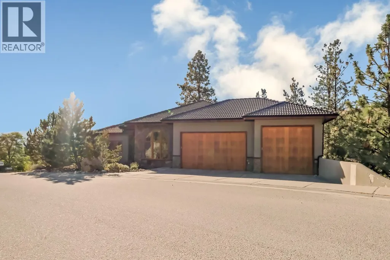
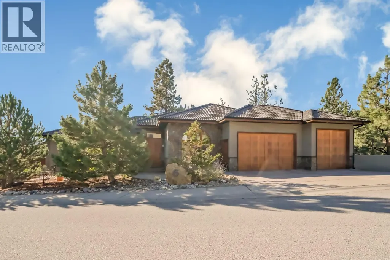
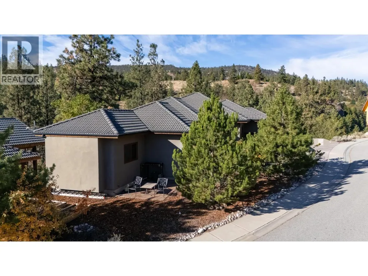
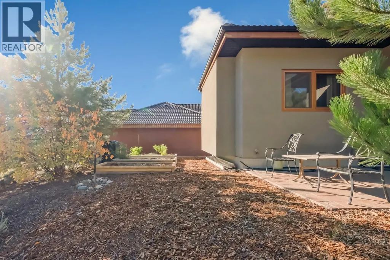
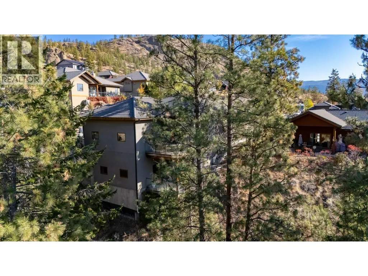
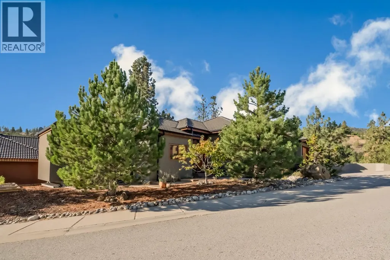
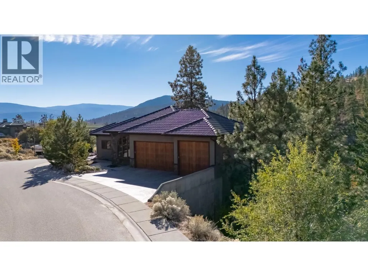
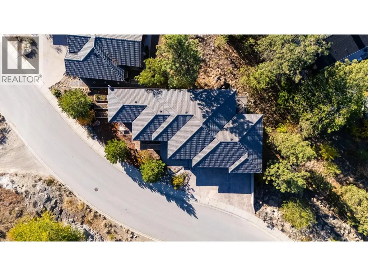
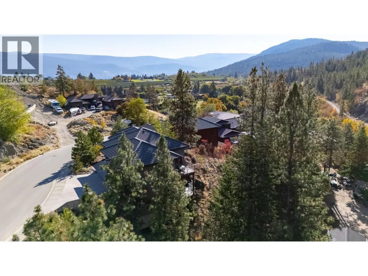
Looking for a home that can fit your lifestyle from raising a family through retirement? This property and location are hard to beat. This executive custom-built home in Sedona Heights, Summerland, is ideal for a young family, professional couple, or snowbirds. Quality-built with outstanding curb appeal, this stepped-foundation rancher features a stucco and rock exterior, Euroline wood-clad windows, and a beautiful tiled roof. Inside, the welcoming floor plan offers 3 bedrooms, a den or additional bedroom, and 3 bathrooms, with flexibility to create a suite or B&B if desired. Quality finishes are found throughout, including 9’ ceilings on the main floor and 10’ ceilings on the lower level. The lower level walks out to the lower yard, with stairs leading to the upper yard. Left in its natural state, the lower yard provides a generous privacy buffer between homes. Sedona Heights is a prestigious bare-land strata development in Summerland with a low monthly fee, located just minutes from schools, shopping, dining, and recreation. Pets welcome with some restrictions. Measurements taken from the iGuide.
General Features
| Terms | SALE |
|---|---|
| Neighbourhood | Summerland Rural |
| Construction Style | Detached |
| Property Sub Type | Single Family |
| jumpId | 29073447 |
| Property Subtype French | Single Family Dwelling |
| Listing Type French | House |
| MLS | 10397326 |
| Appliances | Refrigerator, Dishwasher, Dryer, Range - Gas, Washer |
| Architectural Style | Rancher |
| Building Type | House |
| Features | Private setting, Treed, See remarks |
| Property Type | Single Family |
| Sewer | Municipal sewage system |
Interior Features
| Fireplace | yes |
|---|---|
| Living Area Range | 1944 sqft |
| Bedrooms | 3 |
| Cooling Type | Central air conditioning |
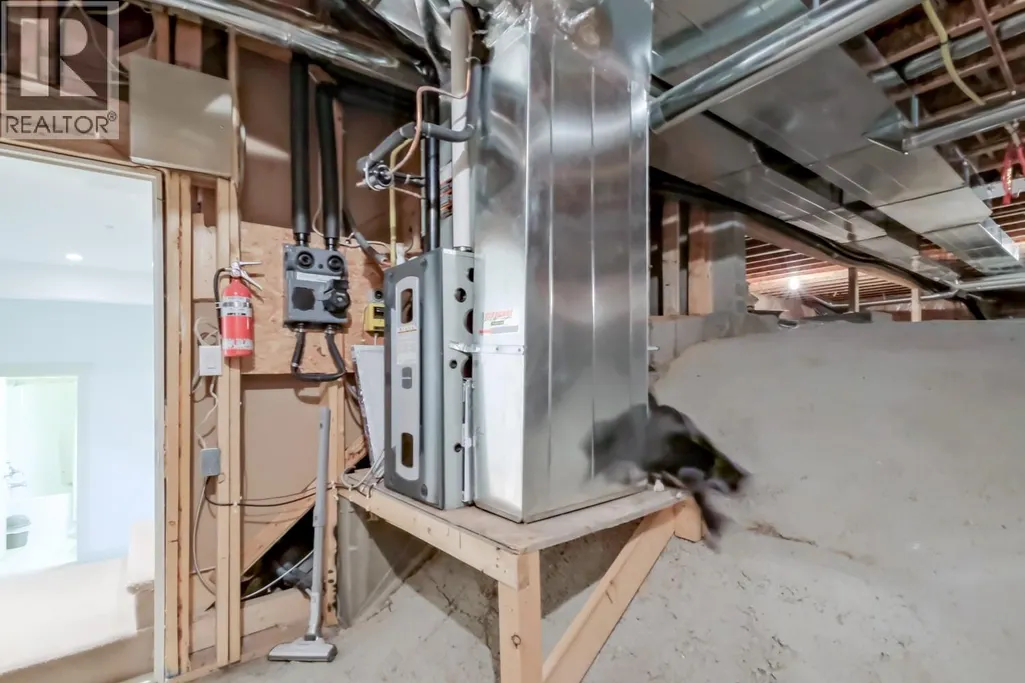
| Heating Type | Forced air |
| Beds | 3 |
| Total Baths | 3 |
| Total Baths | 3 |
Exterior Features
| Exterior Finish | Stucco |
|---|---|
| Parking Type | Attached garage |
Amenities
- Views
- New Construction
- Adult 55+
- Lease To Own
- No Strata Fees
- Furnished
- Primary On Main
- Air Conditioning
- Seller Finance
- Green
- Fixer Upper
- Horse
- Golf
- Fireplace
- Deck
- Garage
- Basement
- Pool

Property vs Single Family Average in V0H 1Z2
Price
Year Built
In The Neighbourhood
Just Listed
Summerland
$ 437,500
- Type
- Single Family
- Size
- 1,326 SqFt
- Rooms
- 2 Beds + 2 Baths
Listed by: RE/MAX Orchard Country
Just Listed
Summerland
$ 700,000
- Type
- Single Family
- Size
- 934 SqFt
- Rooms
- 3 Beds + 1 Baths
Listed by: Fair Realty (Kelowna)
Just Listed
Summerland
$ 700,000
- Type
- Single Family
- Size
- 934 SqFt
- Rooms
- 3 Beds + 1 Baths
Fair Realty (Kelowna)
Summerland
$ 424,000
- Type
- Single Family
- Size
- 1,324 SqFt
- Rooms
- 2 Beds + 2 Baths
Listed by: RE/MAX Orchard Country
Summerland
$ 1,399,000
- Type
- Single Family
- Size
- 2,100 SqFt
- Rooms
- 4 Beds + 2 Baths
Listed by: Summerland Realty Ltd.
Summerland
$ 1,400,000
- Type
- Single Family
- Size
- 3,410 SqFt
- Rooms
- 5 Beds + 3.5 Baths
Listed by: Royal LePage Parkside Realty
Water Views
Summerland
$ 1,399,000
- Type
- Single Family
- Size
- 2,100 SqFt
- Rooms
- 4 Beds + 2 Baths
Summerland Realty Ltd.
Primary On Main
Summerland
$ 1,400,000
- Type
- Single Family
- Size
- 3,410 SqFt
- Rooms
- 5 Beds + 3.5 Baths
Royal LePage Parkside Realty
Views
Summerland
$ 1,295,000
- Type
- Single Family
- Size
- 2,478 SqFt
- Rooms
- 3 Beds + 2.5 Baths
Listed by: Parker Real Estate
Water Views
Summerland
$ 1,295,000
- Type
- Single Family
- Size
- 2,478 SqFt
- Rooms
- 3 Beds + 2.5 Baths
Parker Real Estate
Water Views
Summerland
$ 899,000
- Type
- Single Family
- Size
- 1,706 SqFt
- Rooms
- 4 Beds + 3 Baths
Listed by: RE/MAX Orchard Country
Princeton
$ 1,000,000
- Type
- Single Family
- Size
- 3,229 SqFt
- Rooms
- 5 Beds + 3 Baths
Listed by: FaithWilson Christies International Real Estate
 Toronto Real Estate Board (TRREB); All information deemed reliable but not guaranteed. All properties are subject to prior sale, change or withdrawal. Neither listing broker(s) or information provider(s) shall be responsible for any typographical errors, misinformation, misprints and shall be held totally harmless. Listing(s) information is provided for consumer's personal, non-commercial use and may not be used for any purpose other than to identify prospective properties consumers may be interested

 Data provided by the Ontario Regional Technology & Information Systems. The information is deemed reliable, but is not guaranteed. Not intended to solicit buyers or sellers, landlords or tenants currently under contract.
The trademarks REALTOR®, REALTORS® and the REALTOR® logo are controlled by The Canadian Real Estate Association (CREA) and identify real estate professionals who are members of CREA. The trademarks MLS®, Multiple Listing Service® and the associated logos are owned
Data provided by the Ontario Regional Technology & Information Systems. The information is deemed reliable, but is not guaranteed. Not intended to solicit buyers or sellers, landlords or tenants currently under contract.
The trademarks REALTOR®, REALTORS® and the REALTOR® logo are controlled by The Canadian Real Estate Association (CREA) and identify real estate professionals who are members of CREA. The trademarks MLS®, Multiple Listing Service® and the associated logos are owned
 All information deemed reliable but not guaranteed. All properties are subject to prior sale, change or withdrawal. Neither listing broker(s) or information provider(s) shall be responsible for any typographical errors, misinformation, misprints and shall be held totally harmless. Listing(s) information is provided for consumer's personal, non-commercial use and may not be used for any purpose other than to identify prospective properties consumers may be interested in purchasing. The data relating