
Waterfront

Address
561 Graceys, Frontenac, ON
Price
$ 293,000
Property Attributes
- ID#1348327
- TypeSingle Family
- Listing Status Active
- CityFrontenac
- Neighbourhood45 - Frontenac Centre
- Postal CodeK0H 2P0
- StyleSingle Family Dwelling
- Price$ 293,000
- Bedrooms2
- Bathrooms1
- Half Bathrooms0
- Sqr Footage700 - 1100
Data Source:
RLP - CREA EN
Property Description
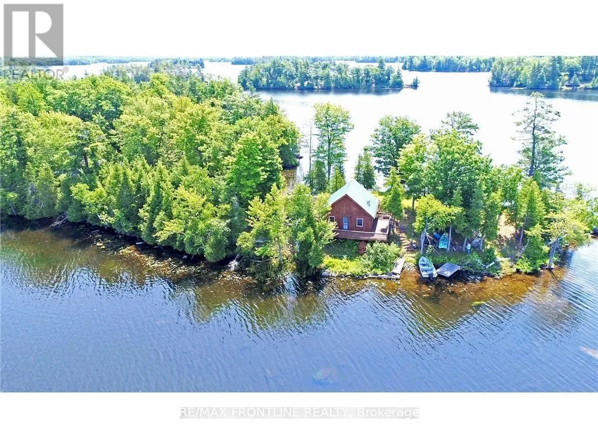
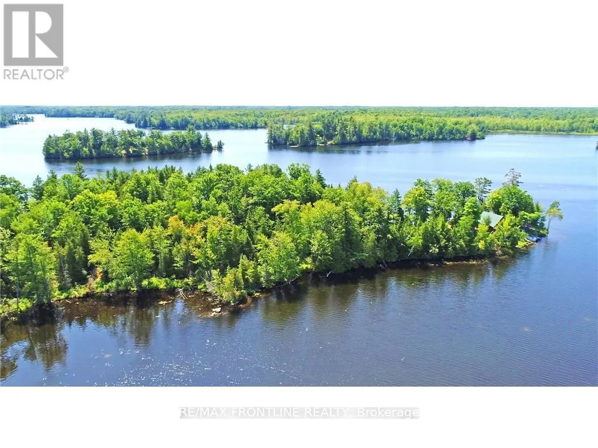
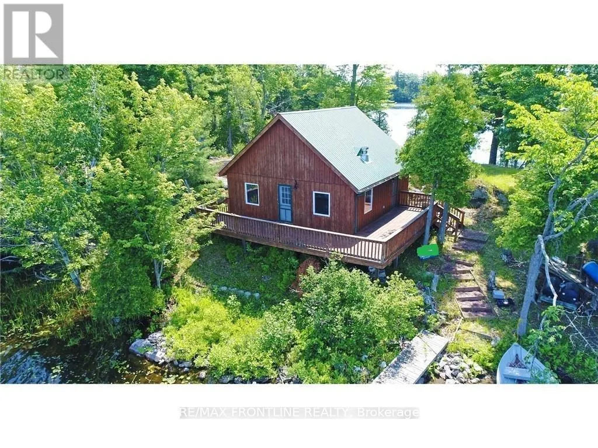
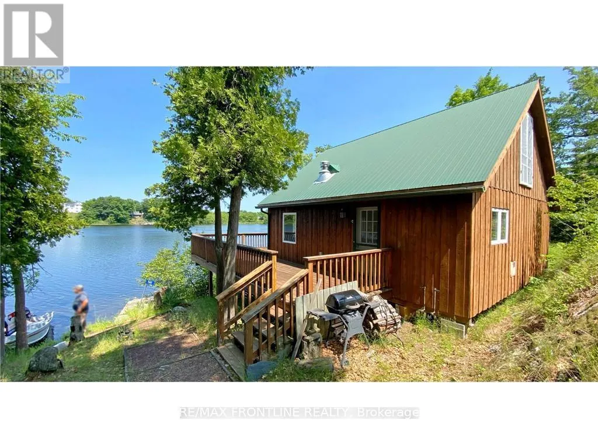
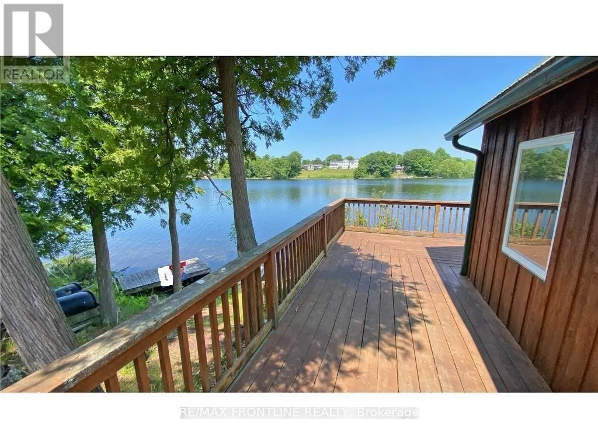
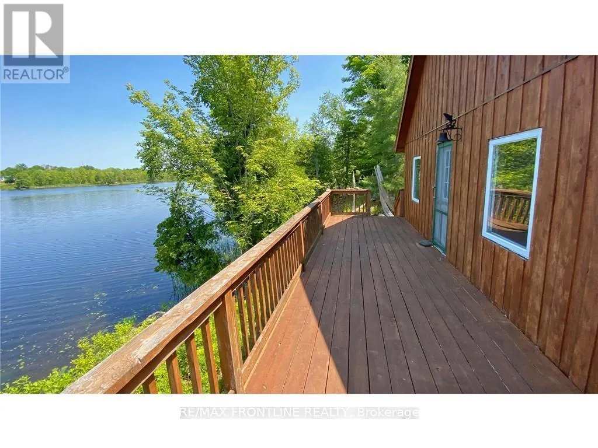
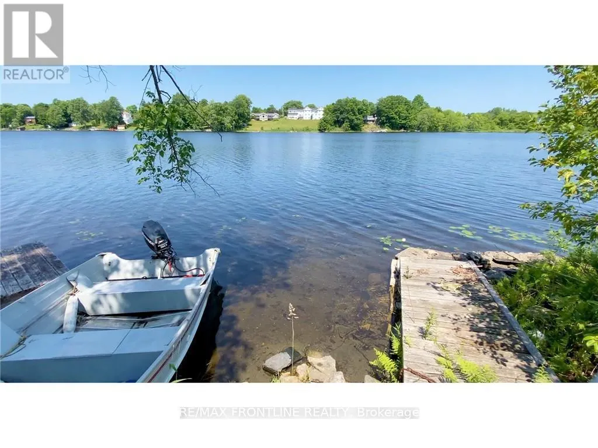
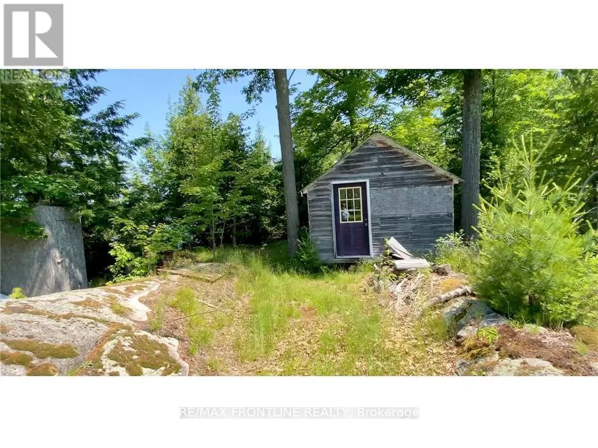
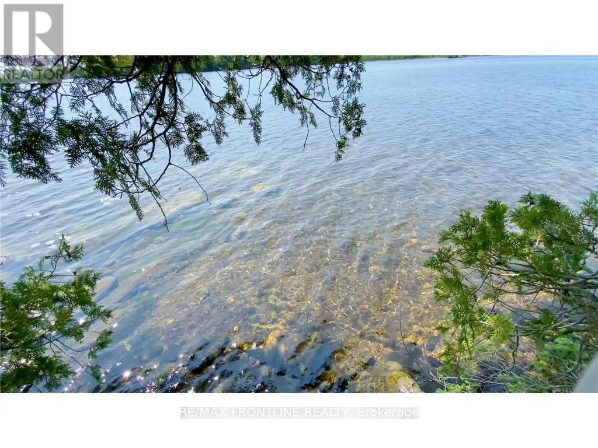
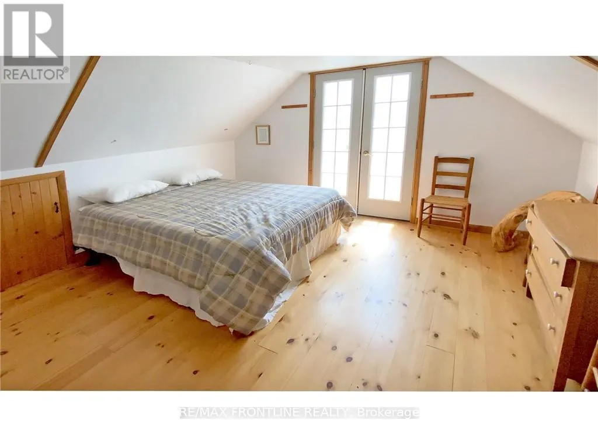
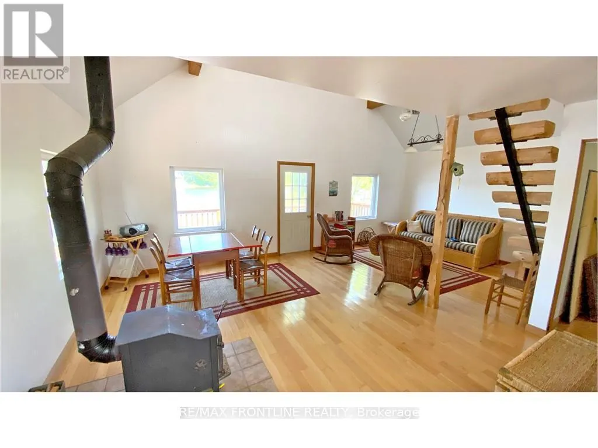
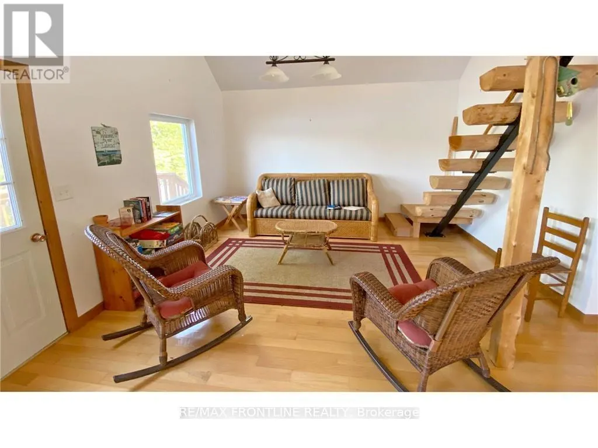
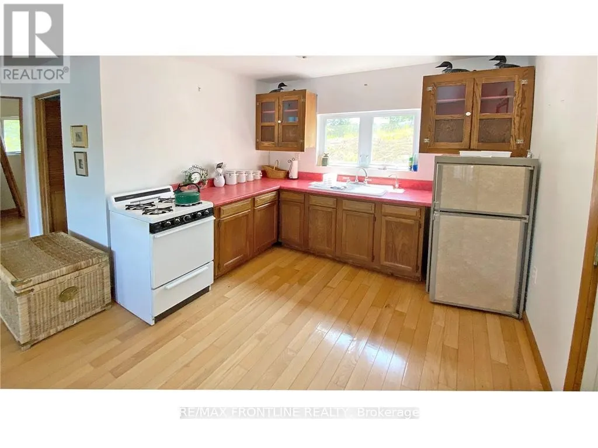
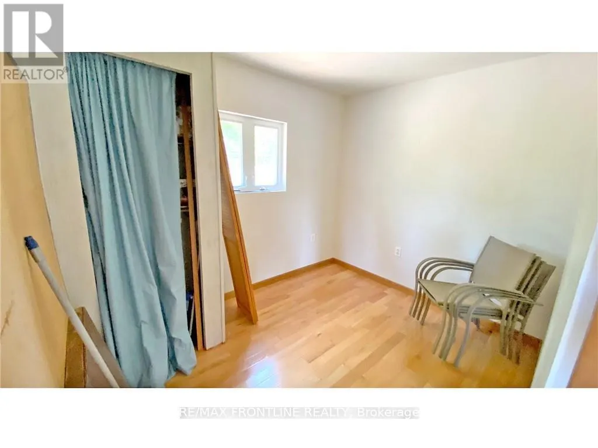
End of Season Sale! Dream cottage on beautiful Graceys Island! This custom built 3 season cabin with water on 3 sides comes furnished. Sitting on 1.8 acres, this special property offers amazing privacy and a incredible view of Sharbot Lake. It has 1 loft bedroom and one on the first floor, bathroom, open living area with hardwood floors, wood stove for those cooler nights, and kitchen with gas range and propane fridge. Relax on the deck while enjoying the cool breeze off the lake. An additional bunky (with bunk bed) is perfect for additional guests. Your days will be filled enjoying your favourite water sports, swimming and fishing with family and friends and in the evening take in the local restaurants and shops of Sharbot Lake thats only a quick 5 minute boat ride away. (id:27)
General Features
| Rooms | 6 |
|---|---|
| Property Sub Type | Single Family Dwelling |
| Zoning | Rural Waterfront |
| Terms | SALE |
| Neighbourhood | 45 - Frontenac Centre |
| Construction Style | Detached |
| Appliances | Refrigerator |
| Building Type | House |
| Amenities Nearby | Park |
| Features | Wooded area,Solar Equipment |
| Property Type | Single Family |
| Structure Type | Deck |
| Location Description | East Basin in Sharbot Lake. |
| Body of Water | Sharbot Lake |
Interior Features
| Total Baths | 1 |
|---|---|
| Fireplace | yes |
| Bedrooms | 2 |
| Bedrooms Above | 2 |
| Basement Type | None,None |
| Cooling Type | None |
| Heating Type | Other |
| Beds | 2 |
| Total Baths | 1 |
| Living Area Range | 700 - 1100 |
Exterior Features
| Exterior Finish | Wood |
|---|---|
| Lot Frontage | 1012 |
| Waterfront Type | Waterfront |
| Lot Size | 1012 FT ; 1 |
| Waterfront | yes |
Room Details
| Room | Dimensions | Level | Flooring | Details |
|---|---|---|---|---|
| Bathroom | 2 m x 1.8 m | Main Level | ||
| Bedroom | 3.65 m x 3.12 m | 2nd Level | ||
| Bedroom | 3.04 m x 2.43 m | Main Level | ||
| Dining | 3.35 m x 2.74 m | Main Level | ||
| Kitchen | 2.81 m x 2.43 m | Main Level | ||
| Living | 3.65 m x 3.04 m | Main Level |
Amenities
- Views
- New Construction
- Adult 55+
- Lease To Own
- No Strata Fees
- Furnished
- Primary On Main
- Air Conditioning
- Seller Finance
- Green
- Fixer Upper
- Horse
- Golf
- Fireplace
- Deck
- Garage
- Basement
- Pool

Property vs Single Family Average in K0H 2P0
Price
Visits
In The Neighbourhood
Open House
Frontenac (Frontenac Centre)
$ 190,000
- Type
- Single Family
- Size
- 699 SqFt
- Rooms
- 2 Beds + 2 Baths
Listed by: EXP REALTY, BROKERAGE
Just Listed
Frontenac (Frontenac Centre)
$ 624,900
- Type
- Single Family
- Size
- 1,500 SqFt
- Rooms
- 4 Beds + 3 Baths
Listed by: EXP REALTY, BROKERAGE
Just Listed
Frontenac (Frontenac Centre)
$ 199,000
- Type
- Single Family
- Size
- 699 SqFt
- Rooms
- 1 Beds + 0 Baths
Listed by: EXP REALTY, BROKERAGE
Waterfront
Frontenac (Frontenac Centre)
$ 514,900
- Type
- Single Family
- Rooms
- 1 Beds + 2 Baths
Ball Real Estate Inc.
Waterfront
Frontenac (Frontenac Centre)
$ 1,650,000
- Type
- Single Family
- Size
- 1,500 SqFt
- Rooms
- 4 Beds + 2 Baths
Listed by: Royal LePage ProAlliance Realty
 Toronto Real Estate Board (TRREB); All information deemed reliable but not guaranteed. All properties are subject to prior sale, change or withdrawal. Neither listing broker(s) or information provider(s) shall be responsible for any typographical errors, misinformation, misprints and shall be held totally harmless. Listing(s) information is provided for consumer's personal, non-commercial use and may not be used for any purpose other than to identify prospective properties consumers may be interested

 Data provided by the Ontario Regional Technology & Information Systems. The information is deemed reliable, but is not guaranteed. Not intended to solicit buyers or sellers, landlords or tenants currently under contract.
The trademarks REALTOR®, REALTORS® and the REALTOR® logo are controlled by The Canadian Real Estate Association (CREA) and identify real estate professionals who are members of CREA. The trademarks MLS®, Multiple Listing Service® and the associated logos are owned
Data provided by the Ontario Regional Technology & Information Systems. The information is deemed reliable, but is not guaranteed. Not intended to solicit buyers or sellers, landlords or tenants currently under contract.
The trademarks REALTOR®, REALTORS® and the REALTOR® logo are controlled by The Canadian Real Estate Association (CREA) and identify real estate professionals who are members of CREA. The trademarks MLS®, Multiple Listing Service® and the associated logos are owned
 All information deemed reliable but not guaranteed. All properties are subject to prior sale, change or withdrawal. Neither listing broker(s) or information provider(s) shall be responsible for any typographical errors, misinformation, misprints and shall be held totally harmless. Listing(s) information is provided for consumer's personal, non-commercial use and may not be used for any purpose other than to identify prospective properties consumers may be interested in purchasing. The data relating