
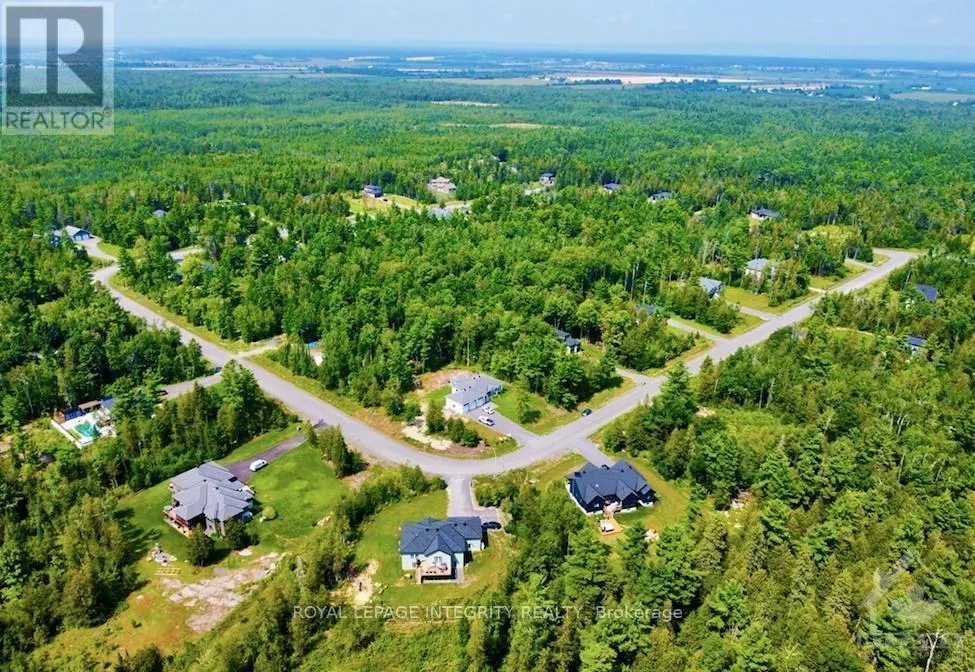
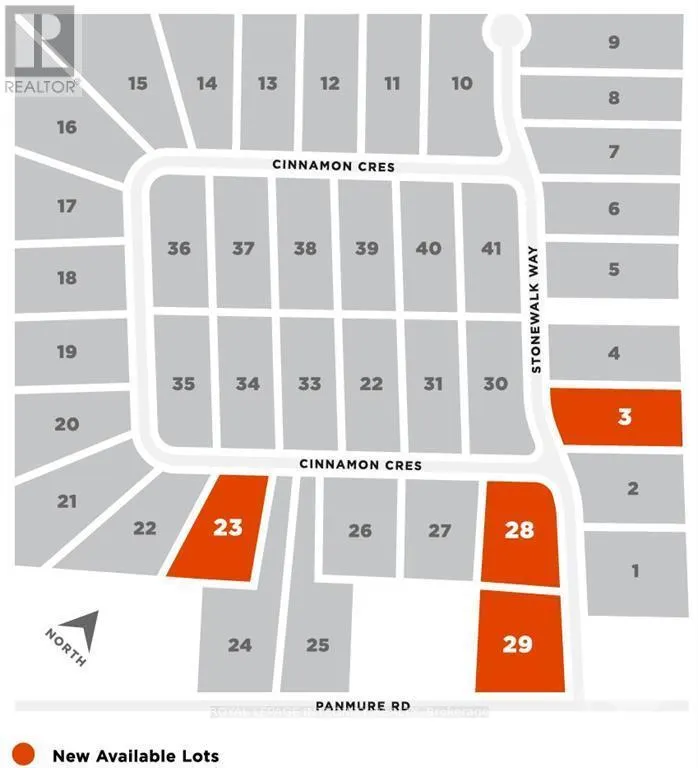
Address
401 Cinnamon Crescent, Ottawa, ON
Price
$ 1,637,000
Property Attributes
- ID#1416101
- TypeSingle Family
- Listing Status Active
- CityOttawa
- Neighbourhood9403 - Fitzroy Ward
- Postal CodeK0A 2H0
- StyleSingle Family Dwelling
- Price$ 1,637,000
- Bedrooms3
- Bathrooms2
- Half Bathrooms0
- Sqr Footage1500 - 2000
Data Source:
RLP - CREA EN
Property Description
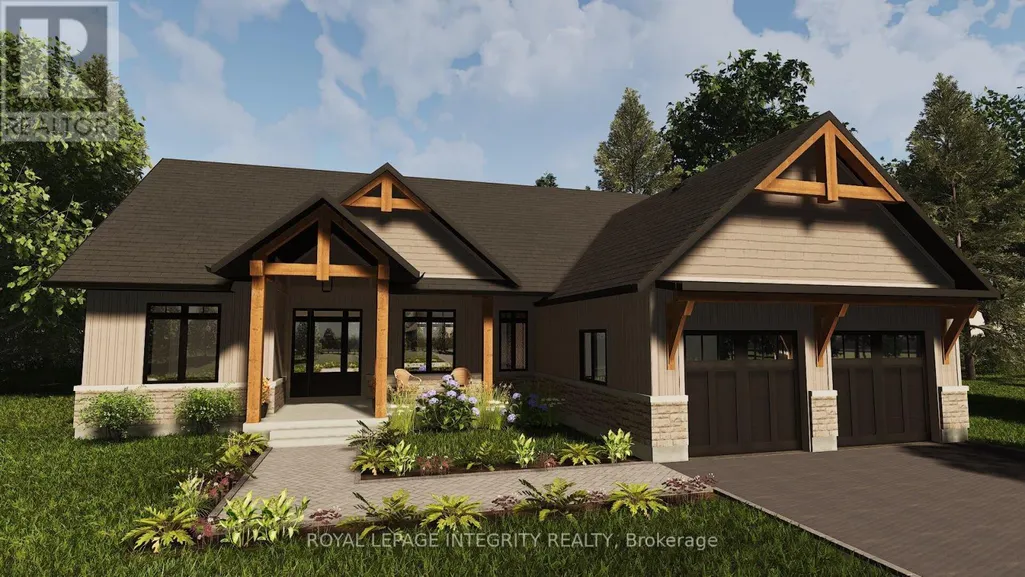
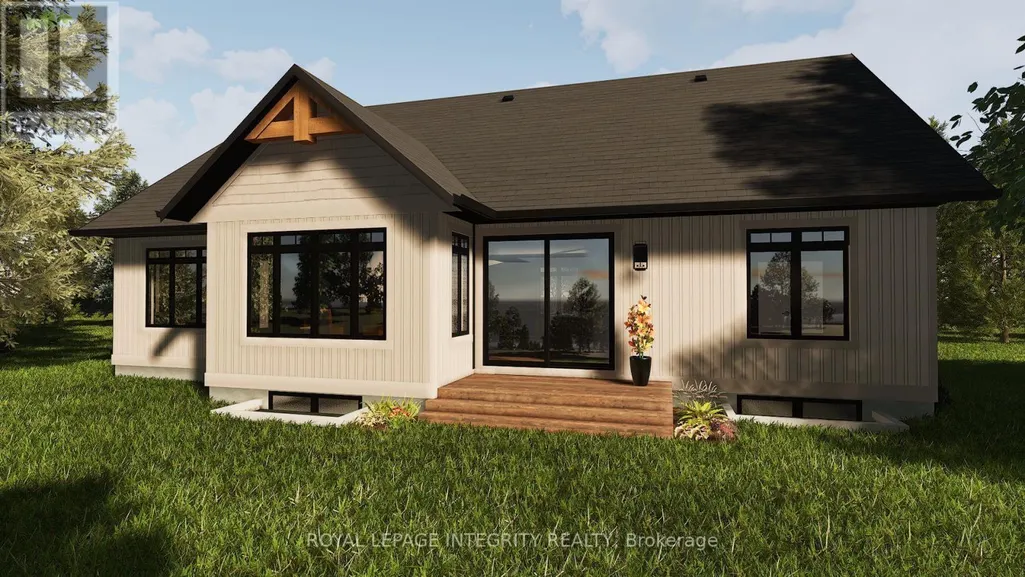
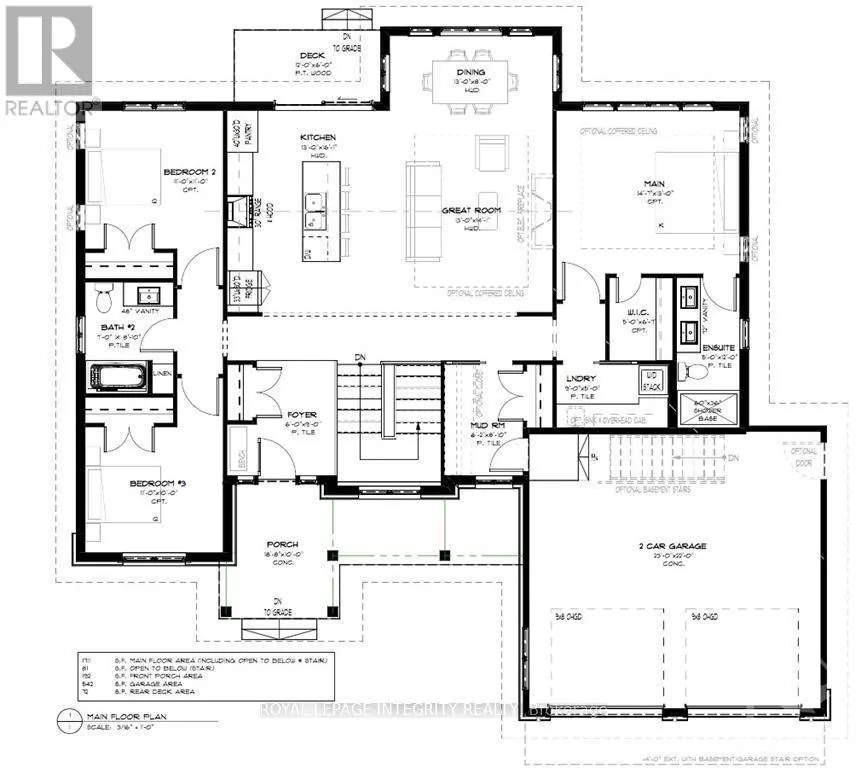
Stonewalk Estates welcomes GOHBA Award-winning builder Sunter Homes to complete this highly sought-after community. Offering Craftsman style home with low-pitched roofs, natural materials & exposed beam features for your pride of ownership every time you pull into your driveway. \r\nOur ClearSpring model (designed by Bell & Associate Architects) offers 1711 sf of main-level living space featuring three spacious bedrooms with large windows and closest, spa-like ensuite, large chef-style kitchen, dining room, and central great room. Guests enter a large foyer with lines of sight to the kitchen, a great room, and large windows to the backyard. Convenient daily entrance into the mudroom with plenty of space for coats, boots, and those large lacrosse or hockey bags.\r\nCustomization is available with selections of kitchen, flooring, and interior design supported by award-winning designer, Tanya Collins Interior Designs.\r\nAsk Team Big Guys to secure your lot and build with Sunter Homes., Flooring: Ceramic, Flooring: Laminate (id:27)
General Features
| Rooms | 12 |
|---|---|
| Property Sub Type | Single Family Dwelling |
| Zoning | Residential |
| Garage | yes |
| Terms | SALE |
| Neighbourhood | 9403 - Fitzroy Ward (South West) |
| Parking | yes |
| Construction Style | Detached |
| Appliances | Dishwasher,Dryer,Stove,Washer,Refrigerator |
| Architectural Style | Bungalow |
| Building Type | House |
| Amenities Nearby | Golf Nearby,Park |
| Features | Level |
| Property Type | Single Family |
| Sewer | Septic System |
| Location Description | Hwy 417 and exit on Panmure Rd. Head East on Panmure Road. Turn Left on Stonewalk Drive. The property is the corner of Stonewalk Drive and Cinnamon Crescent. This property is TO-BE-BUILT |
| Parking Spaces | 8 |
Interior Features
| Total Baths | 2 |
|---|---|
| Bedrooms | 3 |
| Bedrooms Above | 3 |
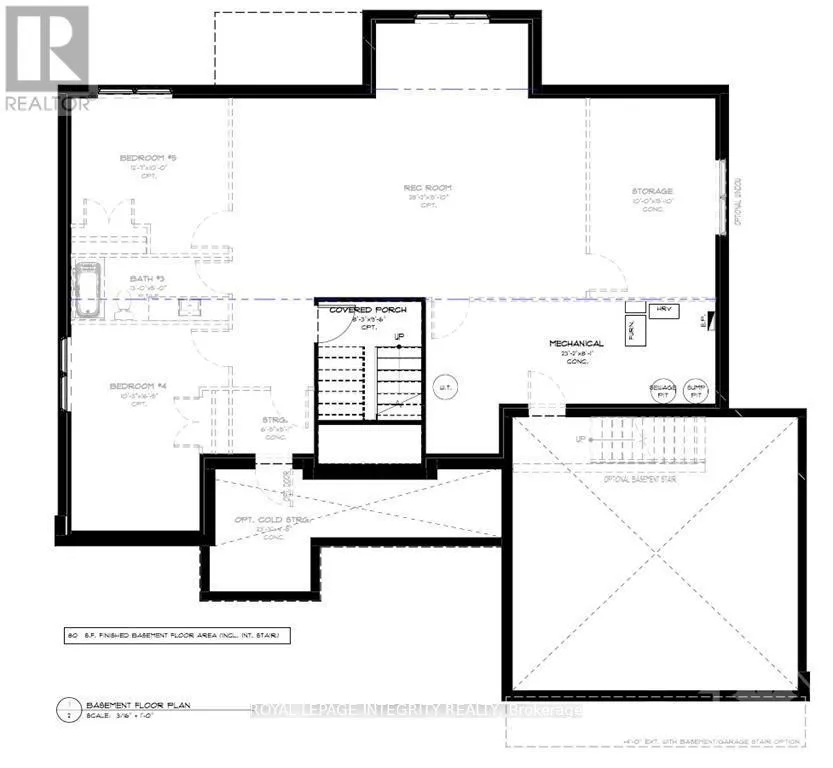
| Basement | Unfinished |
| Basement Type | Full |
| Cooling Type | Central air conditioning,Air exchanger |
| Foundation Type | Concrete |
| Heating Fuel | Propane |
| Heating Type | Forced air |
| Beds | 3 |
| Total Baths | 2 |
| Living Area Range | 1500 - 2000 |
Exterior Features
| Exterior Finish | Stucco,Stone |
|---|---|
| Lot Frontage | 170.2 |
| Parking Type | Attached garage |
| Lot Size | 170.2 x 345.4 FT ; 0 |
Room Details
| Room | Dimensions | Level | Flooring | Details |
|---|---|---|---|---|
| Bathroom | 1.52 m x 3.65 m | Main Level | ||
| Bathroom | 2.13 m x 2.69 m | Main Level | ||
| Bedroom | 3.35 m x 3.04 m | Main Level | ||
| Bedroom | 3.35 m x 3.35 m | Main Level | ||
| Dining | 3.96 m x 2.43 m | Main Level | ||
| Foyer | 1.82 m x 2.74 m | Main Level | ||
| Great Room | 3.96 m x 4.29 m | Main Level | ||
| Kitchen | 3.96 m x 4.9 m | Main Level | ||
| Laundry | 1.52 m x 2.74 m | Main Level | ||
| Master Bedroom | 4.44 m x 3.96 m | Main Level | ||
| Mudroom | 1.87 m x 2.69 m | Main Level | ||
| Other | 1.52 m x 2 m | Main Level |
Amenities
- Views
- New Construction
- Adult 55+
- Lease To Own
- No Strata Fees
- Furnished
- Primary On Main
- Air Conditioning
- Seller Finance
- Green
- Fixer Upper
- Horse
- Golf
- Fireplace
- Deck
- Garage
- Basement
- Pool

Property vs Single Family Average in K0A 2H0
Price
Visits
 Toronto Real Estate Board (TRREB); All information deemed reliable but not guaranteed. All properties are subject to prior sale, change or withdrawal. Neither listing broker(s) or information provider(s) shall be responsible for any typographical errors, misinformation, misprints and shall be held totally harmless. Listing(s) information is provided for consumer's personal, non-commercial use and may not be used for any purpose other than to identify prospective properties consumers may be interested

 Data provided by the Ontario Regional Technology & Information Systems. The information is deemed reliable, but is not guaranteed. Not intended to solicit buyers or sellers, landlords or tenants currently under contract.
The trademarks REALTOR®, REALTORS® and the REALTOR® logo are controlled by The Canadian Real Estate Association (CREA) and identify real estate professionals who are members of CREA. The trademarks MLS®, Multiple Listing Service® and the associated logos are owned
Data provided by the Ontario Regional Technology & Information Systems. The information is deemed reliable, but is not guaranteed. Not intended to solicit buyers or sellers, landlords or tenants currently under contract.
The trademarks REALTOR®, REALTORS® and the REALTOR® logo are controlled by The Canadian Real Estate Association (CREA) and identify real estate professionals who are members of CREA. The trademarks MLS®, Multiple Listing Service® and the associated logos are owned
 All information deemed reliable but not guaranteed. All properties are subject to prior sale, change or withdrawal. Neither listing broker(s) or information provider(s) shall be responsible for any typographical errors, misinformation, misprints and shall be held totally harmless. Listing(s) information is provided for consumer's personal, non-commercial use and may not be used for any purpose other than to identify prospective properties consumers may be interested in purchasing. The data relating