


















Address
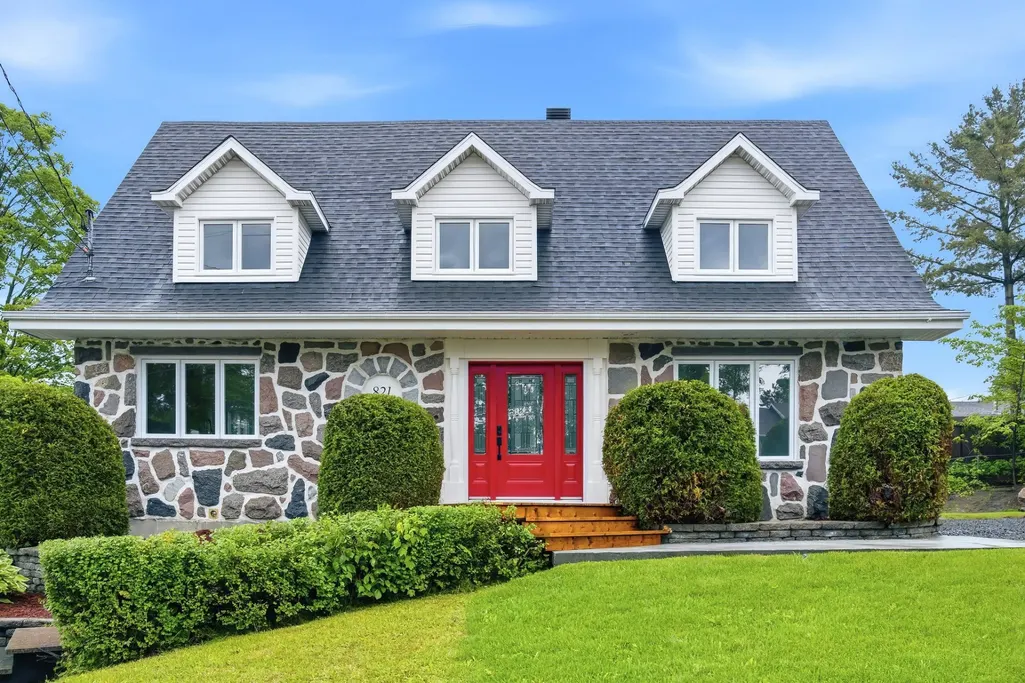
821 Av. De La Rochelle, Alma, QC
Price
$ 699,000
Property Attributes
- ID#20408234
- TypeSingle Family
- Listing Status Active
- MunicipalityAlma
- CityAlma
- AreaAlma
- NeighbourhoodAlma
- Postal CodeG8B 6E1
- StyleTwo or more storey
- Year Built1976
- Taxes$ 3032
- Price$ 699,000
- Bedrooms3+2
- Bathrooms3
- Half Bathrooms0
- Lot Size0.26983883801268 Acres
Data Source:
RLP - CREA EN
Property Description
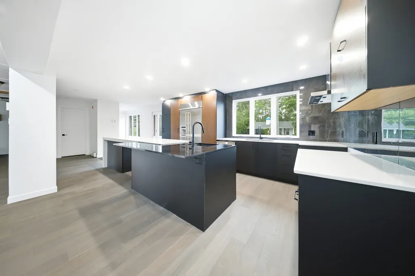
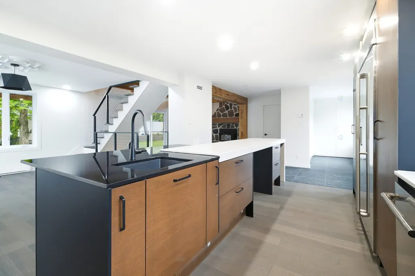
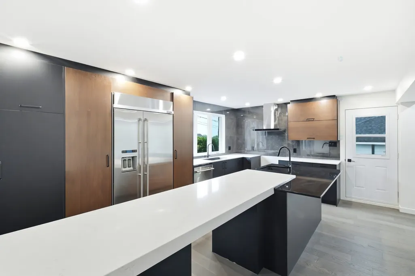
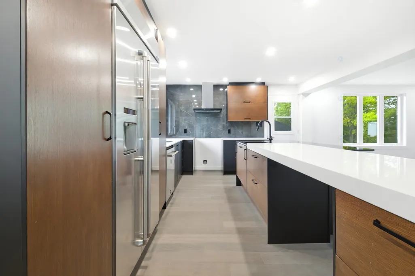
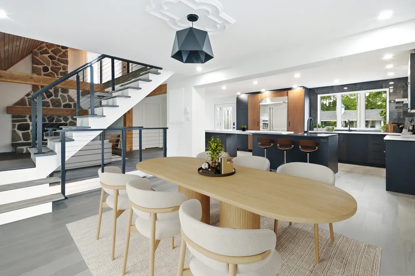
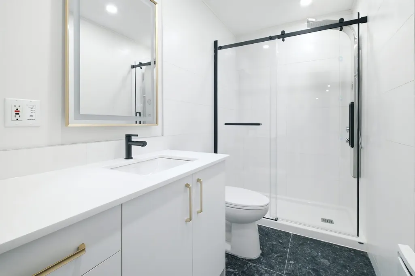
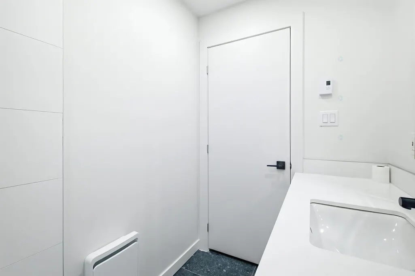
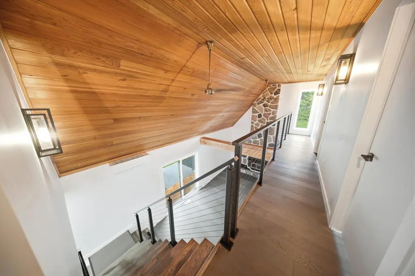
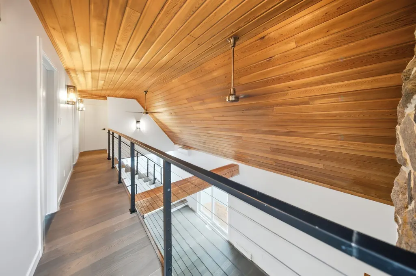
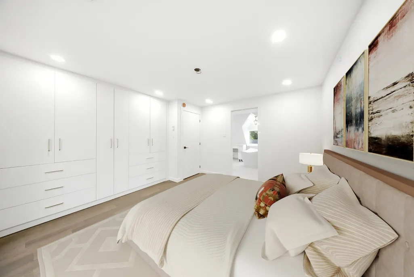
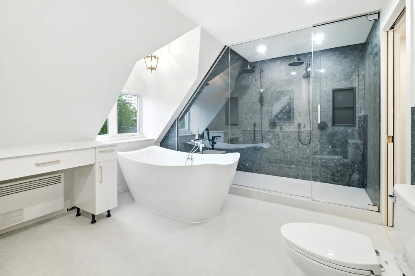
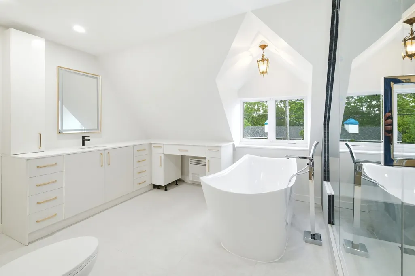
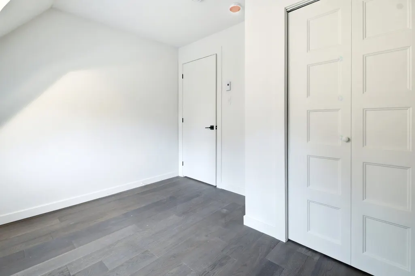
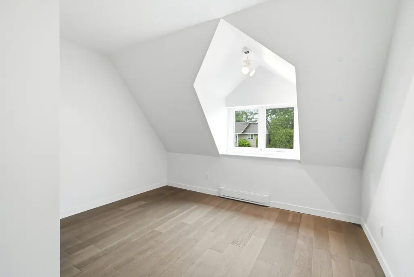
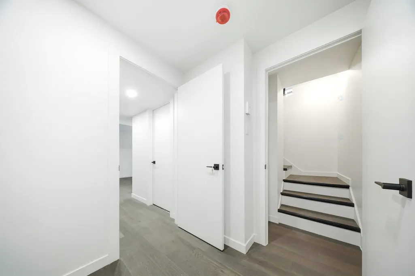
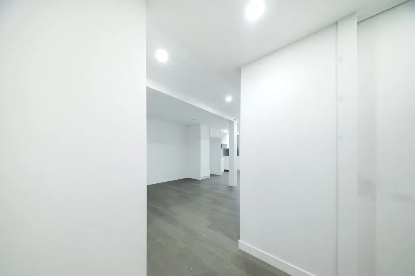
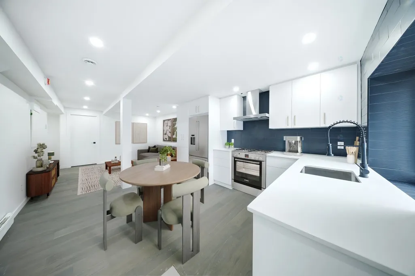
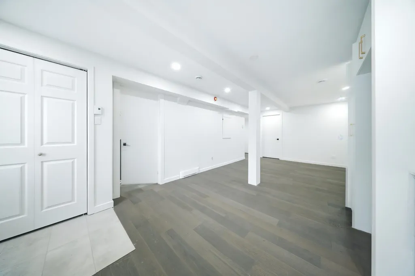
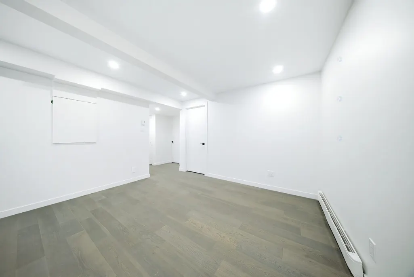
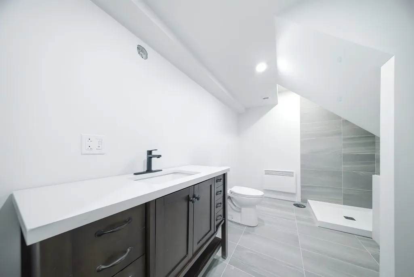
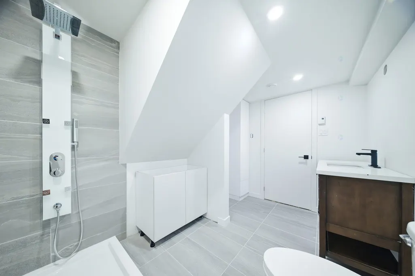
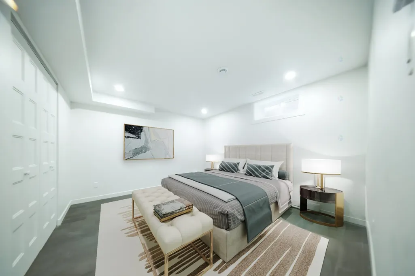
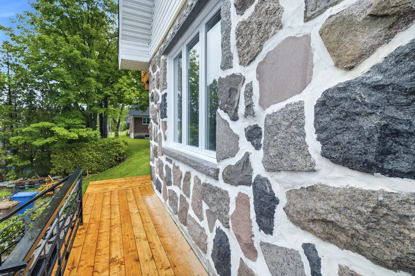
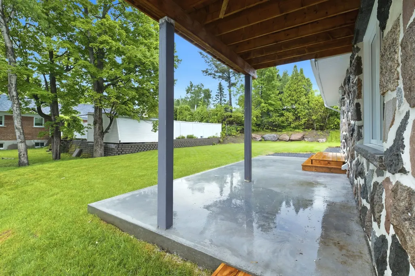
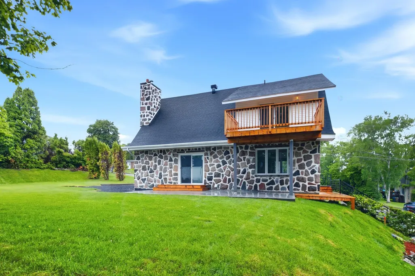
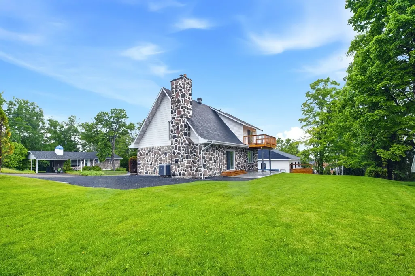
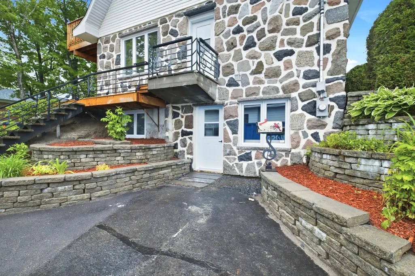
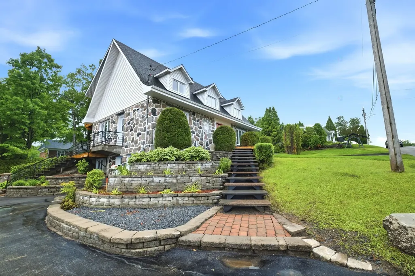
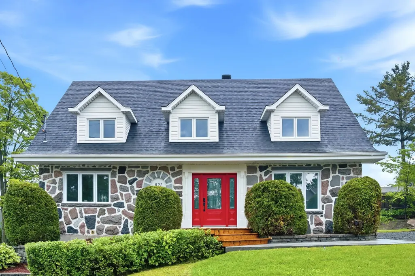
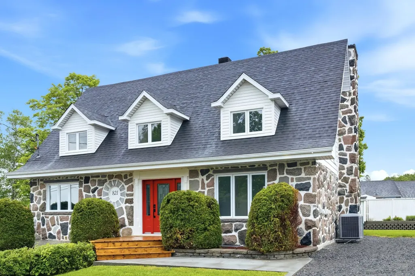
Beautiful fully updated Canadian-style home where timeless character blends seamlessly with high-end renovations. Featuring two kitchens and a basement with a separate entrance, this property offers exceptional flexibility to suit a variety of needs. Spacious rooms, beautifully preserved original woodwork, and a stunning main kitchen with a massive central island and abundant storage complete the interior. All of this is set on a landscaped lot in one of Alma's sought-after neighbourhoods. A home where every space has been thoughtfully redesigned to offer comfort, functionality, and refined living. Main Floor From the moment you step inside, you'll be welcomed by a spacious open-concept living area and an impressive walk-in entry closet featuring custom built-in cabinetry, which also discreetly incorporates the laundry area. Designed with family living in mind, the kitchen showcases a stunning oversized quartz and granite island, abundant storage, and premium appliances, including the refrigerator and dishwasher. Open to a generous dining area, it is ideal for entertaining. The living room, complete with a wood-burning fireplace, creates a warm and inviting atmosphere while offering a beautiful view of the upper-level mezzanine. A stylish powder room with a shower, finished with quality materials, completes this level. Upper Level The mezzanine leads to three bedrooms. The primary suite has been thoughtfully designed with custom built-in cabinetry to maximize storage and features a private balcony. It also enjoys direct access to an elegant contemporary bathroom with a spacious walk-in shower, a dedicated vanity area, and refined finishes. Lower Level The fully finished lower level has been designed as a self-contained living space, featuring a high-end kitchen, two additional bedrooms, a full bathroom with a shower, and ample storage. With its independent entrance, it offers an excellent opportunity for a multigenerational living arrangement or additional living space to accommodate extended family. Exterior Set on a lot of more than 10,000 sq. ft., the property offers a spacious backyard perfect for family living and entertaining. A dedicated area has been planned for an outdoor kitchen, and the lawn was completely redone in 2026. This turnkey property has been thoughtfully designed to meet the needs of today's families, whether growing, blended, or multigenerational. Please Note A central heat pump system will be installed prior to closing. All remaining finishing work will also be completed before possession, ensuring the future owners take ownership of a fully finished, move-in-ready home.
General Features
| Zoning | Residential |
|---|---|
| Terms | SALE |
| Neighbourhood | Alma |
| Property Sub Type | Detached |
| jumpId | 28707754 |
| Property Subtype French | Two or more storey |
| Listing Type French | Single Family |
| MLS | 20408234 |
| Inclusions | Jenn-Air refrigerator, dishwasher. |
| Extra | A home where every space has been thoughtfully redesigned to offer comfort, functionality, and refined living.Main FloorFrom the moment you step inside, you'll be welcomed by a spacious open-concept living area and an impressive walk-in entry closet featuring custom built-in cabinetry, which also discreetly incorporates the laundry area. Designed with family living in mind, the kitchen showcases a stunning oversized quartz and granite island, abundant storage, and premium appliances, including the refrigerator and dishwasher. Open to a generous dining area, it is ideal for entertaining. The living room, complete with a wood-burning fireplace, creates a warm and inviting atmosphere while offering a beautiful view of the upper-level mezzanine. A stylish powder room with a shower, finished with quality materials, completes this level.Upper LevelThe mezzanine leads to three bedrooms. The primary suite has been thoughtfully designed with custom built-in cabinetry to maximize storage and features a private balcony. It also enjoys direct access to an elegant contemporary bathroom with a spacious walk-in shower, a dedicated vanity area, and refined finishes.Lower LevelThe fully finished lower level has been designed as a self-contained living space, featuring a high-end kitchen, two additional bedrooms, a full bathroom with a shower, and ample storage. With its independent entrance, it offers an excellent opportunity for a multigenerational living arrangement or additional living space to accommodate extended family.ExteriorSet on a lot of more than 10,000 sq. ft., the property offers a spacious backyard perfect for family living and entertaining. A dedicated area has been planned for an outdoor kitchen, and the lawn was completely redone in 2026. This turnkey property has been thoughtfully designed to meet the needs of today's families, whether growing, blended, or multigenerational.Please NoteA central heat pump system will be installed prior to closing. All remaining finishing work will also be completed before possession, ensuring the future owners take ownership of a fully finished, move-in-ready home. |
Interior Features
| Fireplace | yes |
|---|---|
| Bedrooms | 3+2 |
| Beds | 5 |
| Total Baths | 3 |
| Total Baths | 3 |
Amenities
- Views
- New Construction
- Adult 55+
- Lease To Own
- No Strata Fees
- Furnished
- Primary On Main
- Air Conditioning
- Seller Finance
- Green
- Fixer Upper
- Horse
- Golf
- Fireplace
- Deck
- Garage
- Basement
- Pool

Property vs Single Family Average in G8B 6E1
Price
Taxes
Year Built
In The Neighbourhood
Golf Course
Alma
$ 375,000
- Type
- Single Family
- Size
- 2,185 SqFt
- Rooms
- 3 Beds + 2 Baths
RE/MAX HARBOURSIDE REALTY
Reduced
Alma
$ 329,000
- Type
- Single Family
- Rooms
- 4 Beds + 2 Baths
Listed by: Royal LePage Blanc & Noir
Primary On Main
Alma
$ 484,900
- Type
- Single Family
- Size
- 1,400 SqFt
- Rooms
- 3 Beds + 2 Baths
RE/MAX HARBOURSIDE REALTY
 Toronto Real Estate Board (TRREB); All information deemed reliable but not guaranteed. All properties are subject to prior sale, change or withdrawal. Neither listing broker(s) or information provider(s) shall be responsible for any typographical errors, misinformation, misprints and shall be held totally harmless. Listing(s) information is provided for consumer's personal, non-commercial use and may not be used for any purpose other than to identify prospective properties consumers may be interested

 Data provided by the Ontario Regional Technology & Information Systems. The information is deemed reliable, but is not guaranteed. Not intended to solicit buyers or sellers, landlords or tenants currently under contract.
The trademarks REALTOR®, REALTORS® and the REALTOR® logo are controlled by The Canadian Real Estate Association (CREA) and identify real estate professionals who are members of CREA. The trademarks MLS®, Multiple Listing Service® and the associated logos are owned
Data provided by the Ontario Regional Technology & Information Systems. The information is deemed reliable, but is not guaranteed. Not intended to solicit buyers or sellers, landlords or tenants currently under contract.
The trademarks REALTOR®, REALTORS® and the REALTOR® logo are controlled by The Canadian Real Estate Association (CREA) and identify real estate professionals who are members of CREA. The trademarks MLS®, Multiple Listing Service® and the associated logos are owned
 All information deemed reliable but not guaranteed. All properties are subject to prior sale, change or withdrawal. Neither listing broker(s) or information provider(s) shall be responsible for any typographical errors, misinformation, misprints and shall be held totally harmless. Listing(s) information is provided for consumer's personal, non-commercial use and may not be used for any purpose other than to identify prospective properties consumers may be interested in purchasing. The data relating