
Address
8 Thimbleweed Drive, Bluewater, ON
Price
$ 1,099,000
Property Attributes
- ID#40320359
- TypeSingle Family
- Listing Status Active
- CityBluewater
- NeighbourhoodBayfield
- Postal CodeN0M 1G0
- StyleSingle Family Dwelling
- Price$ 1,099,000
- Bedrooms3
- Bathrooms2
- Half Bathrooms1
- Sqr Footage2500 - 3000
Data Source:
RLP - CREA EN
Property Description
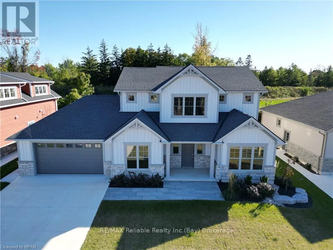
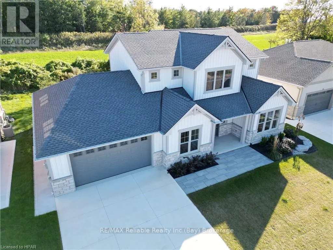
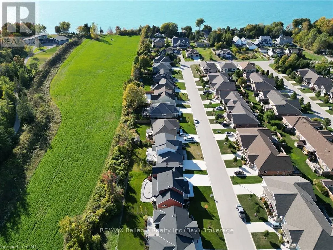
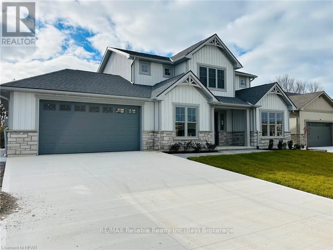
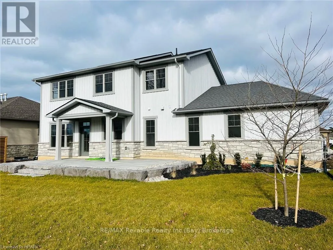
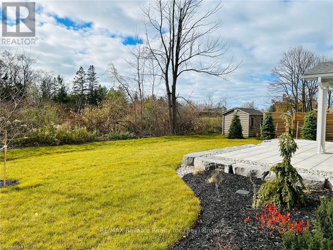
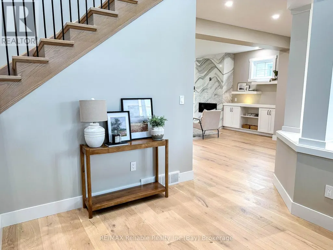
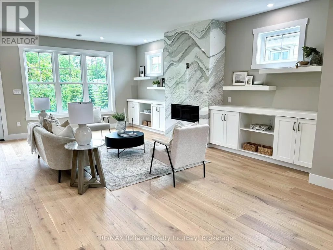
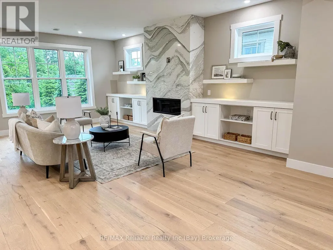
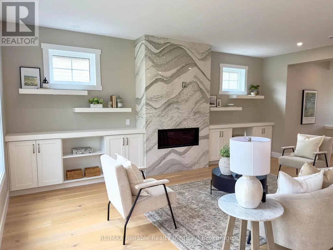
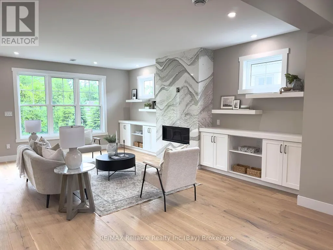
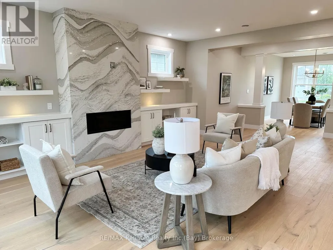
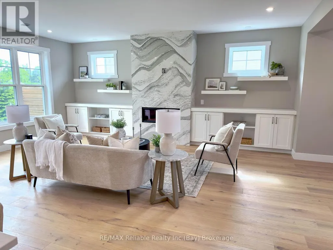
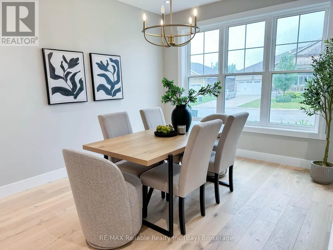
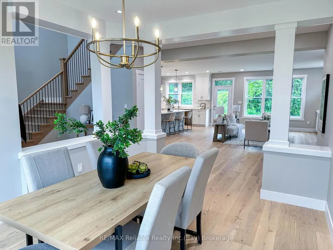
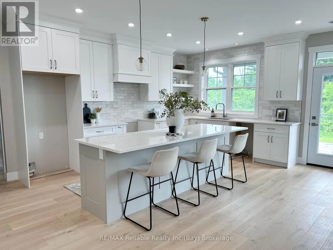
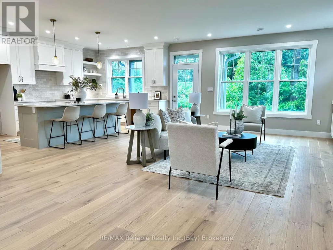
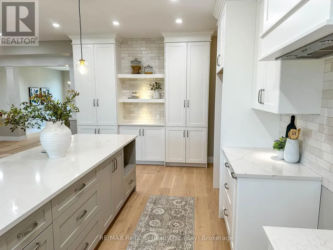
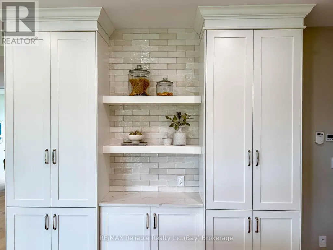
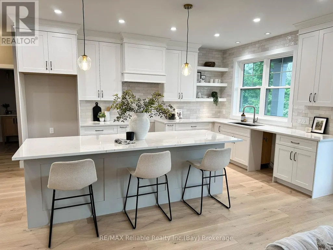
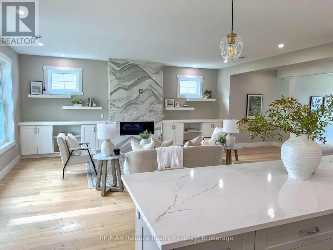
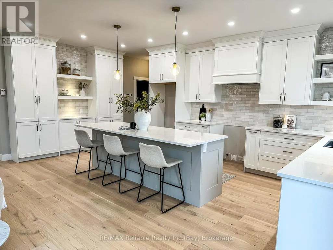
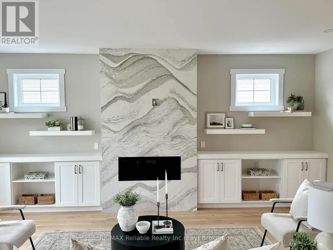
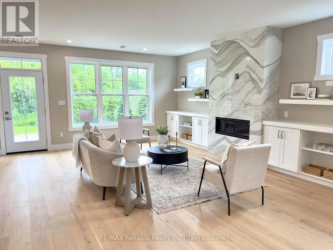
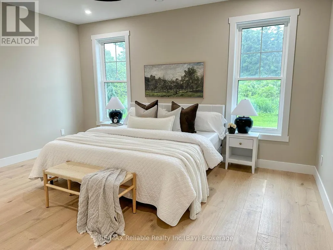
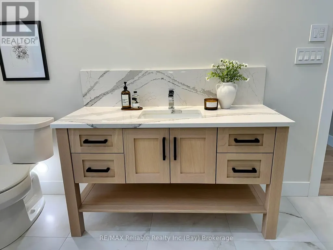
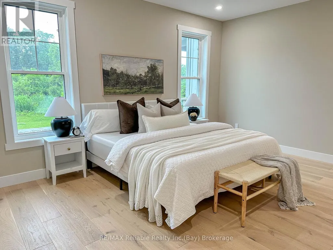
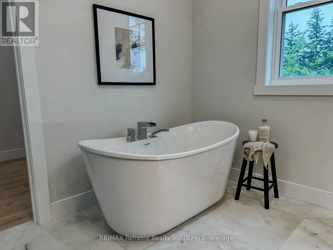
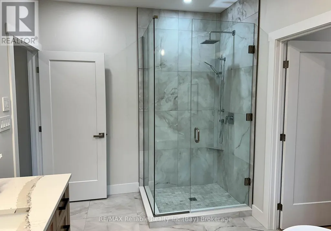
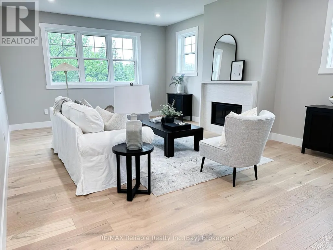
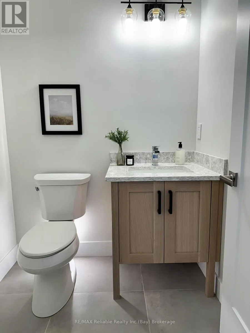
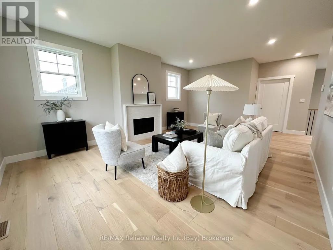
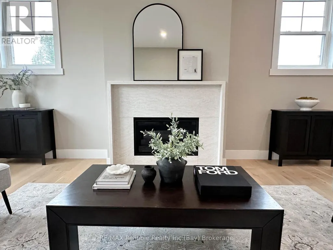
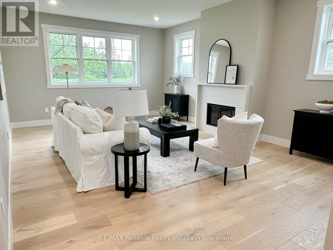
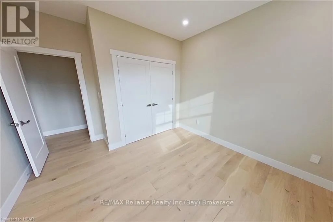
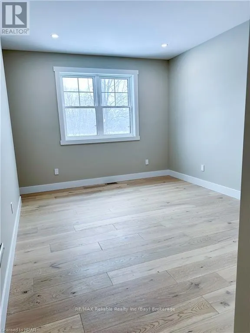
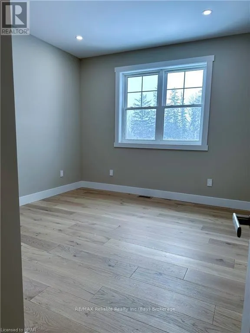
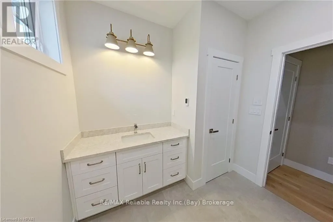
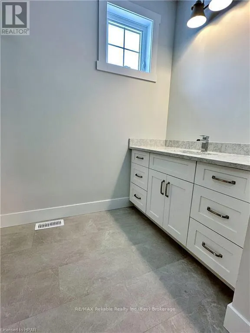
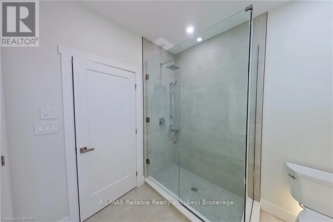
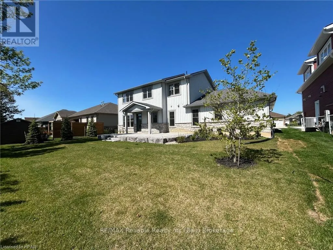
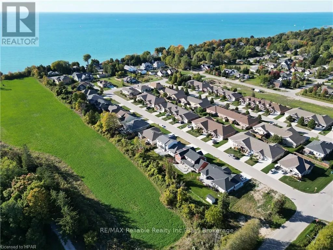
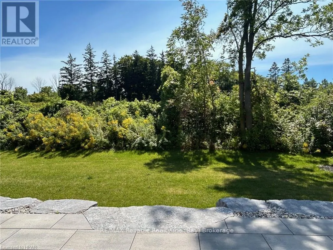
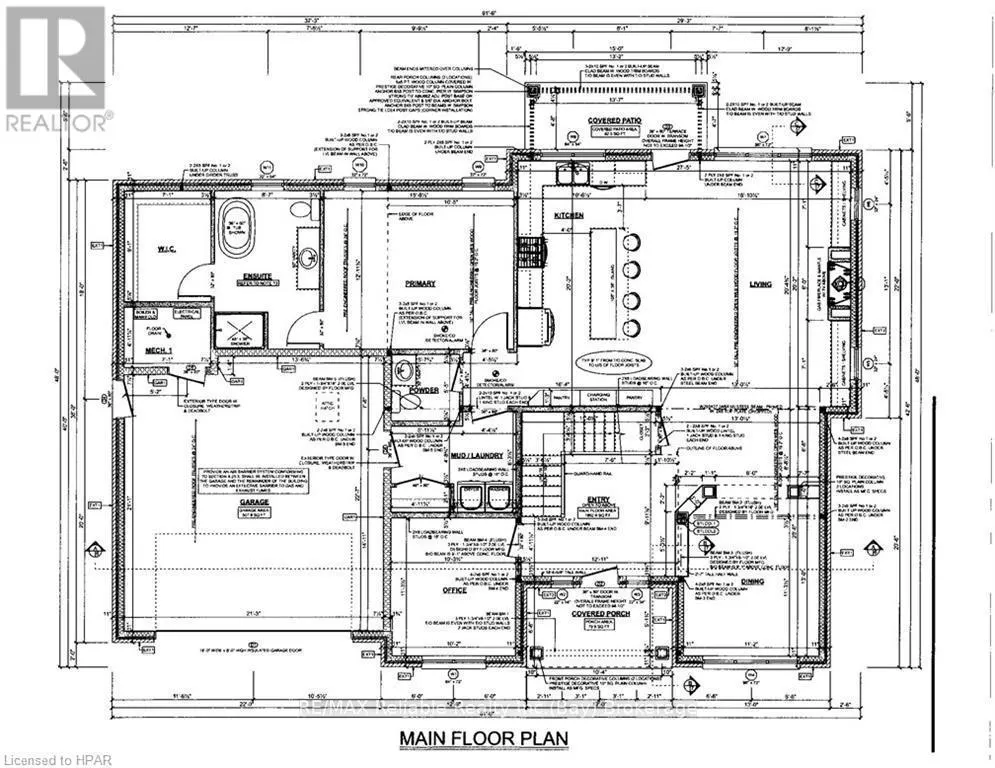
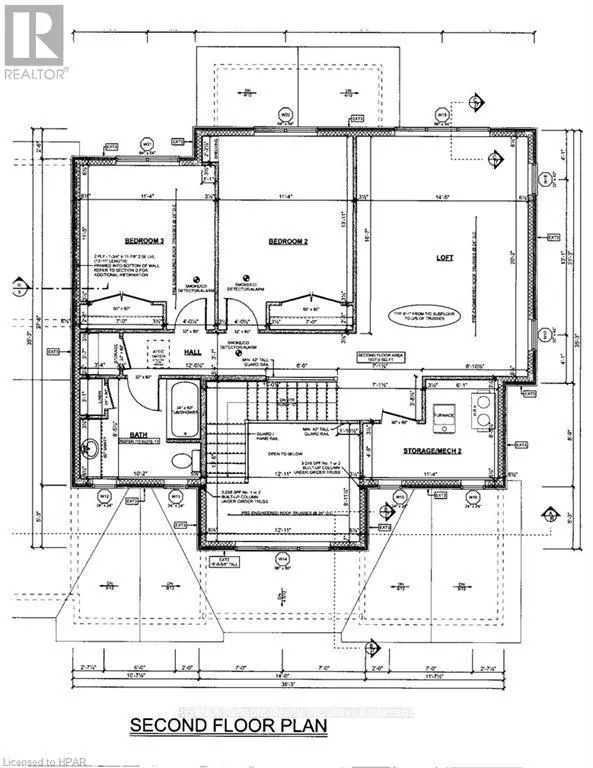
New Build in Bayfield Meadows! This stunning 2-storey home, completed in 2023, offers over 2800 sq ft of luxury living just steps from Lake Huron. Thoughtfully designed with high-end finishes and exceptional craftsmanship throughout. The open-concept main floor features 9' ceilings, a spectacular custom kitchen with large island, quartz countertops, and a spacious great room with quartz-surround gas fireplace. Separate formal dining room perfect for entertaining. The main-floor primary bedroom includes a spa-like ensuite and generous walk-in closet. Upstairs offers another fabulous secondary family room with gas fireplace, two additional large bedrooms, and a 3-piece bath ideal for family or guests. Enjoy efficient in-floor heating, natural gas furnace, and A/C for year-round comfort. The exterior boasts a mix of wood and stone, concrete driveway, covered front porch, and rear patio perfect for outdoor enjoyment. Double garage provides plenty of space for vehicles and storage. Located just a block from the beach in a quiet, upscale neighbourhood surrounded by quality homes built by the same developer. A short walk takes you to Bayfield's historic Main Street, filled with shops, dining, and lakeside charm. Whether you're looking for a full-time residence, family getaway, or the perfect place to retire, this home delivers lifestyle, location, and luxury. Includes Tarion warranty. Don't miss your chance to own in one of Lake Hurons most desirable communities! (id:27)
General Features
| Rooms | 12 |
|---|---|
| Property Sub Type | Single Family Dwelling |
| Zoning | R1 |
| Garage | yes |
| Terms | SALE |
| Neighbourhood | Bayfield |
| Parking | yes |
| Construction Style | Detached |
| Appliances | Water meter,Garage door opener |
| Building Type | House |
| Amenities Nearby | Golf Nearby |
| Features | Flat site |
| Property Type | Single Family |
| Sewer | Sanitary sewer |
| Structure Type | Deck |
| Location Description | South on Lidderdale,turn right onto Thimbleweed Dr,lot on left |
| Parking Spaces | 4 |
Interior Features
| Total Baths | 2+1 |
|---|---|
| Fireplace | yes |
| Bedrooms | 3 |
| Bedrooms Above | 3 |
| Basement Type | None |
| Cooling Type | Central air conditioning,Air exchanger |
| Foundation Type | Poured Concrete |
| Heating Type | Other |
| Beds | 3 |
| Total Baths | 2 |
| Living Area Range | 2500 - 3000 |
| Total Half Baths | 1 |
Exterior Features
| Exterior Finish | Stone |
|---|---|
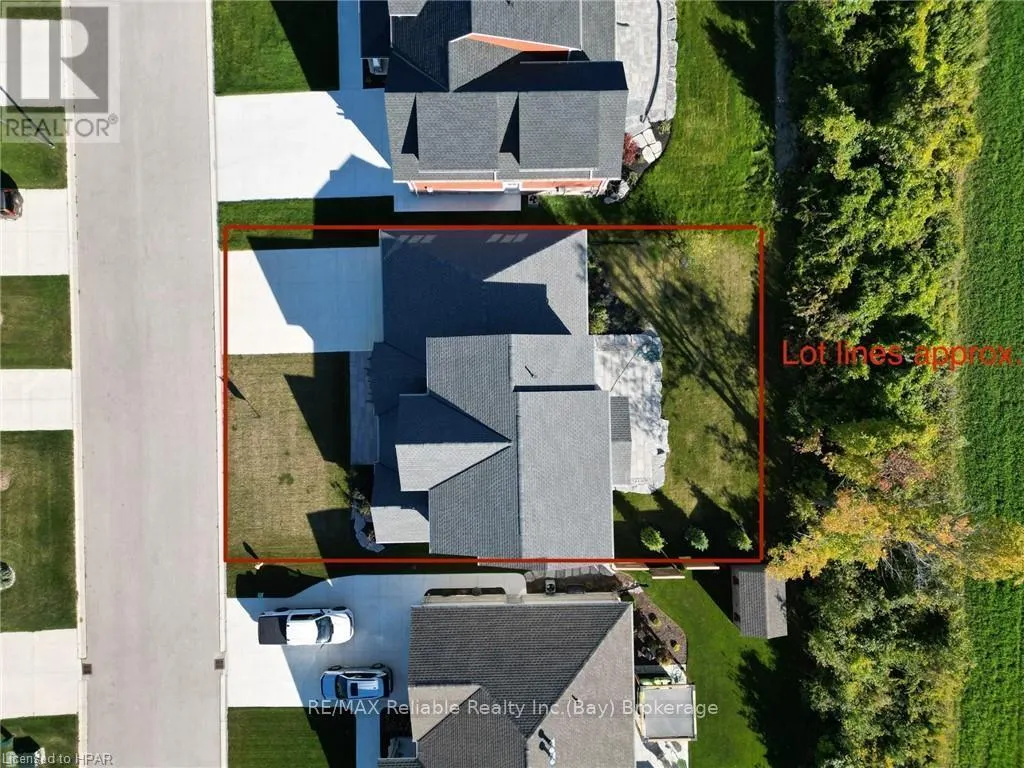
| Lot Frontage | 72 |
| Parking Type | Attached garage,Garage |
| Lot Size | 72 x 99 FT |
Room Details
| Room | Dimensions | Level | Flooring | Details |
|---|---|---|---|---|
| Bathroom | 2.57 m x 3.1 m | 2nd Level | ||
| Bathroom | 1.65 m x 1.8 m | Main Level | ||
| Bedroom | 3.45 m x 3.48 m | 2nd Level | ||
| Bedroom | 3.45 m x 4.24 m | 2nd Level | ||
| Dining | 3.4 m x 3.96 m | Main Level | ||
| Foyer | 2.29 m x 3.02 m | Main Level | ||
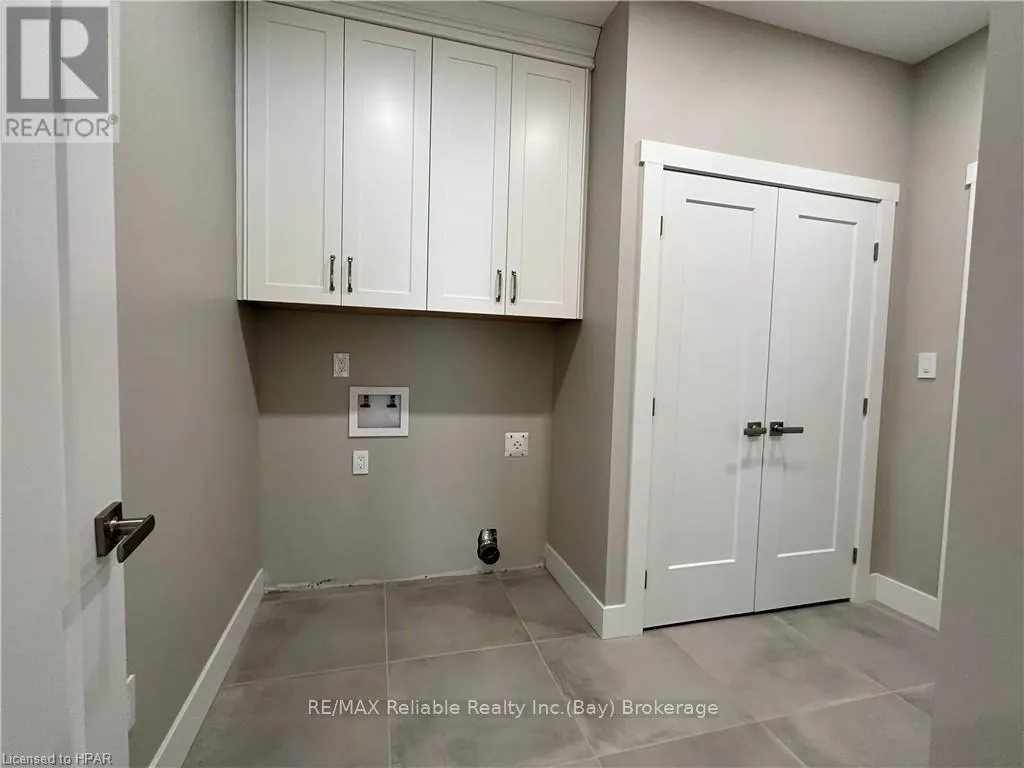
| Laundry | 2.51 m x 1.8 m | Main Level | ||
| Loft | 6.15 m x 4.39 m | 2nd Level | ||
| Master Bedroom | 4.78 m x 3.94 m | Main Level | ||
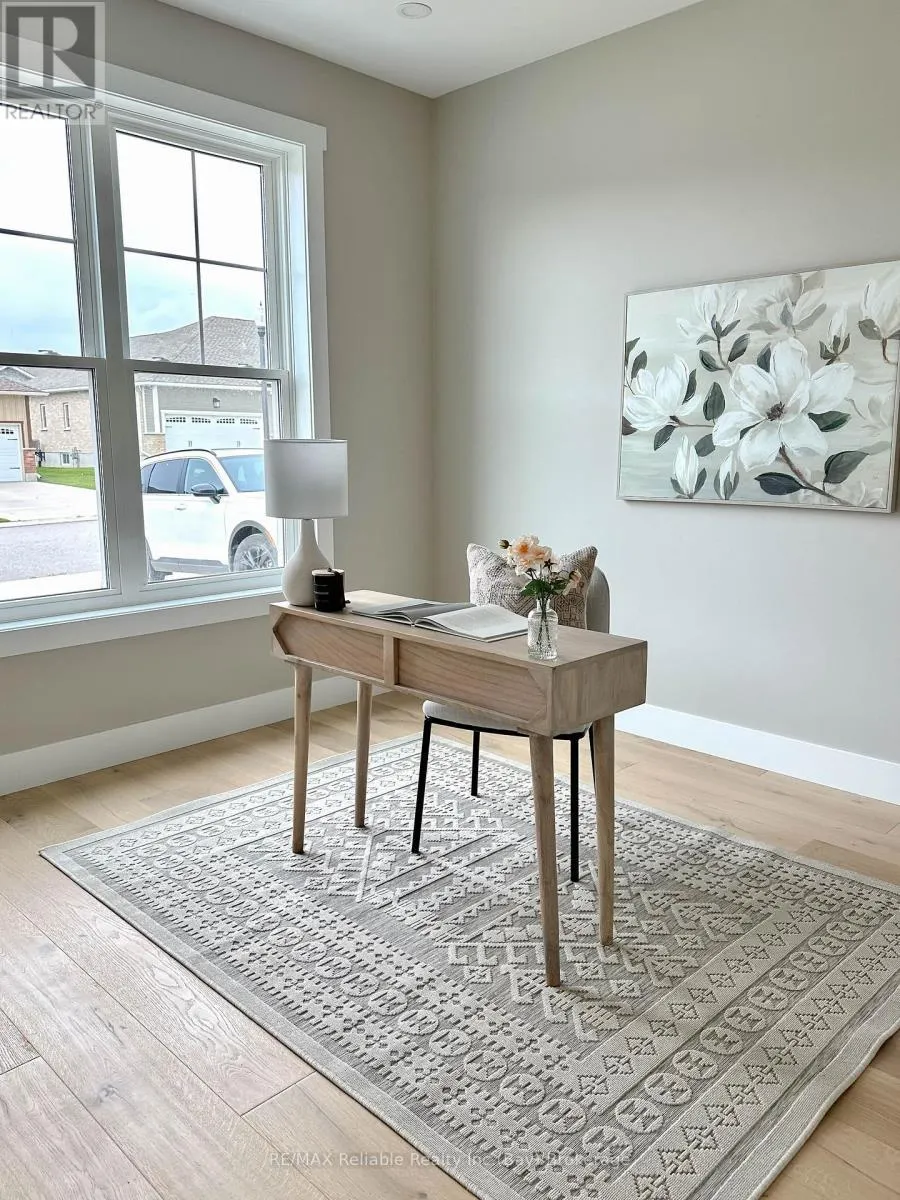
| Office | 3.1 m x 3.43 m | Main Level | ||
| Other | 5.13 m x 6.15 m | Main Level | ||
| Other | 2.77 m x 2.16 m | Main Level |
Amenities
- Views
- New Construction
- Adult 55+
- Lease To Own
- No Strata Fees
- Furnished
- Primary On Main
- Air Conditioning
- Seller Finance
- Green
- Fixer Upper
- Horse
- Golf
- Fireplace
- Deck
- Garage
- Basement
- Pool

Property vs Single Family Average in N0M 1G0
Price
Visits
In The Neighbourhood
Bluewater (Bayfield)
$ 839,000
- Type
- Single Family
- Size
- 1,500 SqFt
- Rooms
- 3 Beds + 1 Baths
Listed by: RE/MAX Reliable Realty Inc
Golf Course
Bluewater (Bayfield)
$ 839,000
- Type
- Single Family
- Rooms
- 3 Beds + 1 Baths
RE/MAX Reliable Realty Inc
Bluewater (Bayfield)
$ 229,900
- Type
- Single Family
- Size
- 1,100 SqFt
- Rooms
- 1 Beds + 1 Baths
Listed by: Royal LePage Heartland Realty
Bluewater (Bayfield)
$ 799,900
- Type
- Single Family
- Size
- 1,100 SqFt
- Rooms
- 3 Beds + 1 Baths
Listed by: Coldwell Banker All Points-Festival City Realty
Water Views
Bluewater (Bayfield)
$ 749,900
- Type
- Single Family
- Size
- 2,500 SqFt
- Rooms
- 5 Beds + 3 Baths
Listed by: RE/MAX Reliable Realty Inc
Waterfront
Bluewater (Bayfield)
$ 799,900
- Type
- Single Family
- Rooms
- 3 Beds + 1 Baths
Coldwell Banker All Points-Festival City Realty
Water Views
Bluewater (Bayfield)
$ 749,900
- Type
- Single Family
- Rooms
- 5 Beds + 3 Baths
RE/MAX Reliable Realty Inc
Reduced
Bluewater
$ 479,900
- Type
- Single Family
- Size
- 699 SqFt
- Rooms
- 2 Beds + 1 Baths
Listed by: RIGHT AT HOME REALTY
 Toronto Real Estate Board (TRREB); All information deemed reliable but not guaranteed. All properties are subject to prior sale, change or withdrawal. Neither listing broker(s) or information provider(s) shall be responsible for any typographical errors, misinformation, misprints and shall be held totally harmless. Listing(s) information is provided for consumer's personal, non-commercial use and may not be used for any purpose other than to identify prospective properties consumers may be interested

 Data provided by the Ontario Regional Technology & Information Systems. The information is deemed reliable, but is not guaranteed. Not intended to solicit buyers or sellers, landlords or tenants currently under contract.
The trademarks REALTOR®, REALTORS® and the REALTOR® logo are controlled by The Canadian Real Estate Association (CREA) and identify real estate professionals who are members of CREA. The trademarks MLS®, Multiple Listing Service® and the associated logos are owned
Data provided by the Ontario Regional Technology & Information Systems. The information is deemed reliable, but is not guaranteed. Not intended to solicit buyers or sellers, landlords or tenants currently under contract.
The trademarks REALTOR®, REALTORS® and the REALTOR® logo are controlled by The Canadian Real Estate Association (CREA) and identify real estate professionals who are members of CREA. The trademarks MLS®, Multiple Listing Service® and the associated logos are owned
 All information deemed reliable but not guaranteed. All properties are subject to prior sale, change or withdrawal. Neither listing broker(s) or information provider(s) shall be responsible for any typographical errors, misinformation, misprints and shall be held totally harmless. Listing(s) information is provided for consumer's personal, non-commercial use and may not be used for any purpose other than to identify prospective properties consumers may be interested in purchasing. The data relating