

Address
197 Nottingham Forest Road, Bradford, ON
Price
$ 3,199,000
Property Attributes
- ID#40834490
- TypeSingle Family
- Listing Status Active
- MunicipalityBradford
- CityBradford
- Postal CodeL3Z 0H2
- StyleSingle Family Dwelling
- Price$ 3,199,000
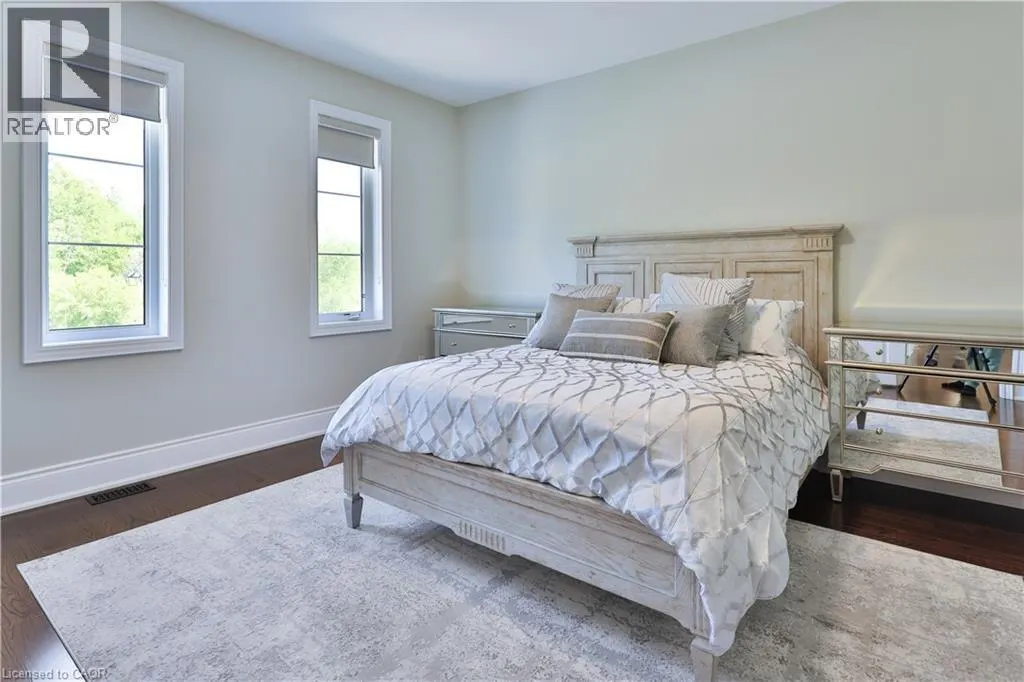
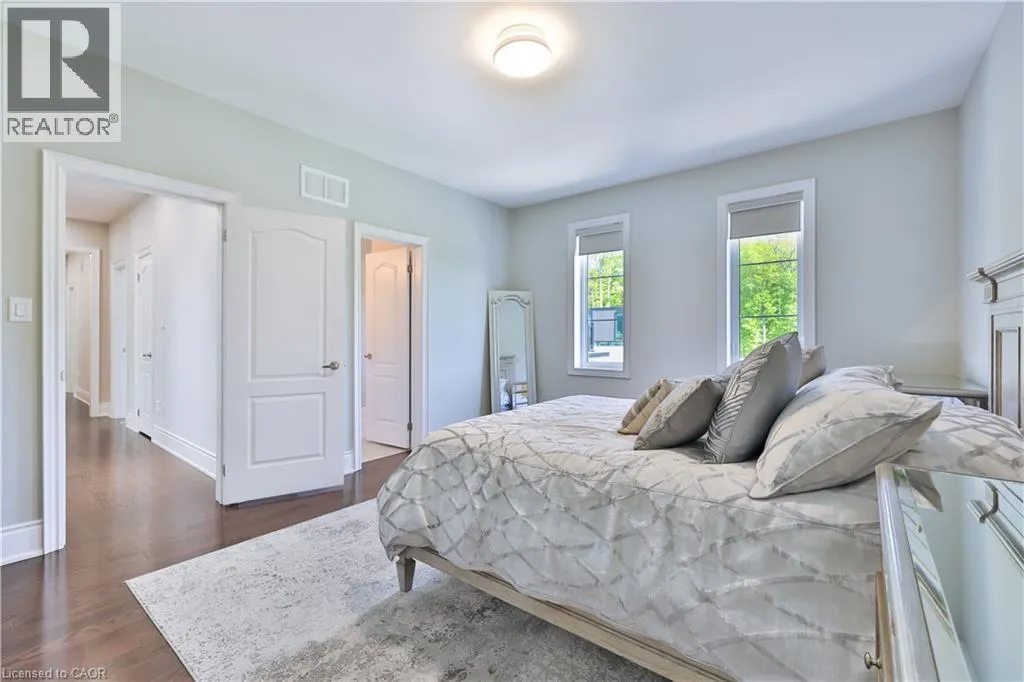
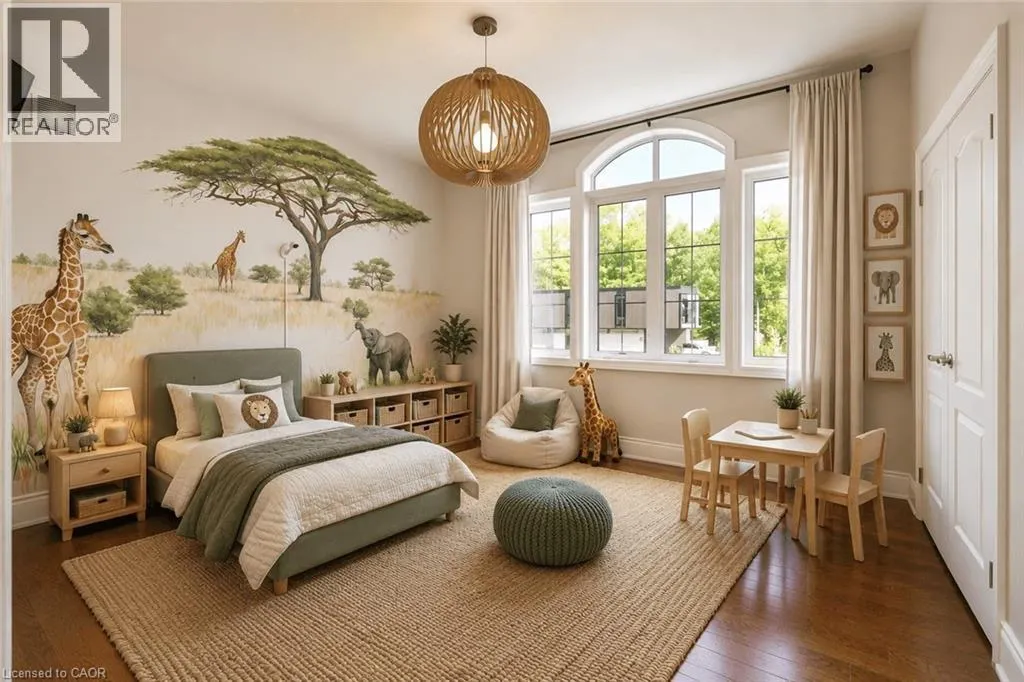
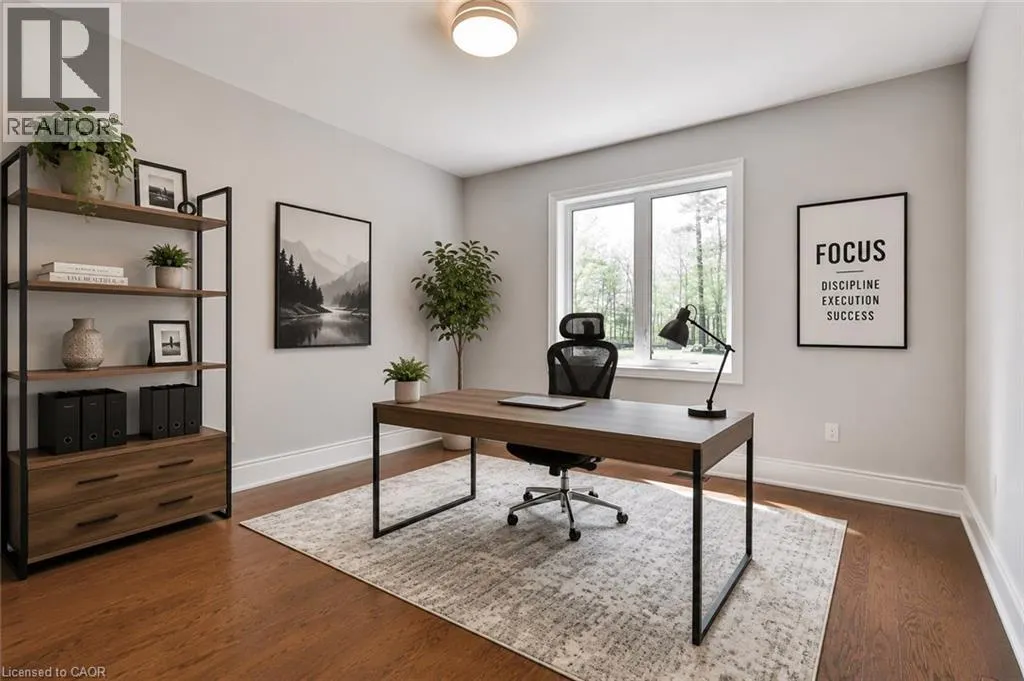
- Bedrooms5+1
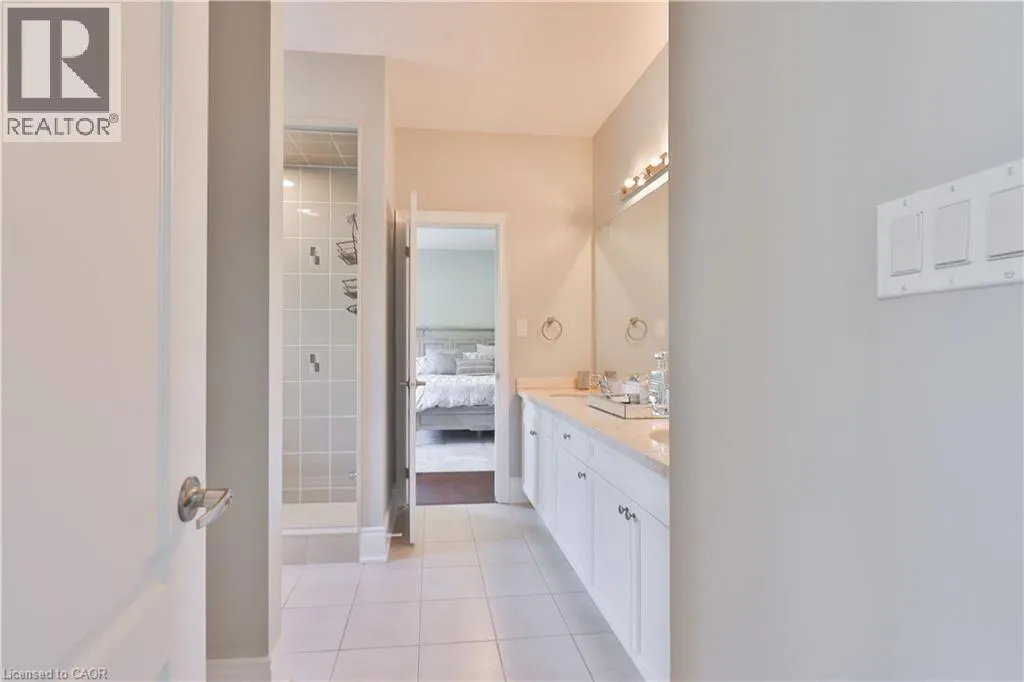
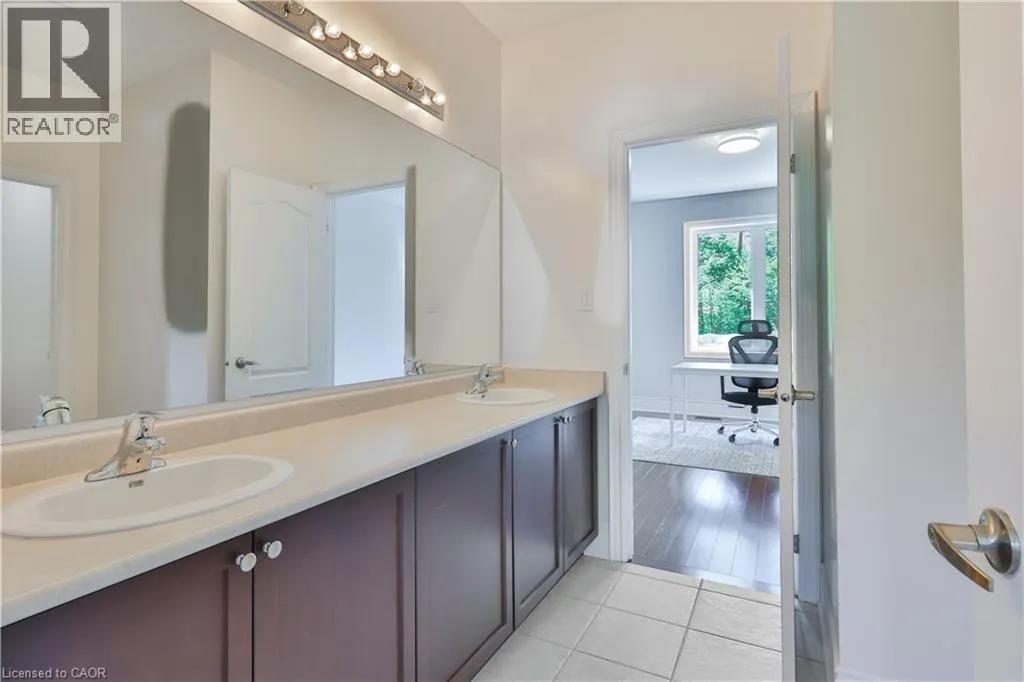
- Bathrooms4
- Half Bathrooms1
- Sqr Footage5915
Data Source:
RLP - CREA EN
Property Description
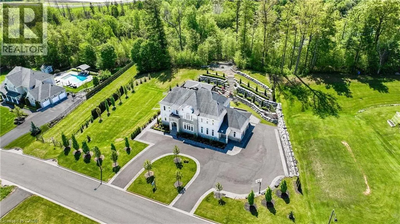
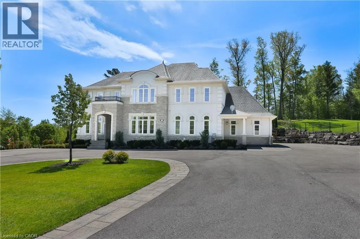
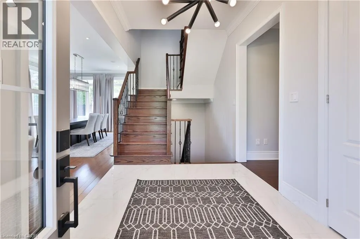
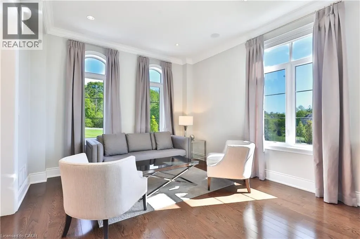
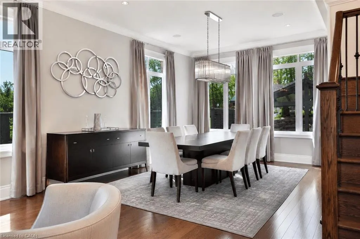
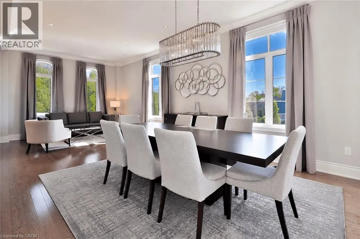
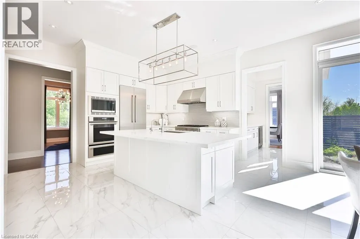
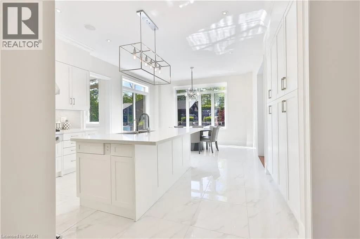
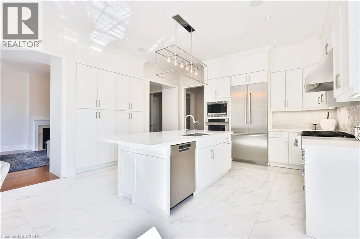
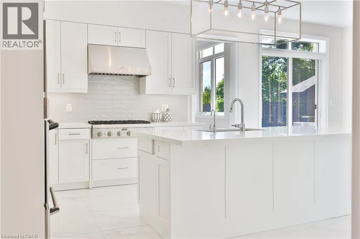
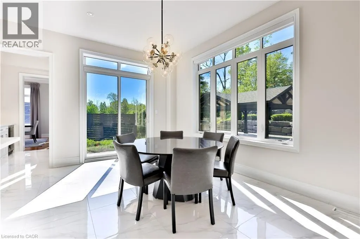
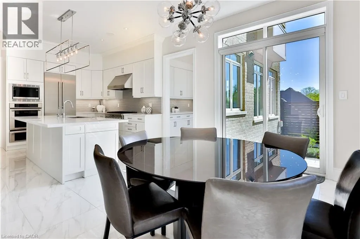
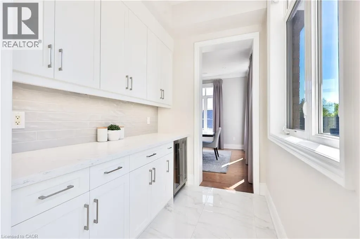
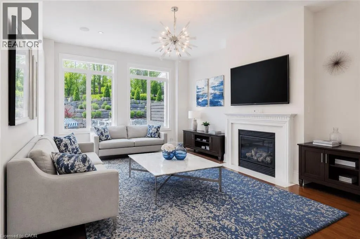
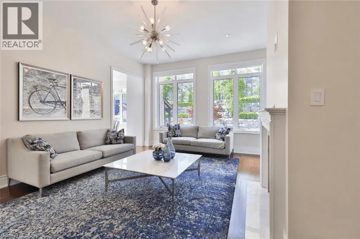
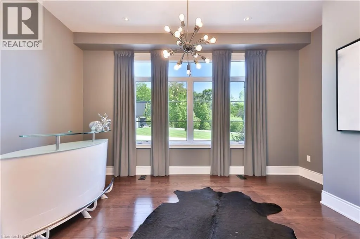
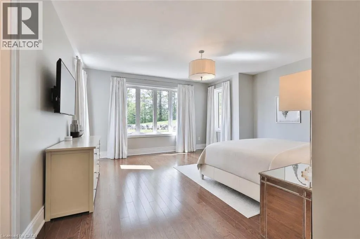
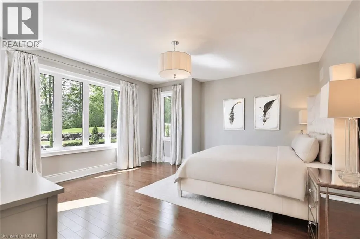
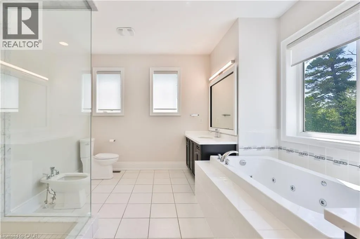
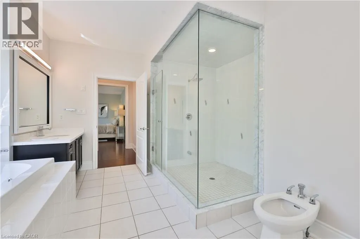
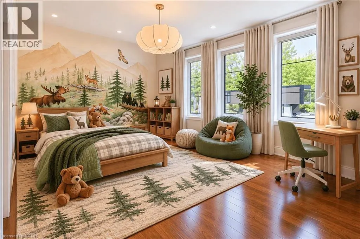
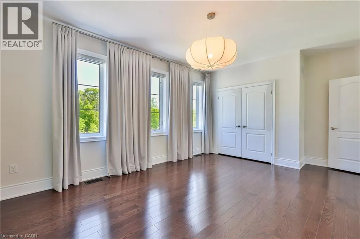
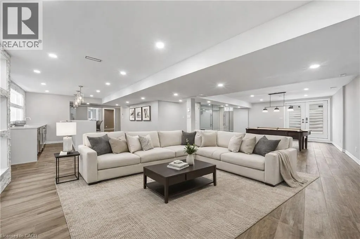
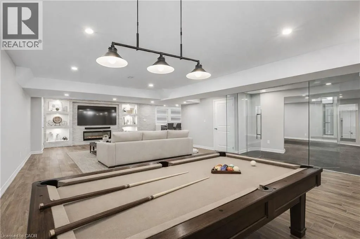
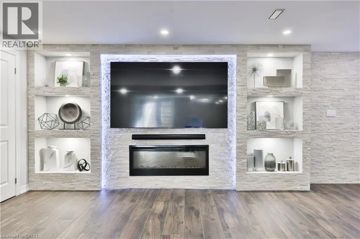
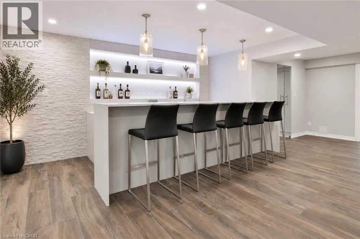
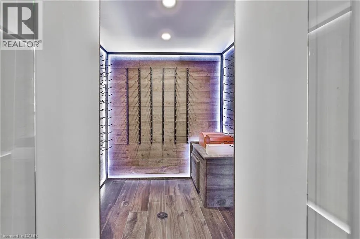
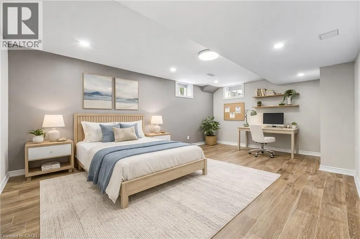
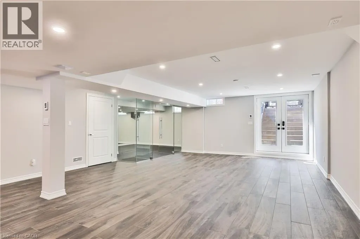
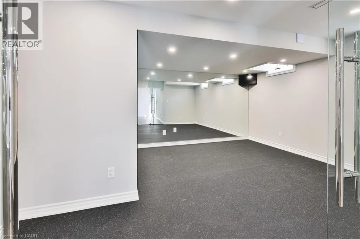
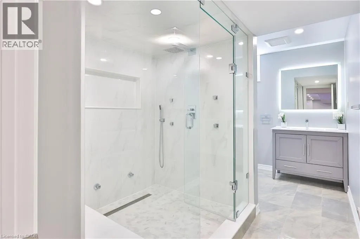
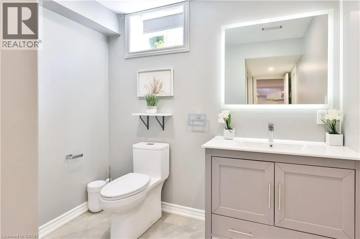
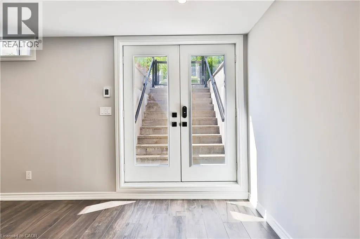
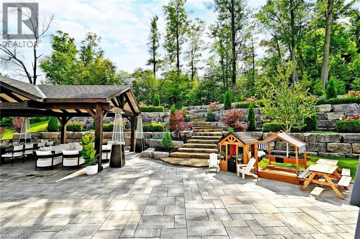
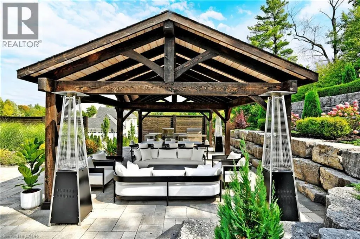
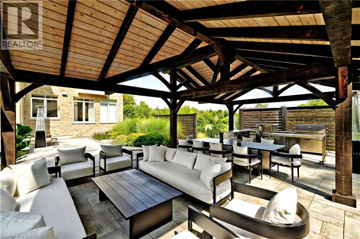
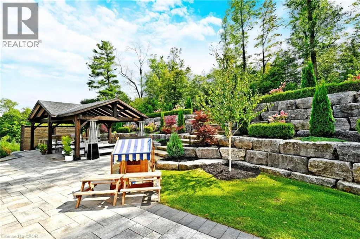
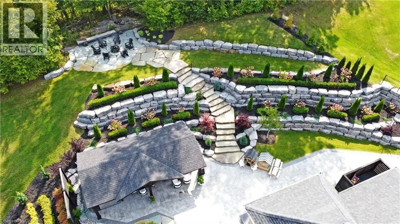
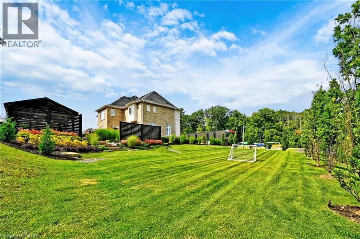
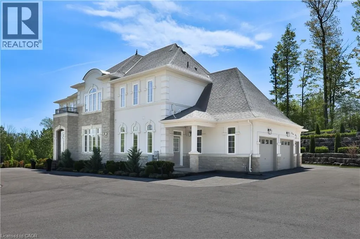
Discover unparalleled estate living in this magnificent executive residence, gracefully positioned on a commanding 1.14-acre lot in the prestigious Shire Estates and backing onto a serene ravine. This stately, sun-filled home offers more than 6,000 sq. ft. of masterfully curated living space, blending refined luxury with an unmistakable sense of grandeur. A soaring architectural presence is felt throughout, with 10' ceilings on the main level and 9' ceilings on the second floor and lower level, enhancing the home's spacious, elegant flow. The newly updated (2025) chef's kitchen, 6-burner Thermador gas cooktop, B/I stainless steel appliances, stands as a centre piece of the estate-crafted for both lavish entertaining and sophisticated everyday living. Recently renovated entertainer's dream basement offering a sun-filled recreation/games room, gym for the active lifestyle, and spa-like 3-PC bath with steam shower. In-floor heating throughout the basement, while walk-up basement can take the entertaining outdoors as the grounds have been meticulously designed for resort-style enjoyment. A fully landscaped backyard features an impressive 480 sq. ft. pergola with a complete outdoor kitchen, while a striking rock-wall staircase leads to a dramatic fire-pit lookout-an exquisite setting for gatherings under the stars. Exceptional finishes and modern luxuries elevate the entire residence, including automated blinds, smart switches throughout, integrated ceiling speakers in principal living spaces, a heated garage, and a whole-home backup generator for uncompromised comfort. With the ravine and marshland just steps away, the estate offers year-round natural recreation-from summer fishing to winter skating-enhancing its rare combination of prestige, privacy, and lifestyle. An extraordinary opportunity to experience true estate living at its most refined.
General Features
| Zoning | A |
|---|---|
| Terms | SALE |
| Construction Style | Detached |
| Property Sub Type | Single Family |
| Carriage Trade | yes |
| jumpId | 28251836 |
| Property Subtype French | Single Family Dwelling |
| Listing Type French | House |
| MLS | 40834490 |
| Appliances | Dishwasher, Dryer, Refrigerator, Washer, Range - Gas, Gas stove(s), Hood Fan, Window Coverings, Garage door opener |
| Building Type | House |
| Features | Cul-de-sac, Ravine, Paved driveway, Country residential, Sump Pump, Automatic Garage Door Opener |
| Property Type | Single Family |
| Sewer | Septic System |
Interior Features
| Fireplace | yes |
|---|---|
| Living Area Range | 5915 sqft |
| Bedrooms | 5+1 |
| Basement | Finished |
| Basement Type | Full |
| Cooling Type | Central air conditioning |
| Heating Fuel | Natural gas |
| Heating Type | Forced air |
| Beds | 6 |
| Total Baths | 4+1 |
| Total Baths | 4+1 |
| Total Half Baths | 1 |
Exterior Features
| Exterior Finish | Brick, Stone, Stucco |
|---|---|
| Parking Type | Attached garage |
Amenities
- Views
- New Construction
- Adult 55+
- Lease To Own
- No Strata Fees
- Furnished
- Primary On Main
- Air Conditioning
- Seller Finance
- Green
- Fixer Upper
- Horse
- Golf
- Fireplace
- Deck
- Garage
- Basement
- Pool

Property vs Single Family Average in L3Z 0H2
Price
 Toronto Real Estate Board (TRREB); All information deemed reliable but not guaranteed. All properties are subject to prior sale, change or withdrawal. Neither listing broker(s) or information provider(s) shall be responsible for any typographical errors, misinformation, misprints and shall be held totally harmless. Listing(s) information is provided for consumer's personal, non-commercial use and may not be used for any purpose other than to identify prospective properties consumers may be interested

 Data provided by the Ontario Regional Technology & Information Systems. The information is deemed reliable, but is not guaranteed. Not intended to solicit buyers or sellers, landlords or tenants currently under contract.
The trademarks REALTOR®, REALTORS® and the REALTOR® logo are controlled by The Canadian Real Estate Association (CREA) and identify real estate professionals who are members of CREA. The trademarks MLS®, Multiple Listing Service® and the associated logos are owned
Data provided by the Ontario Regional Technology & Information Systems. The information is deemed reliable, but is not guaranteed. Not intended to solicit buyers or sellers, landlords or tenants currently under contract.
The trademarks REALTOR®, REALTORS® and the REALTOR® logo are controlled by The Canadian Real Estate Association (CREA) and identify real estate professionals who are members of CREA. The trademarks MLS®, Multiple Listing Service® and the associated logos are owned
 All information deemed reliable but not guaranteed. All properties are subject to prior sale, change or withdrawal. Neither listing broker(s) or information provider(s) shall be responsible for any typographical errors, misinformation, misprints and shall be held totally harmless. Listing(s) information is provided for consumer's personal, non-commercial use and may not be used for any purpose other than to identify prospective properties consumers may be interested in purchasing. The data relating