




Address
1078 Berlett's Road, St. Agatha, ON
Price
$ 1,950,000
Property Attributes
- ID#40858093
- TypeSingle Family
- Listing Status Active
- MunicipalitySt. Agatha
- CitySt. Agatha
- Postal CodeN0B 2L0
- StyleSingle Family Dwelling
- Year Built1967
- Price$ 1,950,000
- Bedrooms3+1
- Bathrooms2
- Half Bathrooms0
- Sqr Footage3360
- Lot Size6.3 Acres
Data Source:
RLP - CREA EN
Property Description
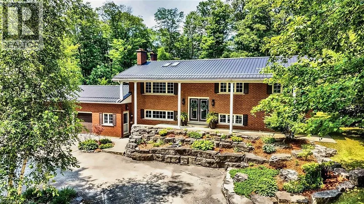
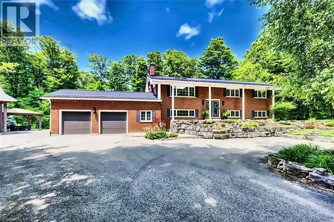
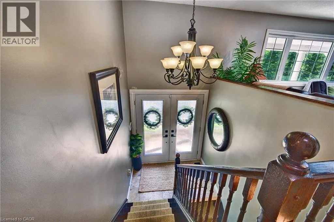
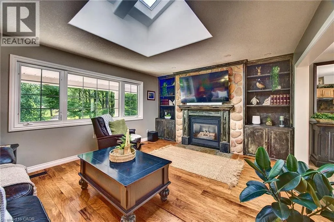
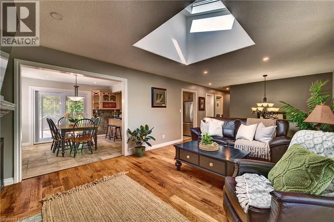
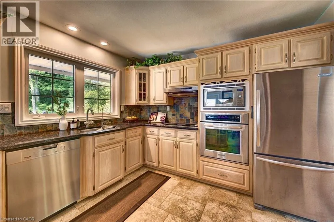
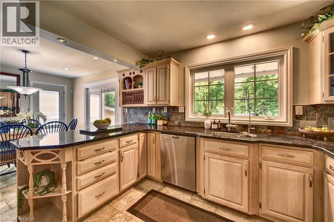
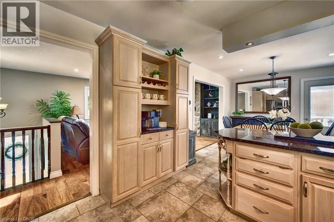
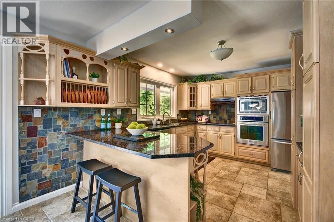
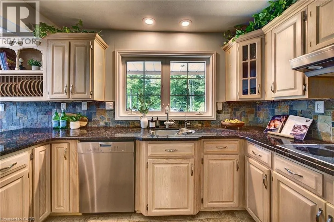
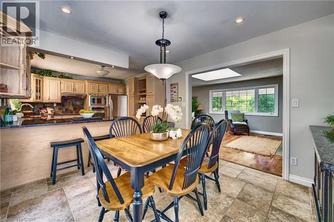
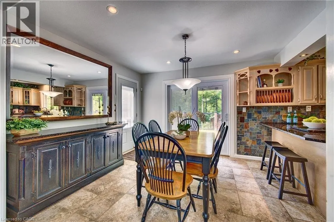
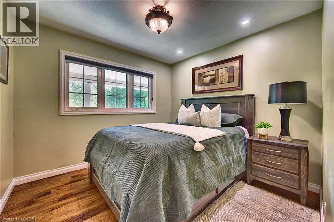
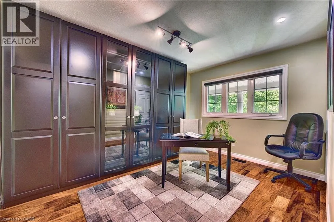
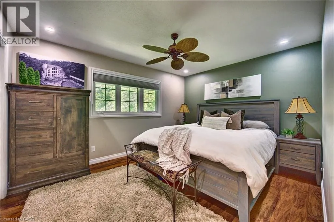
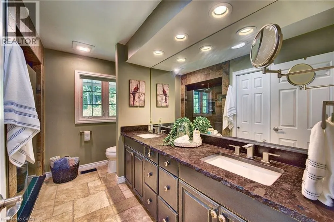
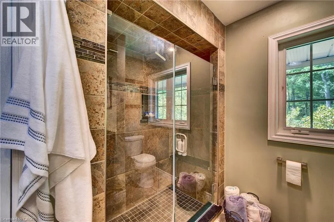
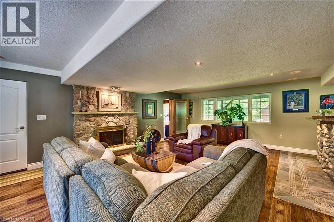
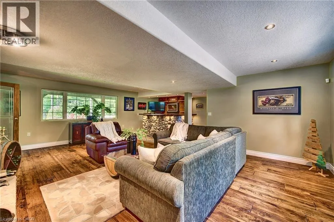
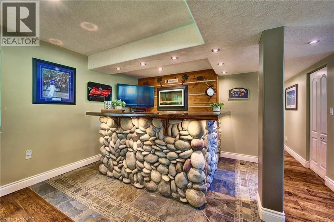
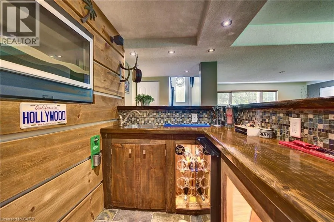
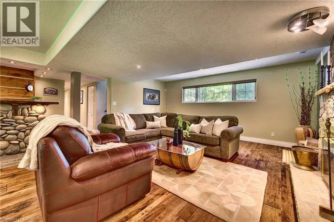
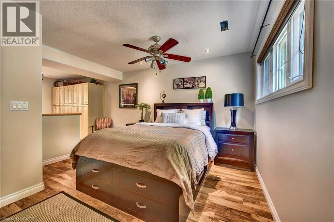
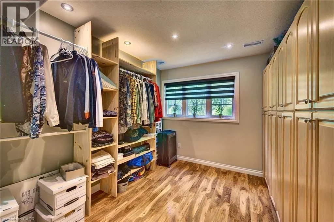
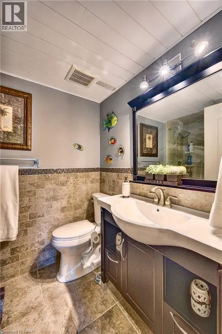
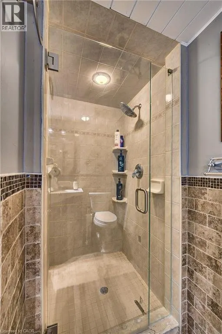
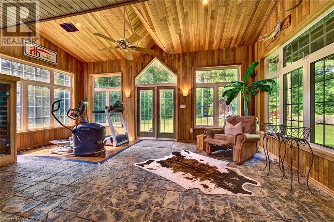
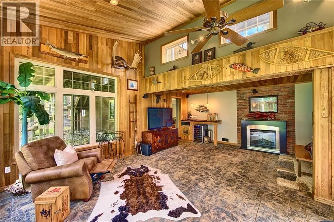
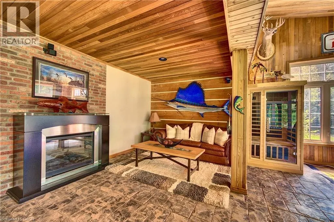
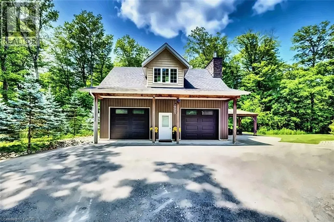
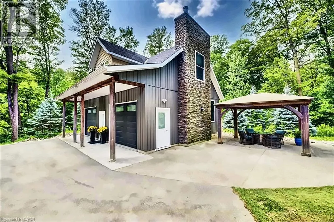
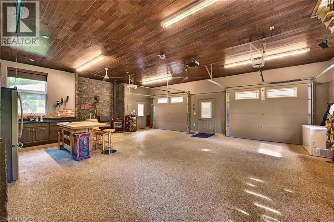
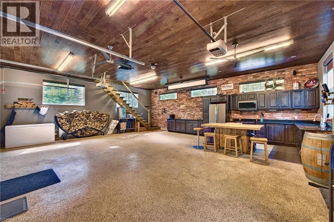
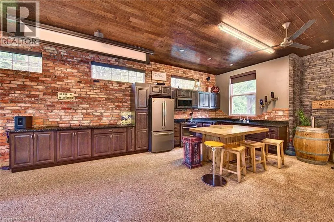
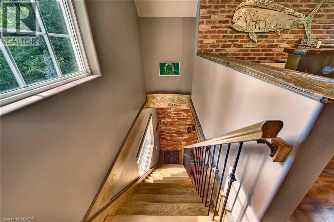
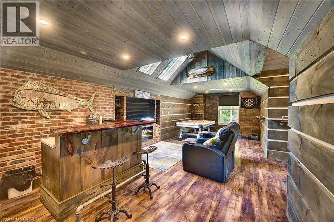
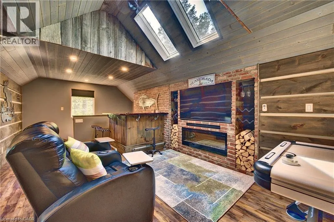
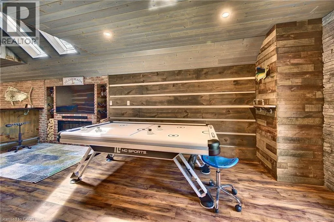
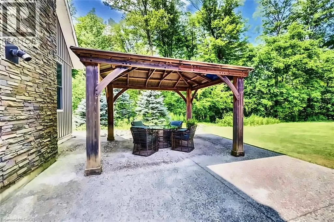
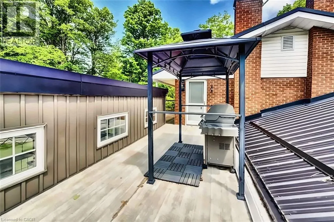
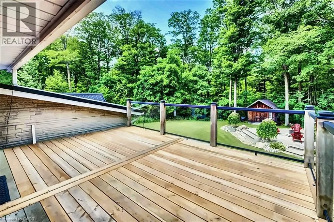
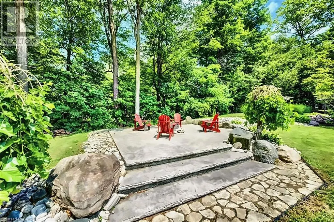
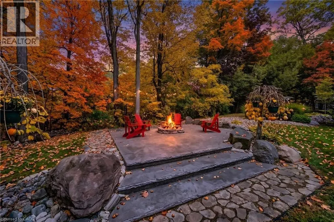
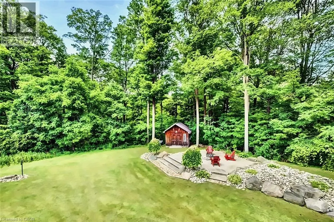
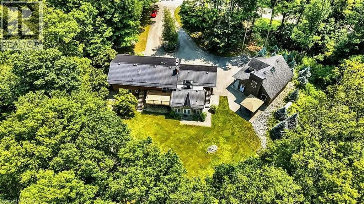
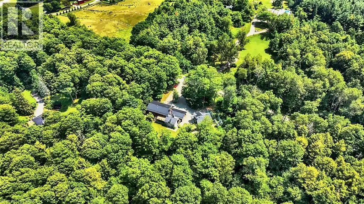
This nearly 1,500 sq ft shop with dual overhead doors, 11-ft ceilings, heated floors and premium finished space above also comes with a beautiful raised bungalow featuring a fitness solarium filled with sunlight and boasting a sauna, exercise area and walkout to the grounds - and acreage. Welcome to 1078 Berlett's Road in St. Agatha - 6.3 ACRES in Wilmot Township, backing directly onto Schneider's Bush Conservation Area — pure privacy with cross-country ski trails and woodland walks right at your back door. A large part of the property is treed, landscape-lit, and left naturally serene. Inside, this custom raised-bungalow offers over 3,360 sq. ft. of finished living space. Nine-foot ceilings and paired skylights fill the main floor with light over hardwood floors, anchored by a striking river-rock fireplace. The Acorn kitchen features granite surfaces and quality built-ins, while the adjoining sunroom is ideal for morning coffee. Three bedrooms and a full bath complete the level. The walkout lower level opens to the grounds, featuring an expansive recreation room, fourth bedroom with walk-in closet, den, second full bath, and laundry/mud room — ample room to entertain or unwind. Outside, two concrete patios (one covered), raised decking with glass railing, a gazebo, and a storage shed maximize outdoor living. The standout detached shop offers a two-storey layout with 11-foot ceilings, twin overhead doors, in-floor heat, wood and pellet stoves, cabinetry, and finished upper space accessed by a custom staircase milled from on-site timber (permitted as a garage). Featuring forced-air propane heat, central air, metal roof, drilled well with RO water treatment, septic, fibre-optic internet, and underground wiring — country living without compromise. All of this sits just five minutes from Waterloo's west end, including Costco, The Boardwalk, medical clinics, and top-tier schools. Acreage this private and convenient is truly rare.
General Features
| Zoning | Z1 - Agricultural |
|---|---|
| Terms | SALE |
| Construction Style | Detached |
| Property Sub Type | Single Family |
| jumpId | 29164069 |
| Property Subtype French | Single Family Dwelling |
| Listing Type French | House |
| MLS | 40858093 |
| Appliances | Dishwasher, Dryer, Oven - Built-In, Refrigerator, Satellite Dish, Stove, Water softener, Water purifier, Washer, Microwave Built-in, Hood Fan, Window Coverings, Wine Fridge, Garage door opener |
| Architectural Style | Raised bungalow |
| Building Type | House |
| Features | Southern exposure, Conservation/green belt, Paved driveway, Skylight, Country residential, Gazebo, Automatic Garage Door Opener |
| Property Type | Single Family |
| Structure Type | Workshop, Shed, Porch |
Interior Features
| Fireplace | yes |
|---|---|
| Living Area Range | 3360 sqft |
| Bedrooms | 3+1 |
| Basement | Finished |
| Basement Type | Full |
| Cooling Type | Central air conditioning |
| Foundation Type | Poured Concrete |
| Heating Fuel | Propane |
| Heating Type | Forced air |
| Beds | 4 |
| Total Baths | 2 |
| Total Baths | 2 |
Exterior Features
| Exterior Finish | Brick, Vinyl siding |
|---|---|
| Parking Type | Attached garage, Detached garage, Open |
Amenities
- Views
- New Construction
- Adult 55+
- Lease To Own
- No Strata Fees
- Furnished
- Primary On Main
- Air Conditioning
- Seller Finance
- Green
- Fixer Upper
- Horse
- Golf
- Fireplace
- Deck
- Garage
- Basement
- Pool

Property vs Single Family Average in N0B 2L0
Price
Year Built
 Toronto Real Estate Board (TRREB); All information deemed reliable but not guaranteed. All properties are subject to prior sale, change or withdrawal. Neither listing broker(s) or information provider(s) shall be responsible for any typographical errors, misinformation, misprints and shall be held totally harmless. Listing(s) information is provided for consumer's personal, non-commercial use and may not be used for any purpose other than to identify prospective properties consumers may be interested

 Data provided by the Ontario Regional Technology & Information Systems. The information is deemed reliable, but is not guaranteed. Not intended to solicit buyers or sellers, landlords or tenants currently under contract.
The trademarks REALTOR®, REALTORS® and the REALTOR® logo are controlled by The Canadian Real Estate Association (CREA) and identify real estate professionals who are members of CREA. The trademarks MLS®, Multiple Listing Service® and the associated logos are owned
Data provided by the Ontario Regional Technology & Information Systems. The information is deemed reliable, but is not guaranteed. Not intended to solicit buyers or sellers, landlords or tenants currently under contract.
The trademarks REALTOR®, REALTORS® and the REALTOR® logo are controlled by The Canadian Real Estate Association (CREA) and identify real estate professionals who are members of CREA. The trademarks MLS®, Multiple Listing Service® and the associated logos are owned
 All information deemed reliable but not guaranteed. All properties are subject to prior sale, change or withdrawal. Neither listing broker(s) or information provider(s) shall be responsible for any typographical errors, misinformation, misprints and shall be held totally harmless. Listing(s) information is provided for consumer's personal, non-commercial use and may not be used for any purpose other than to identify prospective properties consumers may be interested in purchasing. The data relating