
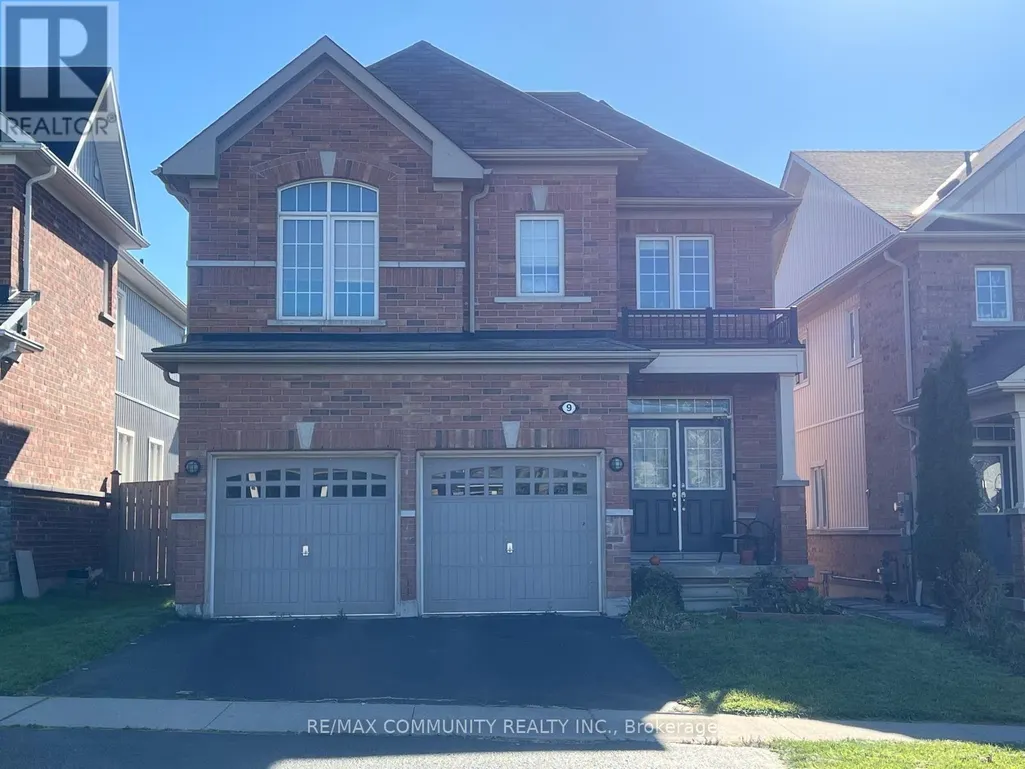
Address
9 Adanac Drive, Whitby, ON
Price
$ 3,500
Property Attributes
- ID#E13816718
- TypeSingle Family
- Listing Status Active
- MunicipalityWhitby
- CityWhitby
- NeighbourhoodBlue Grass Meadows
- Postal CodeL1N 0J4
- StyleSingle Family Dwelling
- Price$ 3,500
- Bedrooms4
- Bathrooms2
- Half Bathrooms1
- Sqr Footage2500
Data Source:
RLP - CREA EN
Property Description
This beautifully designed home offers over 2,200 sq ft of thoughtfully laid-out living space, perfect for growing families. Built by Delpark Homes (The Woods Grove-6 model), this residence combines functional design with everyday comfort. Gleaming hardwood flooring flows throughout the main level, creating a warm and elegant foundation for the home. The spacious Family Room features an optional gas fireplace, ideal for cozy evenings. The combined Dining/Living Room offers versatile space for entertaining, while the eat-in Kitchen with island opens to a bright Breakfast Area with a sliding door walkout. A convenient main-floor laundry room and powder room add to the practicality of this level. One garage spot and one driveway spot are available; these are shared with the landlord, who resides next door. Upstairs, plush broadloom carpeting runs throughout all four generously sized bedrooms. The Primary Suite is a true retreat, complete with a walk-in closet and a private ensuite featuring a soaker tub and separate shower. Three additional well-proportioned bedrooms share a full main bathroom, and a handy Computer Loft offers extra space for a home office or study nook. The unfinished basement offers additional storage space. Situated on Adanac Drive in a family-friendly Whitby pocket, this home is close to several highly-rated schools, including École Élémentaire Catholique Jean-Paul II, St. Theresa Catholic School, Julie Payette Public School, and Henry Street High School, all within a short distance. Nearby green spaces like Blue Grass Meadows Park, Glen Hill Park, and Huron Park offer plenty of outdoor recreation, and local transit routes make commuting simple. Shopping, dining, and everyday amenities are all just minutes away.
General Features
| Terms | LEASE |
|---|---|
| Neighbourhood | Blue Grass Meadows |
| Construction Style | Detached |
| Property Sub Type | Single Family |
| jumpId | 29278451 |
| Property Subtype French | Single Family Dwelling |
| Listing Type French | House |
| MLS | E13816718 |
| Appliances | Dishwasher, Dryer, Stove, Washer, Window Coverings, Refrigerator |
| Building Type | House |
| Property Type | Single Family |
| Sewer | Sanitary sewer |
Interior Features
| Fireplace | yes |
|---|---|
| Living Area Range | 2500 sqft |
| Bedrooms | 4 |
| Basement | Unfinished |
| Basement Type | N/A, N/A |
| Cooling Type | Central air conditioning |
| Foundation Type | Concrete |
| Heating Fuel | Natural gas |
| Heating Type | Forced air |
| Beds | 4 |
| Total Baths | 2+1 |
| Total Baths | 2+1 |
| Total Half Baths | 1 |
Exterior Features
| Exterior Finish | Concrete |
|---|---|
| Parking Type | Attached garage, Garage |
Amenities
- Views
- New Construction
- Adult 55+
- Lease To Own
- No Strata Fees
- Furnished
- Primary On Main
- Air Conditioning
- Seller Finance
- Green
- Fixer Upper
- Horse
- Golf
- Fireplace
- Deck
- Garage
- Basement
- Pool

Property vs Single Family Average in L1N 0J4
Price
In The Neighbourhood
Open House
Whitby
$ 724,888
- Type
- Single Family
- Size
- 2,000 SqFt
- Rooms
- 3 Beds + 3 Baths
Listed by: RIGHT AT HOME REALTY
Open House
Whitby (Blue Grass Meadows)
$ 1,165,000
- Type
- Single Family
- Rooms
- 5 Beds + 2.5 Baths
CENTURY 21 LEADING EDGE REALTY INC.
Just Listed
Whitby
$ 1,875
- Type
- Single Family
- Size
- 2,000 SqFt
- Rooms
- 2 Beds + 1 Baths
Listed by: ARULDASON REALTY BROKERAGE INC.
Just Listed
Whitby
$ 1,099,000
- Type
- Single Family
- Size
- 2,500 SqFt
- Rooms
- 4 Beds + 3.5 Baths
Listed by: RE/MAX METROPOLIS REALTY
Just Listed
Whitby
$ 3,000
- Type
- Single Family
- Size
- 2,000 SqFt
- Rooms
- 4 Beds + 3.5 Baths
Listed by: RIGHT AT HOME REALTY
Open House
Whitby
$ 775,000
- Type
- Single Family
- Size
- 2,000 SqFt
- Rooms
- 3 Beds + 2 Baths
Listed by: RE/MAX HALLMARK FIRST GROUP REALTY LTD.
Just Listed
Whitby
$ 849,900
- Type
- Single Family
- Size
- 1,100 SqFt
- Rooms
- 5 Beds + 3.5 Baths
Listed by: CENTURY 21 INNOVATIVE REALTY INC.
Just Listed
Whitby (Blue Grass Meadows)
$ 1,099,000
- Type
- Single Family
- Rooms
- 4 Beds + 3.5 Baths
RE/MAX METROPOLIS REALTY
 Toronto Real Estate Board (TRREB); All information deemed reliable but not guaranteed. All properties are subject to prior sale, change or withdrawal. Neither listing broker(s) or information provider(s) shall be responsible for any typographical errors, misinformation, misprints and shall be held totally harmless. Listing(s) information is provided for consumer's personal, non-commercial use and may not be used for any purpose other than to identify prospective properties consumers may be interested

 Data provided by the Ontario Regional Technology & Information Systems. The information is deemed reliable, but is not guaranteed. Not intended to solicit buyers or sellers, landlords or tenants currently under contract.
The trademarks REALTOR®, REALTORS® and the REALTOR® logo are controlled by The Canadian Real Estate Association (CREA) and identify real estate professionals who are members of CREA. The trademarks MLS®, Multiple Listing Service® and the associated logos are owned
Data provided by the Ontario Regional Technology & Information Systems. The information is deemed reliable, but is not guaranteed. Not intended to solicit buyers or sellers, landlords or tenants currently under contract.
The trademarks REALTOR®, REALTORS® and the REALTOR® logo are controlled by The Canadian Real Estate Association (CREA) and identify real estate professionals who are members of CREA. The trademarks MLS®, Multiple Listing Service® and the associated logos are owned
 All information deemed reliable but not guaranteed. All properties are subject to prior sale, change or withdrawal. Neither listing broker(s) or information provider(s) shall be responsible for any typographical errors, misinformation, misprints and shall be held totally harmless. Listing(s) information is provided for consumer's personal, non-commercial use and may not be used for any purpose other than to identify prospective properties consumers may be interested in purchasing. The data relating