





Address
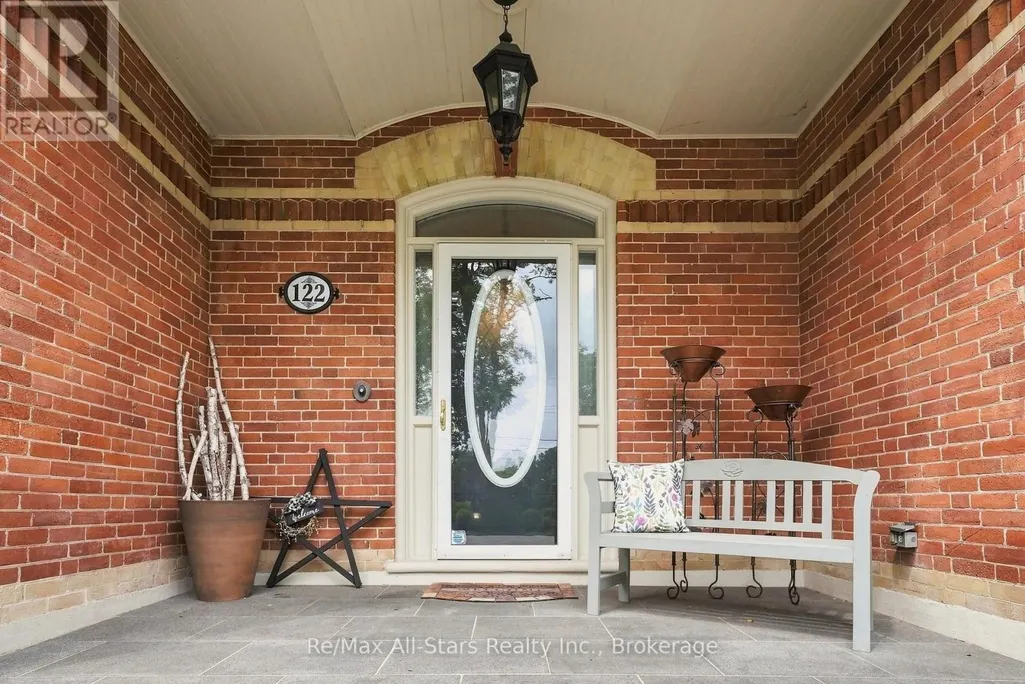
122 Cameron Street E, Brock (Cannington), ON
Price
$ 2,299,000
Property Attributes
- ID#N13756656
- TypeSingle Family
- Listing Status Active
- MunicipalityBrock (Cannington)
- CityBrock (Cannington)
- NeighbourhoodCannington
- Postal CodeL0E 1E0
- StyleSingle Family Dwelling
- Price$ 2,299,000
- Bedrooms5
- Bathrooms3
- Half Bathrooms1
- Sqr Footage5000
Data Source:
RLP - CREA EN
Property Description
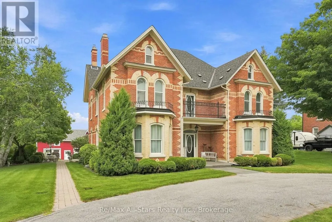
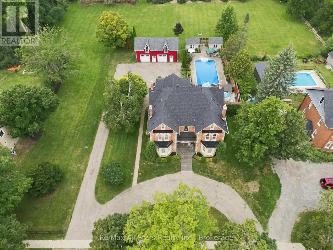
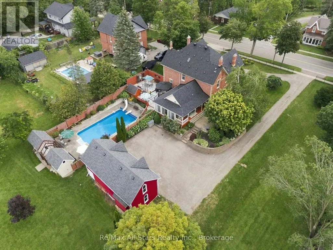
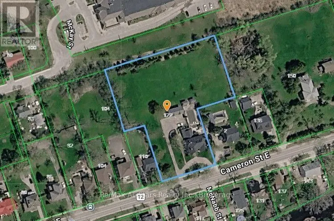
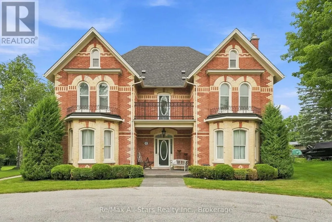
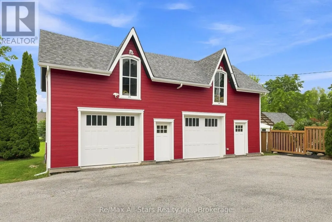
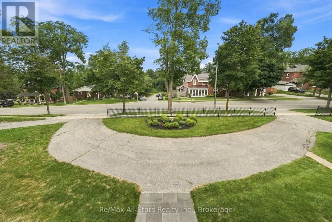
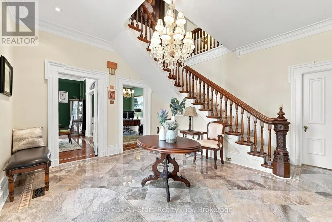
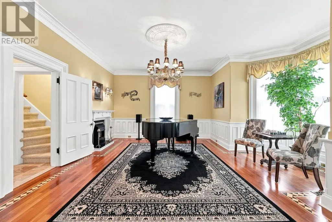
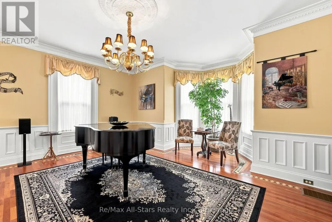
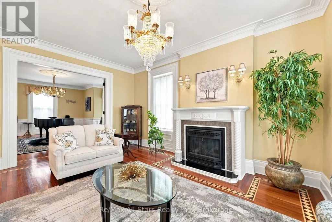
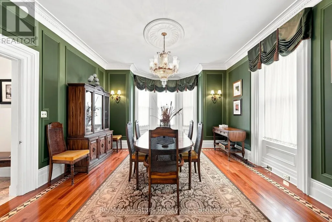
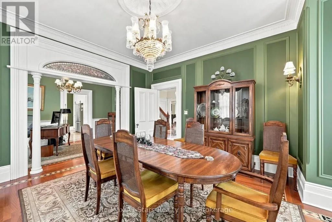
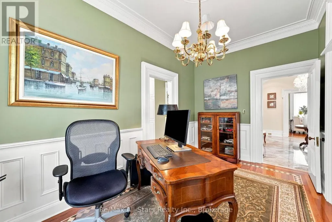
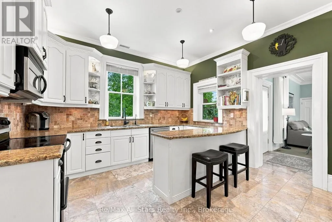
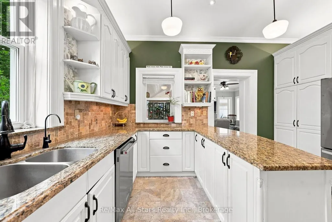
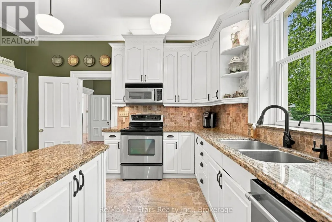
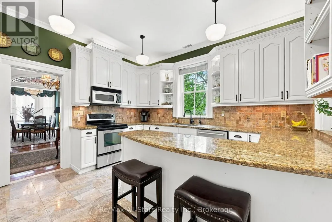
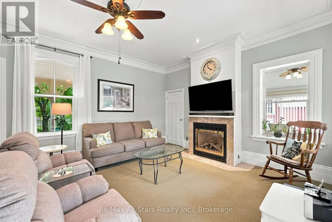
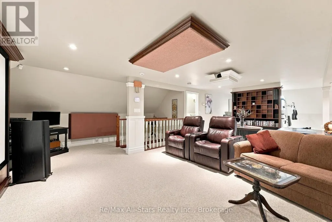
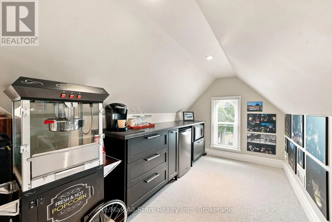
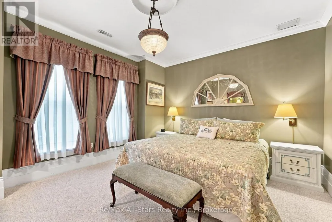
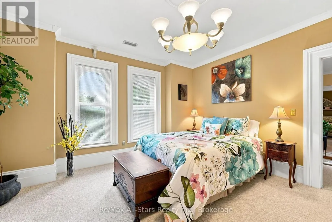
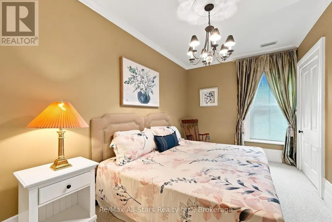
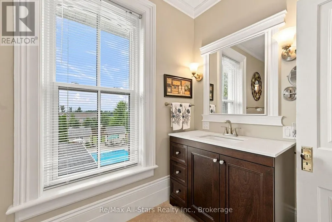
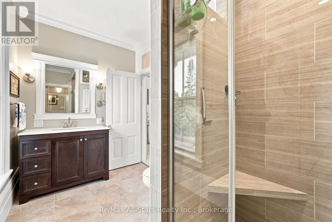
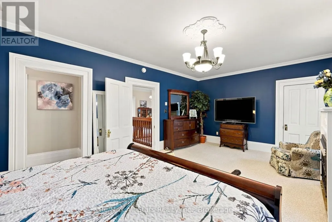
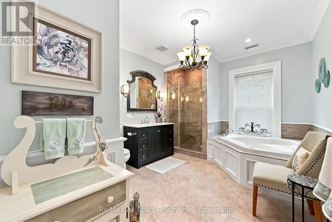
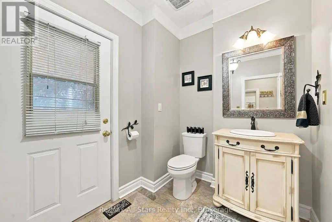
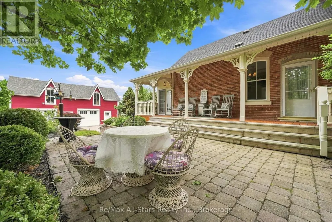
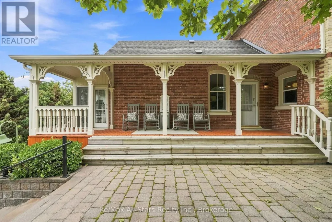
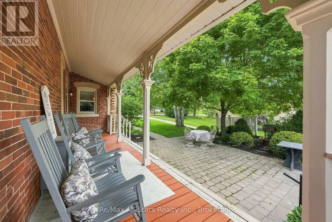
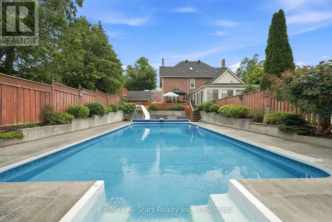
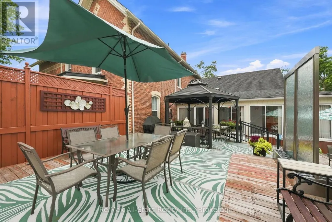
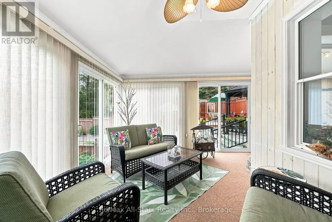
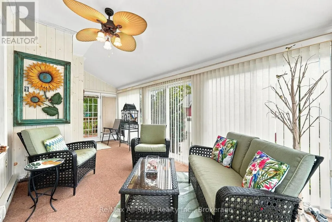
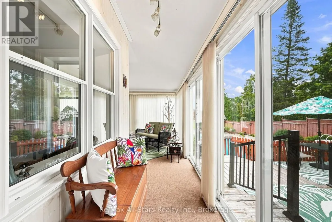
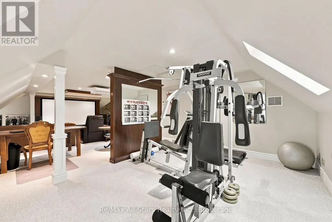
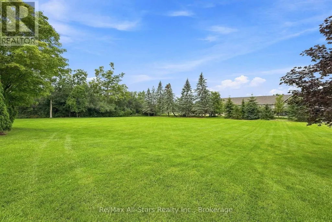
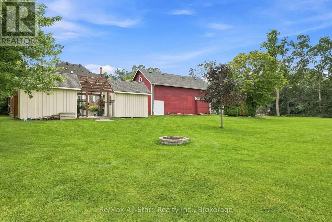
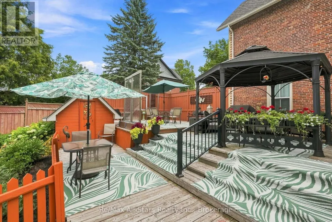
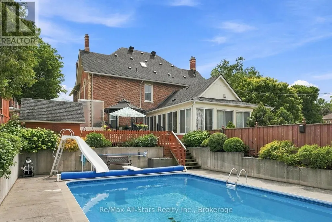
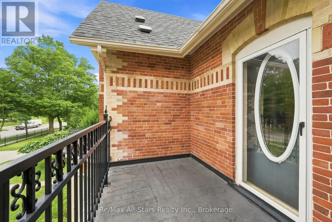
122 Cameron St E harkens back to a day when homes made a regal statement and highlighted craftsmanship & character. Circa 1860's era, this 5 bedroom 3.5 bath, approximately 4800 sf home maintains its charm and character yet has been gracefully and thoughtfully updated to today's current needs/standards. The exquisite brickwork and architecture has been fully restored and the home is situated on a very comfortable 2 acre parcel while also housing a detached 3 car coach house with loft space- there is literally space for everything and everyone! An impressive oversized grand foyer welcomes those who enter; the formal living and dining rooms each have stunning inlay hardwood floors, crown molding, ceiling medallions and light streaming through multiple windows . The music room has the same inlay hardwood flooring and beautiful bow window for gorgeous natural light. A family room situated off the kitchen has a cozy gas fireplace and walkout to the sunroom overlooking the rear yard and 20'x40' inground pool while the kitchen itself is bright and airy with stainless appliances, good cabinet storage and granite counter tops. The second floor is complete with 3 bedrooms, a family bath and a Primary suite with gas fireplace and 3 piece semi-ensuite. A loft area on the 3rd floor has a professionally designed music/theater room, a kitchenette, gym area and additional bedroom and 4 piece bath. Easy care landscaping throughout the property and a circular driveway to allow for ease of parking. The property is serviced with natural gas, municipal water and sewers as well as a generator for power emergencies. Easy access to Port Perry, Uxbridge, Oshawa, Whitby, Newmarket and more from this North Durham location. Discover this stunning home and all that the active community of Cannington has has offer! This property has future development opportunity with potential lot severances to rear of the property fronting to future street frontage - buyers to make their own inquiries.
General Features
| Terms | SALE |
|---|---|
| Neighbourhood | Cannington |
| Construction Style | Detached |
| Property Sub Type | Single Family |
| jumpId | 29147643 |
| Property Subtype French | Single Family Dwelling |
| Listing Type French | House |
| MLS | N13756656 |
| Appliances | Dishwasher, Dryer, Stove, Washer, Window Coverings, Refrigerator |
| Building Type | House |
| Features | Level lot, Irregular lot size, Level |
| Property Type | Single Family |
| Sewer | Sanitary sewer |
| Structure Type | Deck, Shed |
Interior Features
| Fireplace | yes |
|---|---|
| Living Area Range | 5000 sqft |
| Bedrooms | 5 |
| Basement | Partially finished |
| Basement Type | N/A |
| Cooling Type | Central air conditioning |
| Foundation Type | Stone, Concrete |
| Heating Fuel | Natural gas |
| Heating Type | Forced air |
| Beds | 5 |
| Total Baths | 3+1 |
| Total Baths | 3+1 |
| Total Half Baths | 1 |
Exterior Features
| Pool | yes |
|---|---|
| Exterior Finish | Brick |
| Parking Type | Detached garage, Garage |
Amenities
- Views
- New Construction
- Adult 55+
- Lease To Own
- No Strata Fees
- Furnished
- Primary On Main
- Air Conditioning
- Seller Finance
- Green
- Fixer Upper
- Horse
- Golf
- Fireplace
- Deck
- Garage
- Basement
- Pool

Property vs Single Family Average in L0E 1E0
Price
In The Neighbourhood
Brock (Cannington)
$ 749,900
- Type
- Single Family
- Size
- 1,500 SqFt
- Rooms
- 3 Beds + 2 Baths
Listed by: Royal LePage Frank Real Estate
Brock
$ 1,549,900
- Type
- Single Family
- Size
- 2,000 SqFt
- Rooms
- 3 Beds + 2.5 Baths
Listed by: RE/MAX ALL-STARS REALTY INC.
Primary On Main
Brock (Cannington)
$ 749,900
- Type
- Single Family
- Rooms
- 3 Beds + 2 Baths
Royal LePage Frank Real Estate
Open House
Brock (Cannington)
$ 699,000
- Type
- Single Family
- Size
- 2,000 SqFt
- Rooms
- 3 Beds + 1.5 Baths
Listed by: Royal LePage Frank Real Estate
Primary On Main
Brock (Cannington)
$ 1,549,900
- Type
- Single Family
- Rooms
- 3 Beds + 2.5 Baths
RE/MAX ALL-STARS REALTY INC.
Open House
Brock (Cannington)
$ 699,000
- Type
- Single Family
- Rooms
- 3 Beds + 1.5 Baths
Royal LePage Frank Real Estate
Brock
$ 925,000
- Type
- Single Family
- Size
- 5,000 SqFt
- Rooms
- 0 Beds + 1.5 Baths
Listed by: RE/MAX HALLMARK YORK GROUP REALTY LTD.
Brock (Cannington)
$ 659,800
- Type
- Single Family
- Rooms
- 3 Beds + 1.5 Baths
CENTURY 21 LEADING EDGE REALTY INC.
 Toronto Real Estate Board (TRREB); All information deemed reliable but not guaranteed. All properties are subject to prior sale, change or withdrawal. Neither listing broker(s) or information provider(s) shall be responsible for any typographical errors, misinformation, misprints and shall be held totally harmless. Listing(s) information is provided for consumer's personal, non-commercial use and may not be used for any purpose other than to identify prospective properties consumers may be interested

 Data provided by the Ontario Regional Technology & Information Systems. The information is deemed reliable, but is not guaranteed. Not intended to solicit buyers or sellers, landlords or tenants currently under contract.
The trademarks REALTOR®, REALTORS® and the REALTOR® logo are controlled by The Canadian Real Estate Association (CREA) and identify real estate professionals who are members of CREA. The trademarks MLS®, Multiple Listing Service® and the associated logos are owned
Data provided by the Ontario Regional Technology & Information Systems. The information is deemed reliable, but is not guaranteed. Not intended to solicit buyers or sellers, landlords or tenants currently under contract.
The trademarks REALTOR®, REALTORS® and the REALTOR® logo are controlled by The Canadian Real Estate Association (CREA) and identify real estate professionals who are members of CREA. The trademarks MLS®, Multiple Listing Service® and the associated logos are owned
 All information deemed reliable but not guaranteed. All properties are subject to prior sale, change or withdrawal. Neither listing broker(s) or information provider(s) shall be responsible for any typographical errors, misinformation, misprints and shall be held totally harmless. Listing(s) information is provided for consumer's personal, non-commercial use and may not be used for any purpose other than to identify prospective properties consumers may be interested in purchasing. The data relating