
















Address
41 Cooperage Crescent, Richmond Hill, ON
Price
$ 1,350,000
Property Attributes
- ID#N13794674
- TypeSingle Family
- Listing Status Active
- MunicipalityRichmond Hill
- CityRichmond Hill
- NeighbourhoodWestbrook
- Postal CodeL4C 4M2
- StyleSingle Family Dwelling
- Price$ 1,350,000
- Bedrooms3
- Bathrooms3
- Half Bathrooms1
- Sqr Footage3000
Data Source:
RLP - CREA EN
Property Description
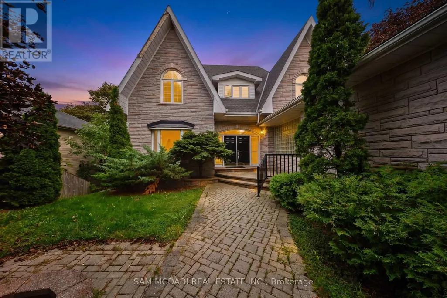
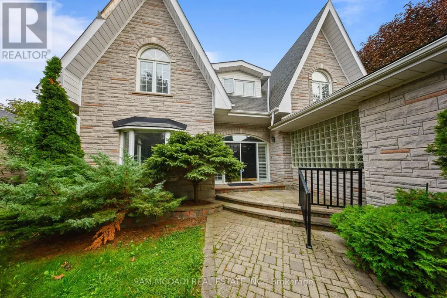
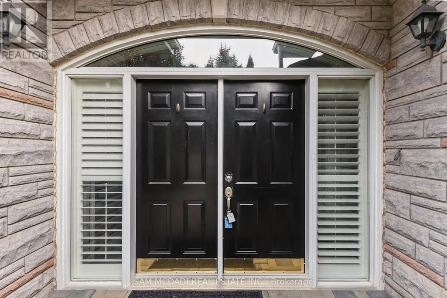
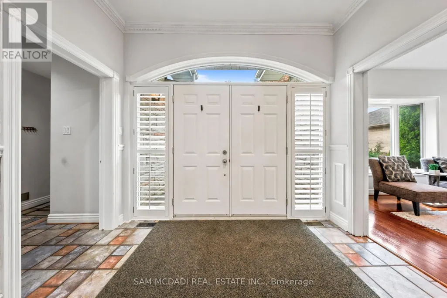
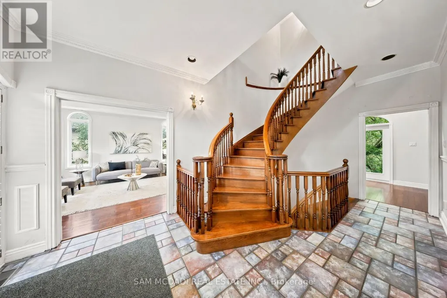
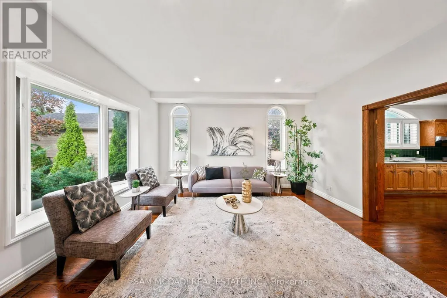
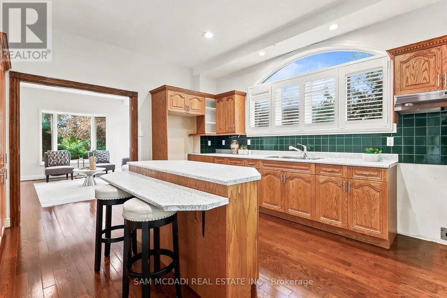
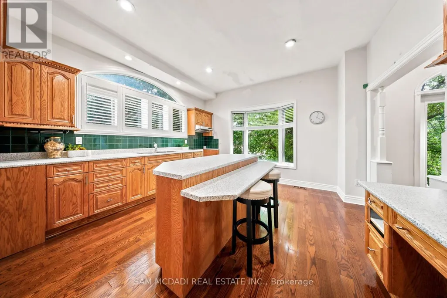
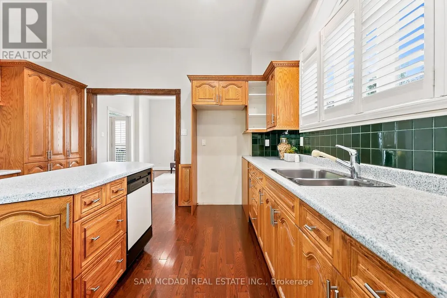
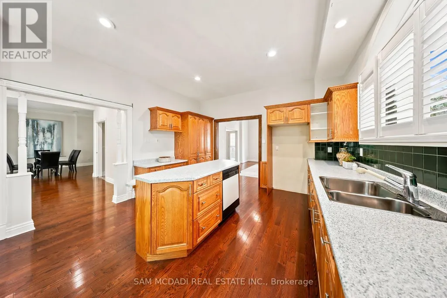
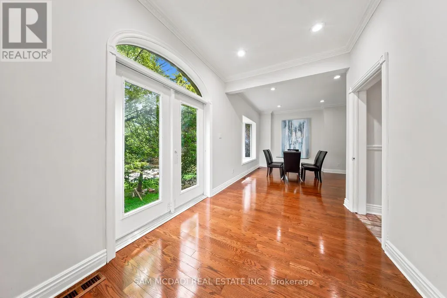
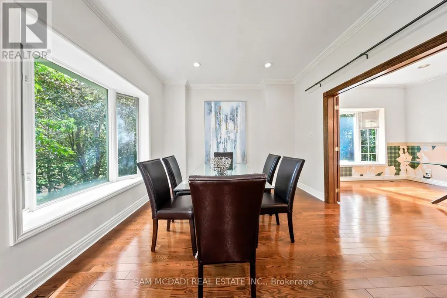
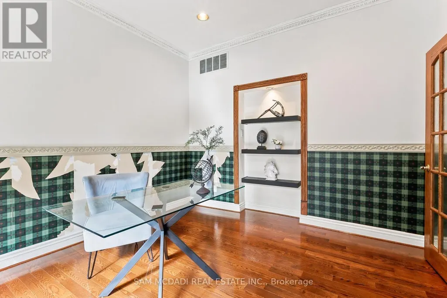
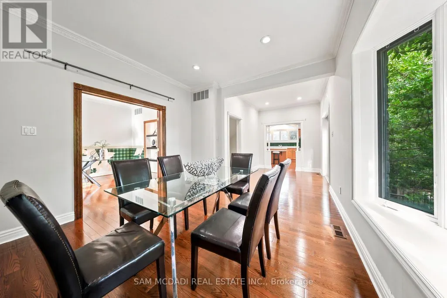
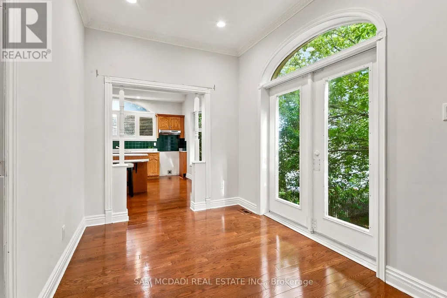
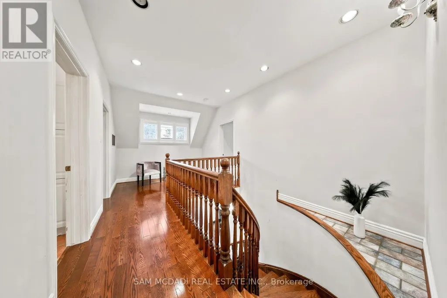
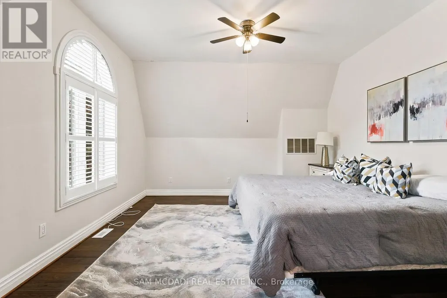
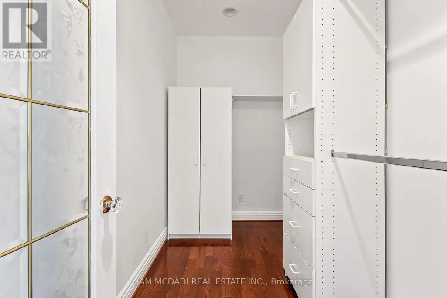
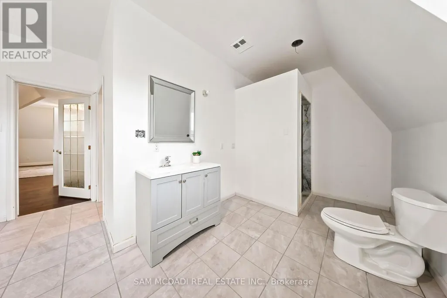
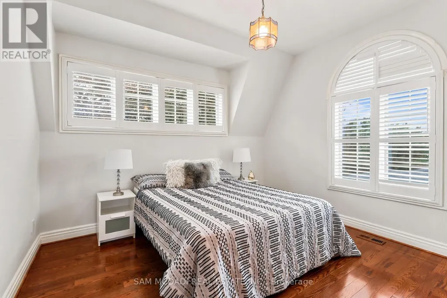
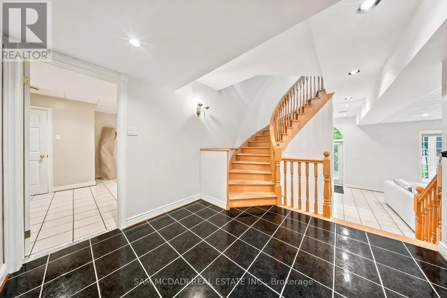
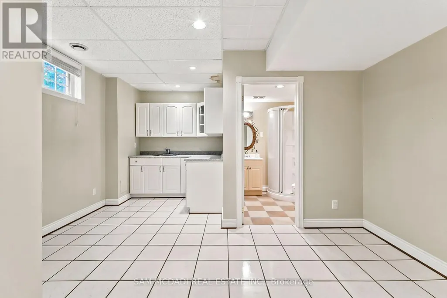
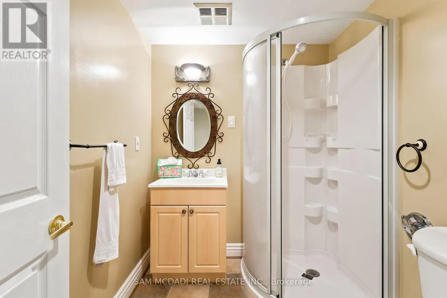
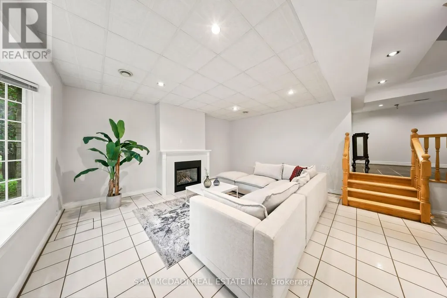
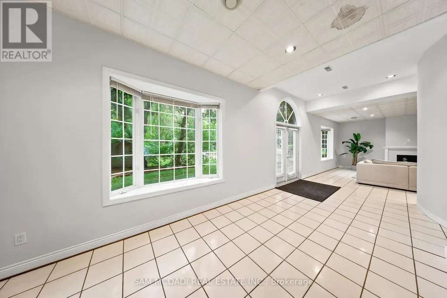
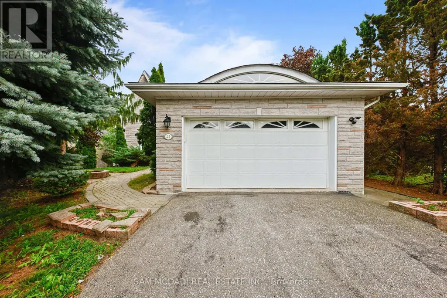
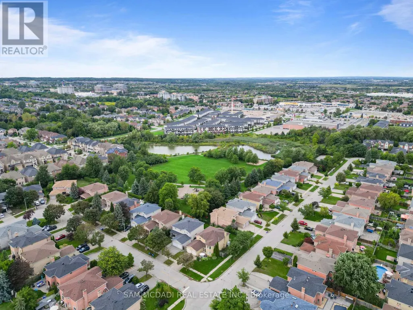
Welcome to 41 Cooperage Cres! A spacious, character-filled 3-bedroom, 4-bathroom home nestled on a quiet, family-friendly crescent in Richmond Hill, offering approximately 3,700 SF of total living space and access to a beautiful park and playground. From the moment you enter, the home's distinctive character is evident in its arched windows, curved staircase, hardwood floors, generous principal rooms and timeless architectural details. The main floor offers a welcoming foyer, expansive living room, oversized dining room, bright kitchen with ample workspace and breakfast seating, dedicated office, powder room and convenient mudroom. Above, the exceptionally spacious primary suite features a walk-in closet and a 4-piece ensuite, complemented by two additional bedrooms and a second 4-piece bathroom. The finished lower level adds an impressive recreation room, 3-piece bathroom, laundry, utility space and separate servery, creating excellent flexibility for entertaining, extended family, a home gym, media space or a future customized retreat. Outside, the mature trees and private-feeling backyard provide a peaceful backdrop with room to create your ideal outdoor space. With its generous layout, distinctive architectural details and substantial living areas, this home presents an opportunity to preserve its character, modernize the finishes and create a truly personal residence. Ideally situated near Elgin Mills Crossing, scenic parks, Highway 404, Hillcrest mall, public, private and secondary school options, public transit and everyday amenities. This home offers space, personality and vast potential.
General Features
| Zoning | R2 |
|---|---|
| Terms | SALE |
| Neighbourhood | Westbrook |
| Construction Style | Detached |
| Property Sub Type | Single Family |
| jumpId | 29229471 |
| Property Subtype French | Single Family Dwelling |
| Listing Type French | House |
| MLS | N13794674 |
| Appliances | Window Coverings |
| Building Type | House |
| Features | Guest Suite |
| Property Type | Single Family |
| Sewer | Sanitary sewer |
| Structure Type | Porch |
Interior Features
| Fireplace | yes |
|---|---|
| Living Area Range | 3000 sqft |
| Bedrooms | 3 |
| Basement | Finished |
| Basement Type | Full |
| Cooling Type | Central air conditioning |
| Foundation Type | Poured Concrete |
| Heating Fuel | Natural gas |
| Heating Type | Forced air |
| Beds | 3 |
| Total Baths | 3+1 |
| Total Baths | 3+1 |
| Total Half Baths | 1 |
Exterior Features
| Exterior Finish | Stone |
|---|---|
| Parking Type | Attached garage, Garage |
Amenities
- Views
- New Construction
- Adult 55+
- Lease To Own
- No Strata Fees
- Furnished
- Primary On Main
- Air Conditioning
- Seller Finance
- Green
- Fixer Upper
- Horse
- Golf
- Fireplace
- Deck
- Garage
- Basement
- Pool

Property vs Single Family Average in L4C 4M2
Price
In The Neighbourhood
Just Listed
Richmond Hill
$ 1,238,000
- Type
- Single Family
- Size
- 2,500 SqFt
- Rooms
- 4 Beds + 3.5 Baths
Listed by: HC REALTY GROUP INC.
Just Listed
Richmond Hill
$ 1,850
- Type
- Single Family
- Size
- 3,500 SqFt
- Rooms
- 1 Beds + 1 Baths
Listed by: RE/MAX IMPERIAL REALTY INC.
Just Listed
Richmond Hill
$ 3,700
- Type
- Single Family
- Size
- 2,500 SqFt
- Rooms
- 4 Beds + 2.5 Baths
Listed by: JDL REALTY INC.
Just Listed
Richmond Hill (Westbrook)
$ 4,300
- Type
- Single Family
- Rooms
- 5 Beds + 3.5 Baths
MASTER'S TRUST REALTY INC.
Just Listed
Richmond Hill
$ 1,900
- Type
- Single Family
- Size
- 2,500 SqFt
- Rooms
- 1 Beds + 1.5 Baths
Listed by: RE/MAX HALLMARK MAXX & AFI GROUP REALTY
Open House
Richmond Hill
$ 799,000
- Type
- Single Family
- Size
- 2,000 SqFt
- Rooms
- 3 Beds + 2.5 Baths
Listed by: REAL ONE REALTY INC.
 Toronto Real Estate Board (TRREB); All information deemed reliable but not guaranteed. All properties are subject to prior sale, change or withdrawal. Neither listing broker(s) or information provider(s) shall be responsible for any typographical errors, misinformation, misprints and shall be held totally harmless. Listing(s) information is provided for consumer's personal, non-commercial use and may not be used for any purpose other than to identify prospective properties consumers may be interested

 Data provided by the Ontario Regional Technology & Information Systems. The information is deemed reliable, but is not guaranteed. Not intended to solicit buyers or sellers, landlords or tenants currently under contract.
The trademarks REALTOR®, REALTORS® and the REALTOR® logo are controlled by The Canadian Real Estate Association (CREA) and identify real estate professionals who are members of CREA. The trademarks MLS®, Multiple Listing Service® and the associated logos are owned
Data provided by the Ontario Regional Technology & Information Systems. The information is deemed reliable, but is not guaranteed. Not intended to solicit buyers or sellers, landlords or tenants currently under contract.
The trademarks REALTOR®, REALTORS® and the REALTOR® logo are controlled by The Canadian Real Estate Association (CREA) and identify real estate professionals who are members of CREA. The trademarks MLS®, Multiple Listing Service® and the associated logos are owned
 All information deemed reliable but not guaranteed. All properties are subject to prior sale, change or withdrawal. Neither listing broker(s) or information provider(s) shall be responsible for any typographical errors, misinformation, misprints and shall be held totally harmless. Listing(s) information is provided for consumer's personal, non-commercial use and may not be used for any purpose other than to identify prospective properties consumers may be interested in purchasing. The data relating