

Address
13 Eberhardt Drive, Wasaga Beach, ON
Price
$ 2,600
Property Attributes
- ID#S13828592
- TypeSingle Family
- Listing Status Active
- MunicipalityWasaga Beach
- CityWasaga Beach
- NeighbourhoodWasaga Beach
- Postal CodeL9Z 0K6
- StyleSingle Family Dwelling
- Price$ 2,600
- Bedrooms4
- Bathrooms3
- Half Bathrooms1
- Sqr Footage2500
Data Source:
RLP - CREA EN
Property Description
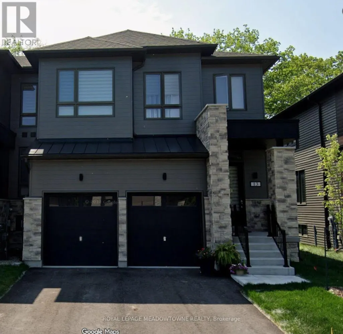
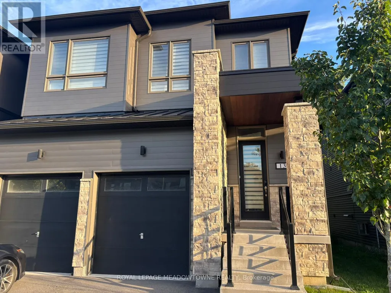
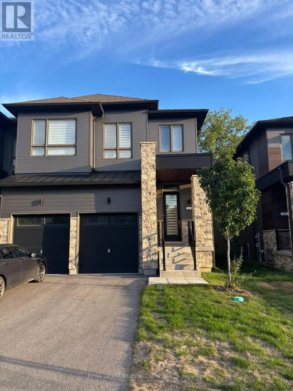
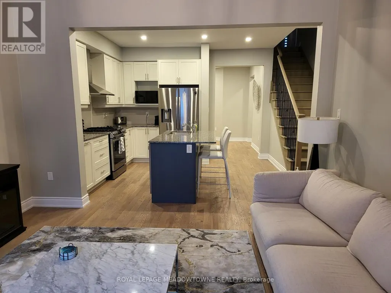
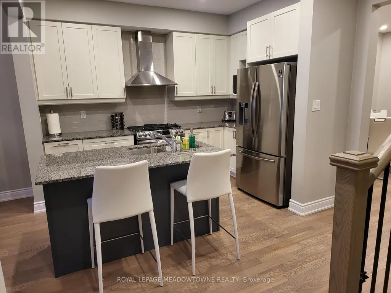
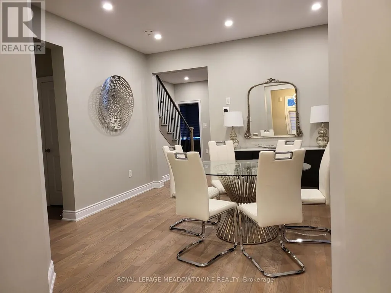
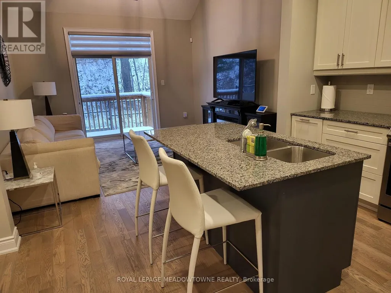
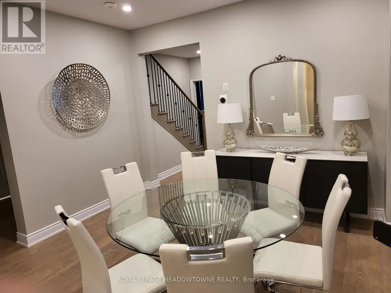
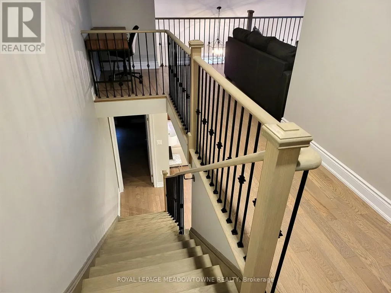
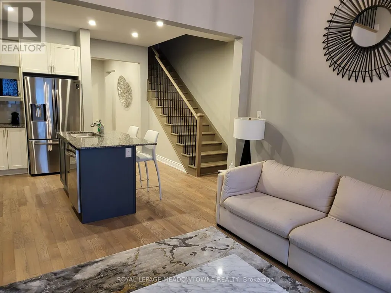
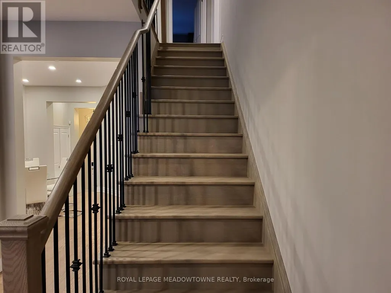
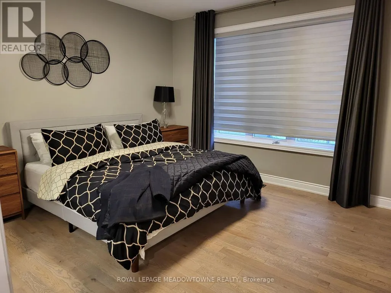
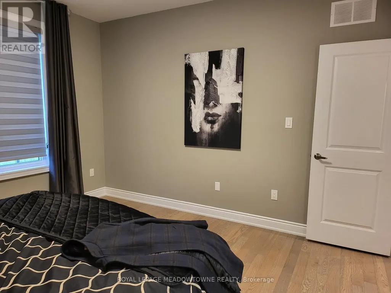
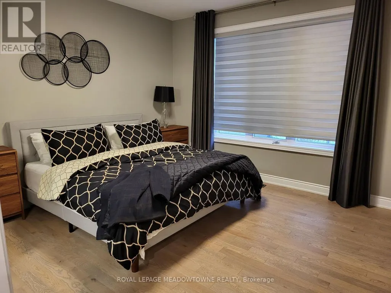
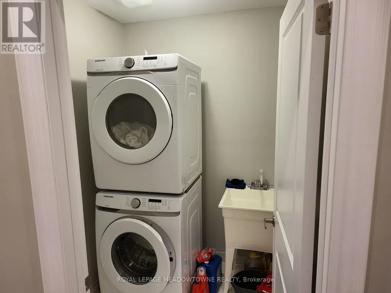
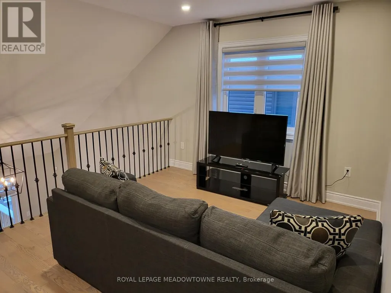
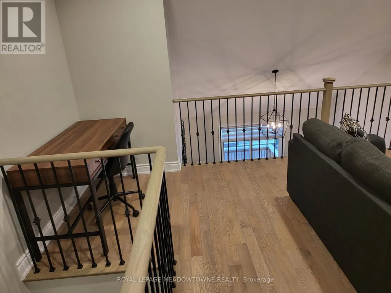
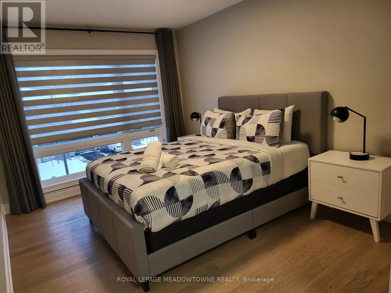
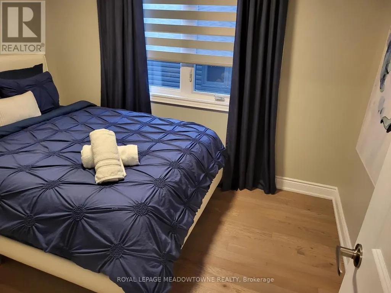
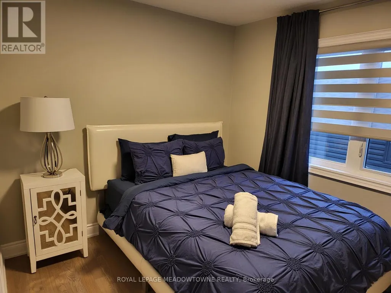
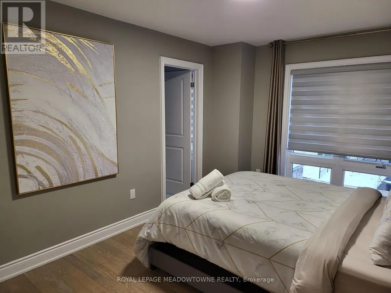
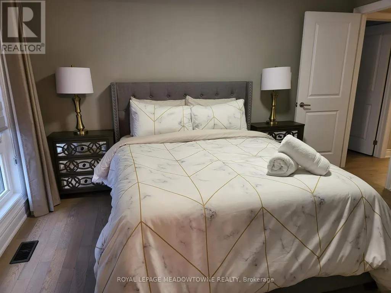
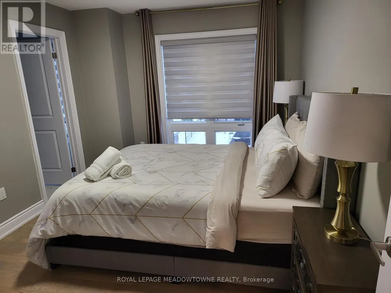
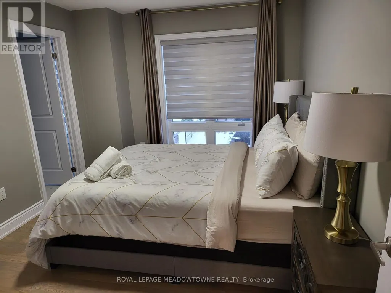
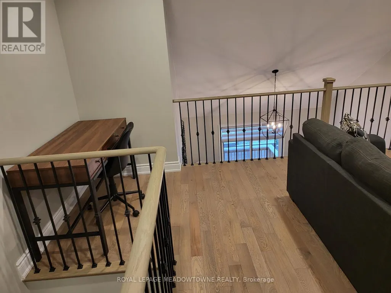
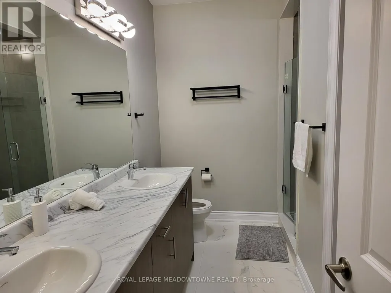
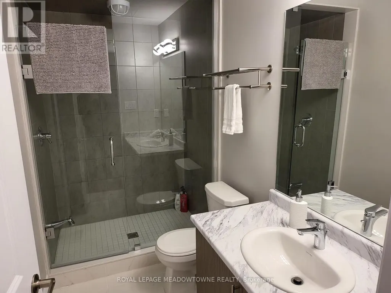
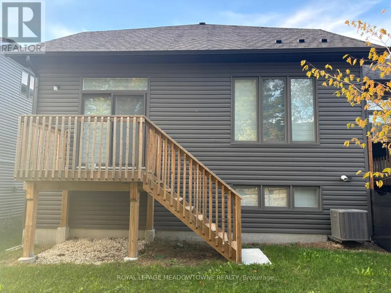
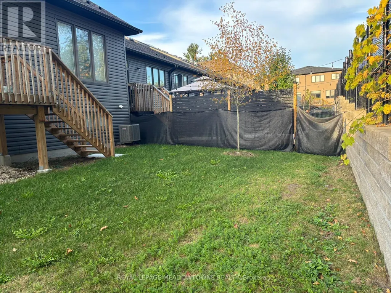
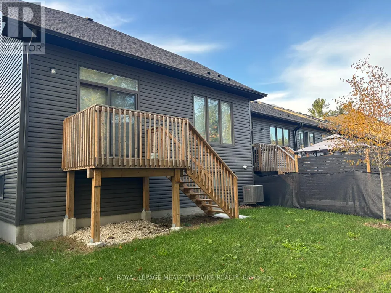
Welcome to 13 Eberhardt Dr, Wasaga Beach a RARE opportunity to Own a beautifully designed Modern 4-bedroom, 4-washroom, Double Car Garage executive END Unit townhome just minutes from downtown Wasaga Beach and the Main Beach Area. Only 2 plus year NEW Luxury Home offers modern living in a prime location. The home features a Master Bedroom on the Main Floor with a large Master Ensuite which is not easy to find. There is a Separate 2 Pc Washroom on the Main Floor, and another Master Bedroom with ensuite on the Upper Floor and 2 additional Bedrooms and a big size Loft that can be used as Office Space. Family Room has a very High Ceiling. The home has an open Concept Kitchen with Granite Countertops and a living space that opens to a wonderful backyard that has no neighbours for your privacy. This spacious and stylish home is perfect for all kinds of families year-round living or for vacation living. Enjoy the elegant finishes in the home from oak stairs to glass doors in the washrooms, chefs kitchen and the bungalow feeling in a town home with a 2-car garage and a 2-car driveway! You can live in a trendy neighbourhood and experience the unbeatable charm of living steps away from the finest dining and entertainment in Wasaga Beach.
General Features
| Terms | LEASE |
|---|---|
| Neighbourhood | Wasaga Beach |
| Construction Style | Attached |
| Property Sub Type | Single Family |
| jumpId | 29305983 |
| Property Subtype French | Single Family Dwelling |
| Listing Type French | House |
| MLS | S13828592 |
| Appliances | All, Dishwasher, Dryer, Microwave, Stove, Washer, Window Coverings, Refrigerator |
| Building Type | Row / Townhouse |
| Features | In suite Laundry |
| Property Type | Single Family |
| Sewer | Sanitary sewer |
Interior Features
| Living Area Range | 2500 sqft |
|---|---|
| Bedrooms | 4 |
| Basement | Unfinished |
| Basement Type | N/A |
| Cooling Type | Central air conditioning |
| Foundation Type | Stone |
| Heating Fuel | Natural gas |
| Heating Type | Forced air |
| Beds | 4 |
| Total Baths | 3+1 |
| Total Baths | 3+1 |
| Total Half Baths | 1 |
Exterior Features
| Exterior Finish | Stone, Vinyl siding |
|---|---|
| Parking Type | Garage |
Amenities
- Views
- New Construction
- Adult 55+
- Lease To Own
- No Strata Fees
- Furnished
- Primary On Main
- Air Conditioning
- Seller Finance
- Green
- Fixer Upper
- Horse
- Golf
- Fireplace
- Deck
- Garage
- Basement
- Pool

Property vs Single Family Average in L9Z 0K6
In The Neighbourhood
Just Listed
Wasaga Beach
$ 789,900
- Type
- Single Family
- Size
- 3,000 SqFt
- Rooms
- 4 Beds + 3.5 Baths
Listed by: RE/MAX By The Bay Brokerage
Just Listed
Wasaga Beach
$ 1,200,000
- Type
- Single Family
- Size
- 3,000 SqFt
- Rooms
- 4 Beds + 2.5 Baths
Listed by: FAIR AGENT REALTY
Just Listed
Wasaga Beach
$ 2,450
- Type
- Single Family
- Size
- 1,500 SqFt
- Rooms
- 3 Beds + 2.5 Baths
Listed by: RE/MAX REALTY SERVICES INC.
Just Listed
Wasaga Beach
$ 1,599,999
- Type
- Single Family
- Size
- 3,000 SqFt
- Rooms
- 4 Beds + 3.5 Baths
Listed by: RE/MAX HALLMARK PEGGY HILL GROUP REALTY
Just Listed
Wasaga Beach
$ 789,900
- Type
- Single Family
- Rooms
- 4 Beds + 3.5 Baths
RE/MAX By The Bay Brokerage
 Toronto Real Estate Board (TRREB); All information deemed reliable but not guaranteed. All properties are subject to prior sale, change or withdrawal. Neither listing broker(s) or information provider(s) shall be responsible for any typographical errors, misinformation, misprints and shall be held totally harmless. Listing(s) information is provided for consumer's personal, non-commercial use and may not be used for any purpose other than to identify prospective properties consumers may be interested

 Data provided by the Ontario Regional Technology & Information Systems. The information is deemed reliable, but is not guaranteed. Not intended to solicit buyers or sellers, landlords or tenants currently under contract.
The trademarks REALTOR®, REALTORS® and the REALTOR® logo are controlled by The Canadian Real Estate Association (CREA) and identify real estate professionals who are members of CREA. The trademarks MLS®, Multiple Listing Service® and the associated logos are owned
Data provided by the Ontario Regional Technology & Information Systems. The information is deemed reliable, but is not guaranteed. Not intended to solicit buyers or sellers, landlords or tenants currently under contract.
The trademarks REALTOR®, REALTORS® and the REALTOR® logo are controlled by The Canadian Real Estate Association (CREA) and identify real estate professionals who are members of CREA. The trademarks MLS®, Multiple Listing Service® and the associated logos are owned
 All information deemed reliable but not guaranteed. All properties are subject to prior sale, change or withdrawal. Neither listing broker(s) or information provider(s) shall be responsible for any typographical errors, misinformation, misprints and shall be held totally harmless. Listing(s) information is provided for consumer's personal, non-commercial use and may not be used for any purpose other than to identify prospective properties consumers may be interested in purchasing. The data relating