









Address
43 Broadview Dr, Sault Ste. Marie, ON
Price
$ 249,900
Property Attributes
- ID#SM262680
- TypeSingle Family
- Listing Status Active
- MunicipalitySault Ste. Marie
- CitySault Ste. Marie
- NeighbourhoodSault Ste. Marie
- Postal CodeP6A 5S1
- StyleSingle Family Dwelling
- Price$ 249,900
- Bedrooms3
- Bathrooms1
- Half Bathrooms1
- Sqr Footage1176
Data Source:
RLP - CREA EN
Property Description
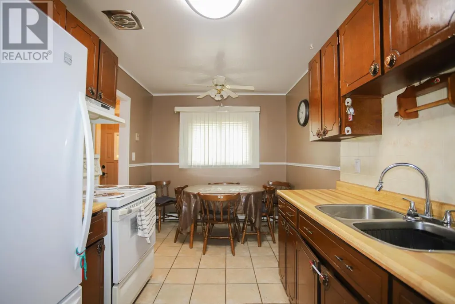
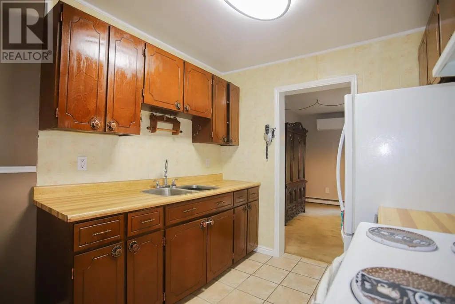
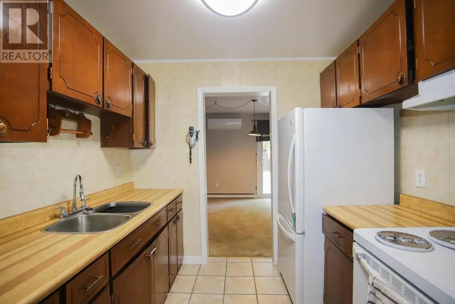
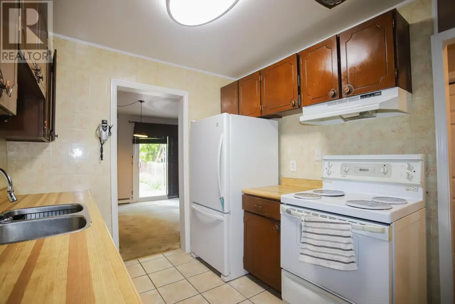
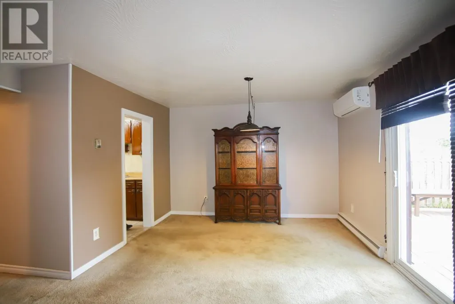
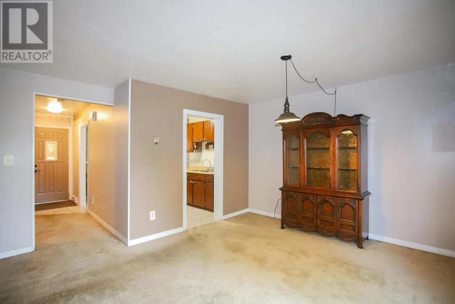
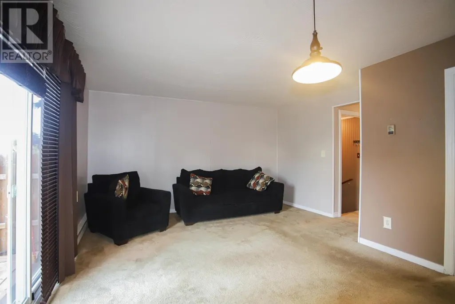
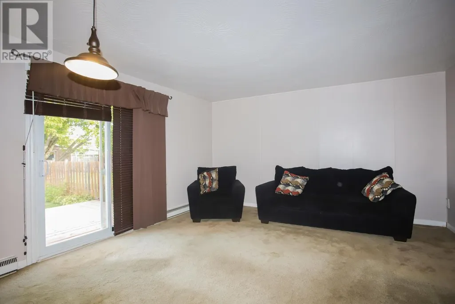
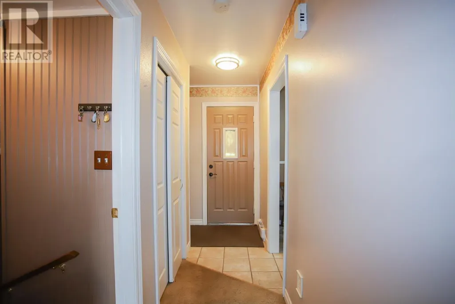
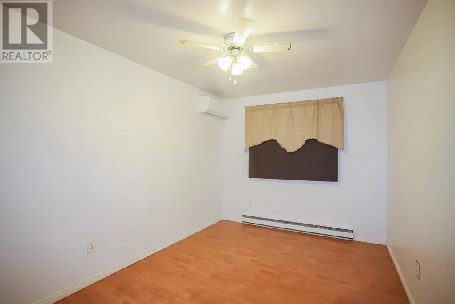
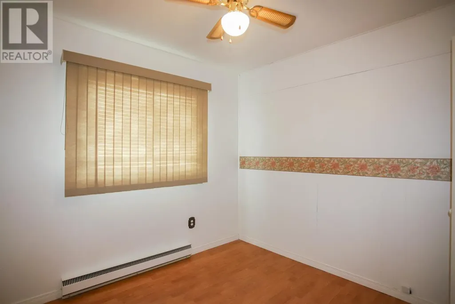
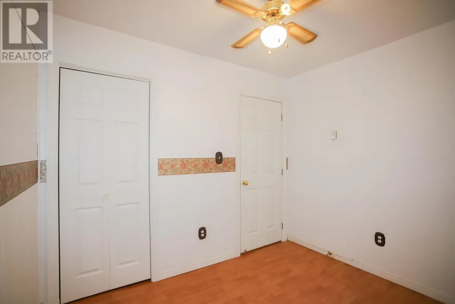
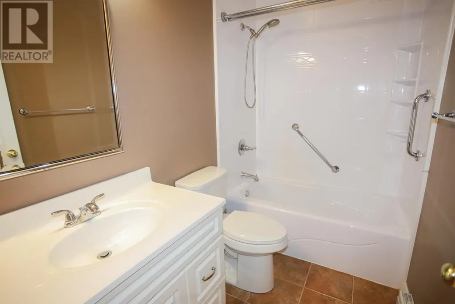
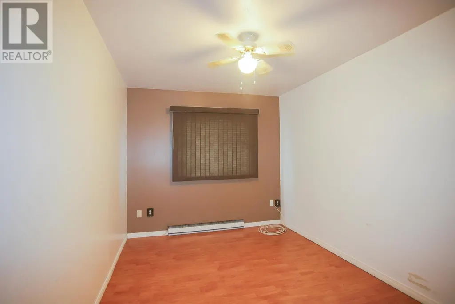
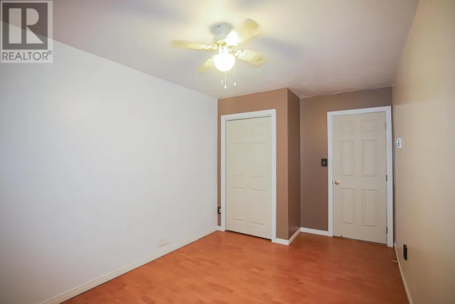
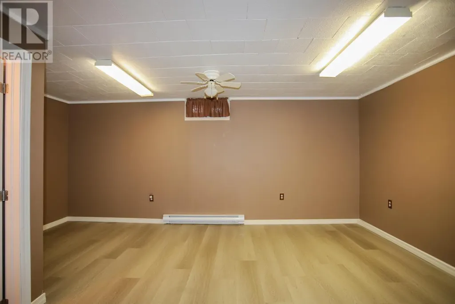
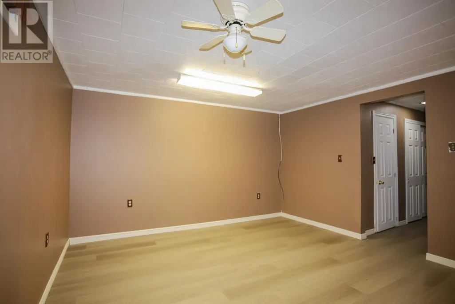
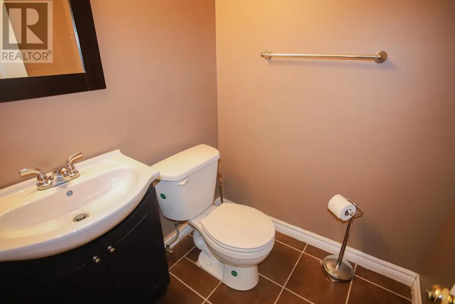
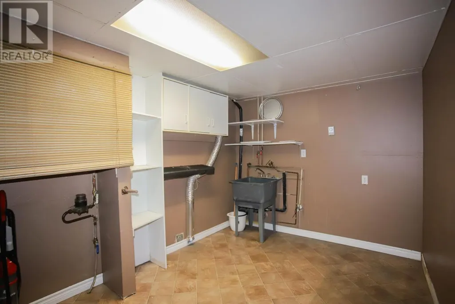
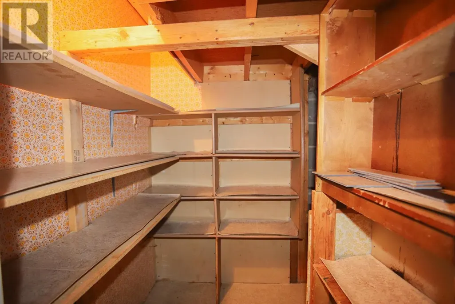
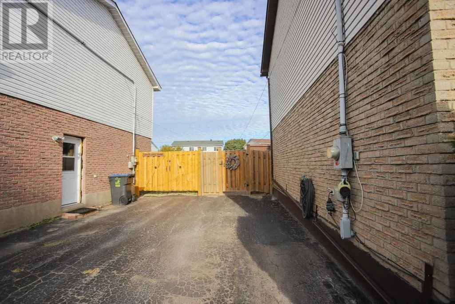
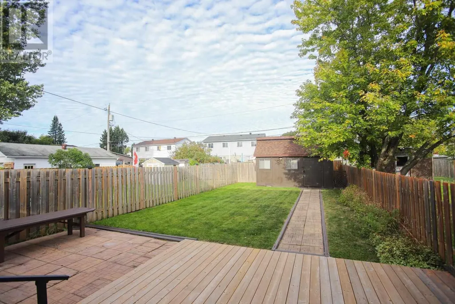
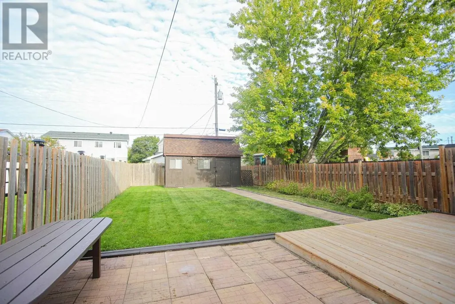
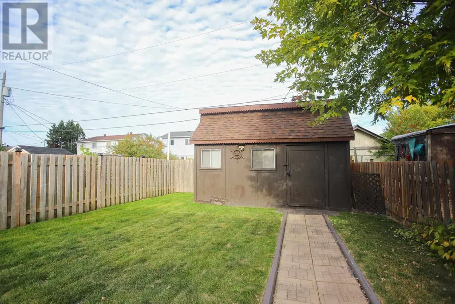
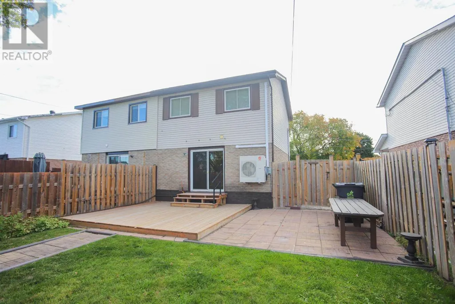
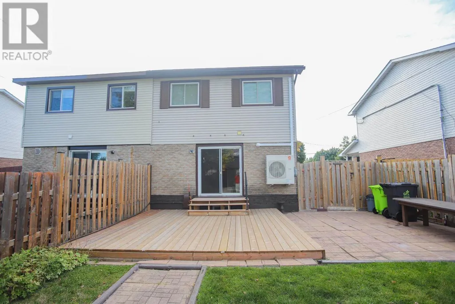
Pride of original ownership sure shows in this very well taken care for 3 bedroom semi. Enjoy the eat in kitchen and for larger gatherings the separate dining. This home offers 2 heat pumps, 1 1/2 baths, update windows, metal roof and lovely rec-room. Walk out the patio doors to a beautiful deck and patio stone patio and fully fenced rear yard with huge shed. Close to both Catholic and Separate school boards.
General Features
| Terms | SALE |
|---|---|
| Neighbourhood | Sault Ste. Marie |
| Construction Style | Semi-detached |
| Property Sub Type | Single Family |
| jumpId | 29306389 |
| Property Subtype French | Single Family Dwelling |
| Listing Type French | House |
| MLS | SM262680 |
| Appliances | Window Coverings, Blinds |
| Architectural Style | 2 Level |
| Features | Paved driveway |
| Property Type | Single Family |
| Sewer | Sanitary sewer |
| Structure Type | Deck, Patio(s), Shed |
Interior Features
| Living Area Range | 1176 sqft |
|---|---|
| Bedrooms | 3 |
| Basement | Finished |
| Basement Type | Full |
| Foundation Type | Poured Concrete |
| Heating Fuel | Electric |
| Heating Type | Baseboard heaters, Heat Pump |
| Beds | 3 |
| Total Baths | 1+1 |
| Total Baths | 1+1 |
| Total Half Baths | 1 |
Exterior Features
| Exterior Finish | Brick, Siding |
|---|---|
| Parking Type | No Garage |
Amenities
- Views
- New Construction
- Adult 55+
- Lease To Own
- No Strata Fees
- Furnished
- Primary On Main
- Air Conditioning
- Seller Finance
- Green
- Fixer Upper
- Horse
- Golf
- Fireplace
- Deck
- Garage
- Basement
- Pool

Property vs Single Family Average in P6A 5S1
Price
In The Neighbourhood
Just Listed
Sault Ste. Marie
$ 389,900
- Type
- Single Family
- Size
- 1,100 SqFt
- Rooms
- 3 Beds + 2 Baths
Listed by: Royal LePage Northern Advantage
Just Listed
Sault Ste. Marie
$ 186,000
- Type
- Single Family
- Size
- 690 SqFt
- Rooms
- 2 Beds + 1 Baths
Listed by: Century 21 Choice Realty Inc.
Just Listed
Sault Ste. Marie
$ 349,900
- Type
- Single Family
- Size
- 1,050 SqFt
- Rooms
- 5 Beds + 3 Baths
Listed by: Century 21 Choice Realty Inc.
Just Listed
Sault Ste. Marie
$ 109,900
- Type
- Single Family
- Size
- 900 SqFt
- Rooms
- 3 Beds + 2 Baths
Listed by: Century 21 Choice Realty Inc.
Just Listed
Sault Ste. Marie
$ 269,900
- Type
- Single Family
- Size
- 1,120 SqFt
- Rooms
- 3 Beds + 1 Baths
Listed by: Remax Sault Ste. Marie Realty Inc.
Just Listed
Sault Ste. Marie
$ 269,900
- Type
- Single Family
- Size
- 1,120 SqFt
- Rooms
- 3 Beds + 1 Baths
Remax Sault Ste. Marie Realty Inc.
Just Listed
Sault Ste. Marie
$ 949,900
- Type
- Single Family
- Size
- 3,300 SqFt
- Rooms
- 3 Beds + 2.5 Baths
Listed by: Royal LePage Northern Advantage
Just Listed
Sault Ste. Marie
$ 249,800
- Type
- Single Family
- Rooms
- 2 Beds + 1 Baths
Listed by: Exit Realty True North
Just Listed
Sault Ste. Marie
$ 499,900
- Type
- Single Family
- Size
- 1,650 SqFt
- Rooms
- 4 Beds + 2.5 Baths
Listed by: Royal LePage Northern Advantage
Just Listed
Sault Ste. Marie
$ 175,000
- Type
- Single Family
- Rooms
- 3 Beds + 1 Baths
Listed by: Century 21 Choice Realty Inc.
Just Listed
Sault Ste. Marie
$ 175,000
- Type
- Single Family
- Rooms
- 3 Beds + 1 Baths
Listed by: Century 21 Choice Realty Inc.
 Toronto Real Estate Board (TRREB); All information deemed reliable but not guaranteed. All properties are subject to prior sale, change or withdrawal. Neither listing broker(s) or information provider(s) shall be responsible for any typographical errors, misinformation, misprints and shall be held totally harmless. Listing(s) information is provided for consumer's personal, non-commercial use and may not be used for any purpose other than to identify prospective properties consumers may be interested

 Data provided by the Ontario Regional Technology & Information Systems. The information is deemed reliable, but is not guaranteed. Not intended to solicit buyers or sellers, landlords or tenants currently under contract.
The trademarks REALTOR®, REALTORS® and the REALTOR® logo are controlled by The Canadian Real Estate Association (CREA) and identify real estate professionals who are members of CREA. The trademarks MLS®, Multiple Listing Service® and the associated logos are owned
Data provided by the Ontario Regional Technology & Information Systems. The information is deemed reliable, but is not guaranteed. Not intended to solicit buyers or sellers, landlords or tenants currently under contract.
The trademarks REALTOR®, REALTORS® and the REALTOR® logo are controlled by The Canadian Real Estate Association (CREA) and identify real estate professionals who are members of CREA. The trademarks MLS®, Multiple Listing Service® and the associated logos are owned
 All information deemed reliable but not guaranteed. All properties are subject to prior sale, change or withdrawal. Neither listing broker(s) or information provider(s) shall be responsible for any typographical errors, misinformation, misprints and shall be held totally harmless. Listing(s) information is provided for consumer's personal, non-commercial use and may not be used for any purpose other than to identify prospective properties consumers may be interested in purchasing. The data relating