
Address
40 Aileen Avenue, Toronto, ON
Price
$ 679,000
Property Attributes
- ID#W13751980
- TypeSingle Family
- Listing Status Active
- MunicipalityToronto
- CityToronto
- NeighbourhoodKeelesdale-Eglinton West
- Postal CodeM6M 1E6
- StyleSingle Family Dwelling
- Price$ 679,000
- Bedrooms2+1
- Bathrooms2
- Half Bathrooms0
- Sqr Footage1100
Data Source:
RLP - CREA EN
Property Description
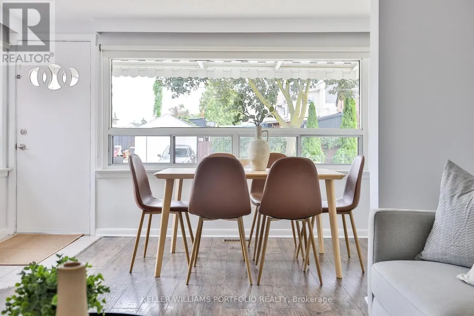
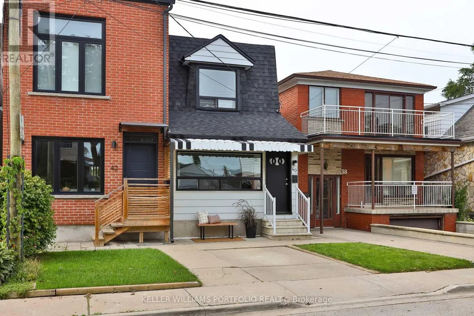
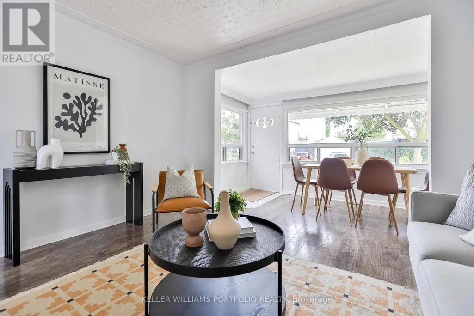
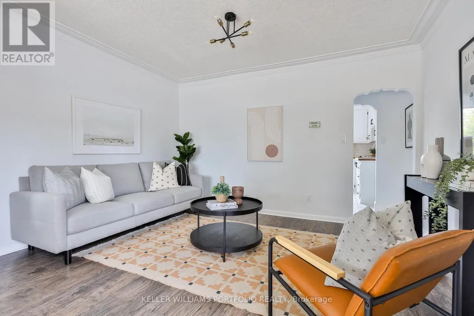
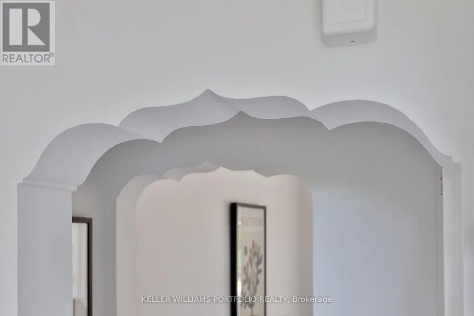
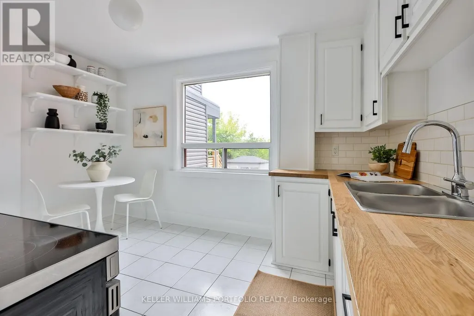
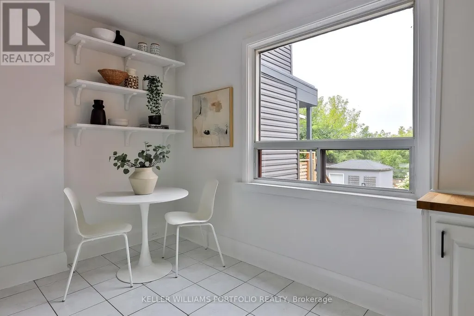
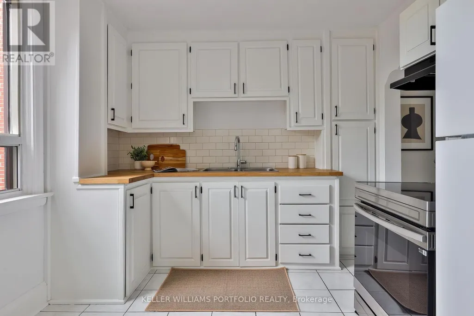
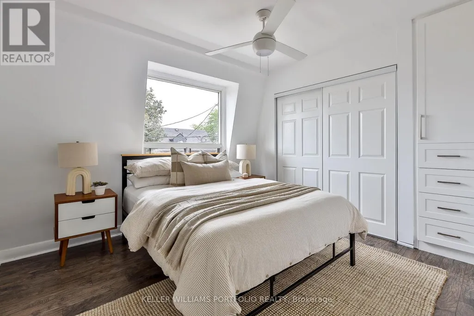
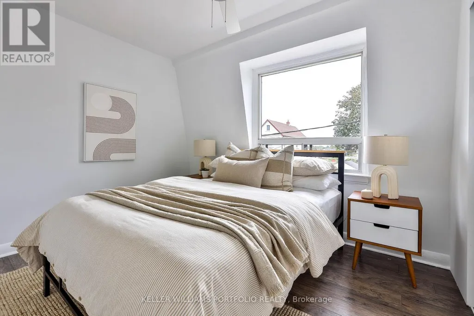
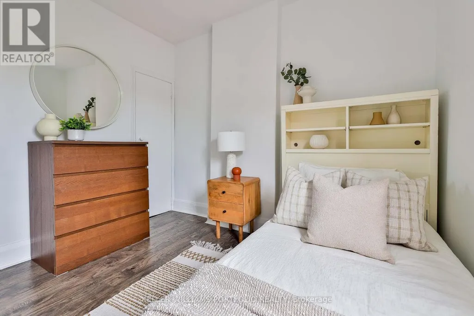
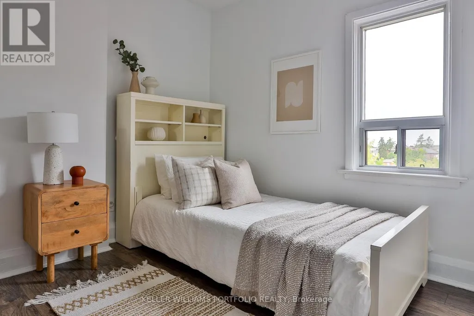
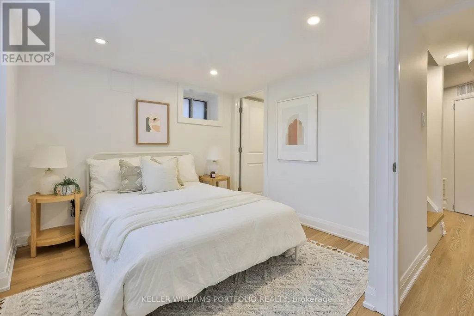
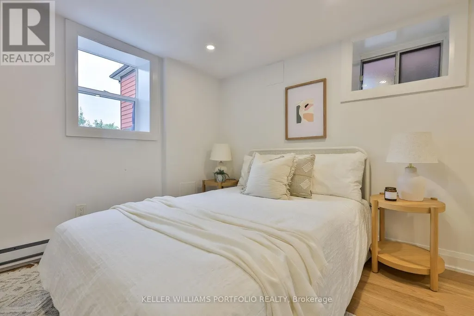
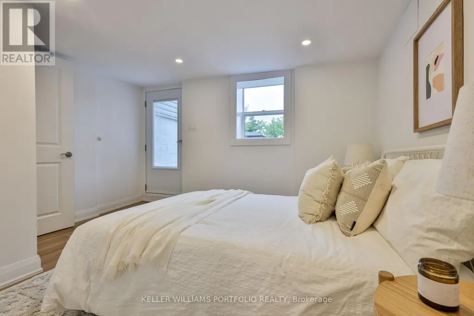
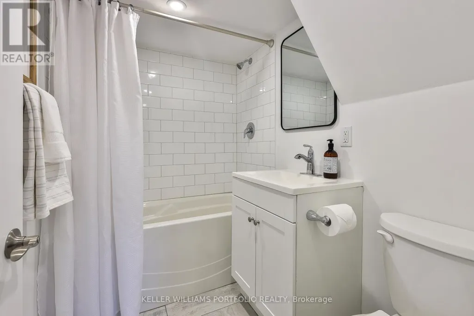
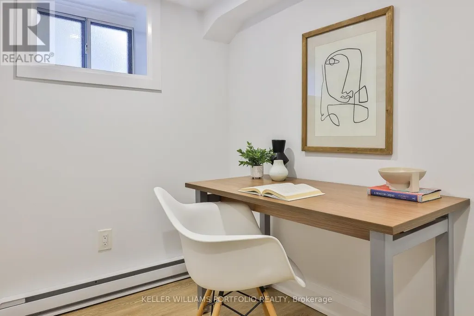
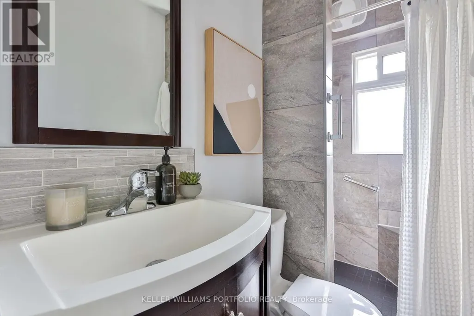
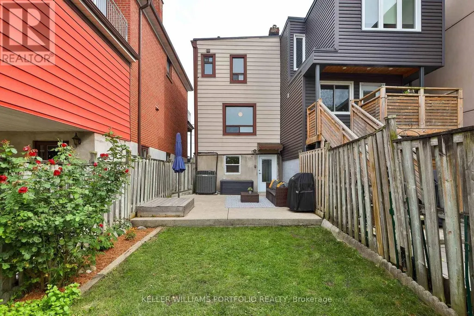
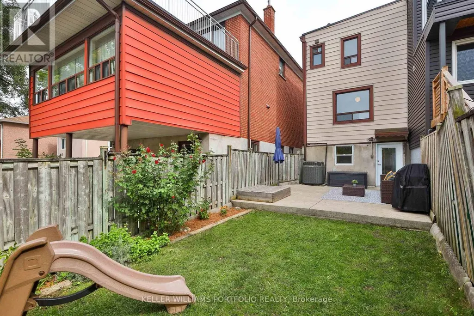
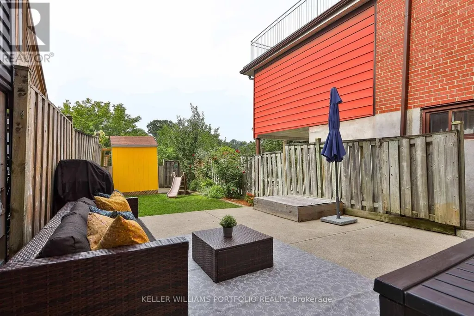
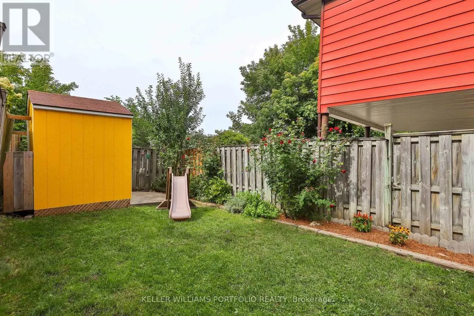
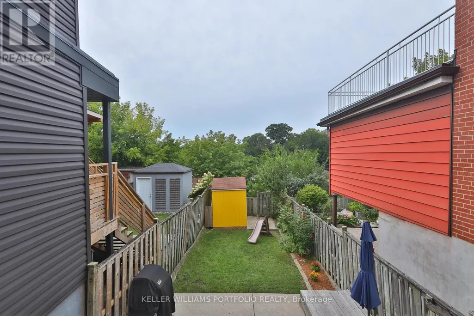
An A+ on Aileen! Hey smarties, school's back in, so here's a pop quiz: a move-in ready house with legal front parking on a sprawling lot with a serene backyard - or a cramped condo? You do the math! A charming & unique semi-detached w/ many upgrades (see attached) this solid home is the perfect starter or next level up on the property ladder. Main level features bright, roomy living & dining area plus large, refreshed eat-in kitchen with inspiring treetop views. Upstairs the primary bedroom features a striking vista of the city skyline, including the CN Tower, plus convenient built-in closet system w/ample space for clothes & more. Spacious 2nd bedroom includes a closet & lush views. Whether you're looking for a 3rd bedroom, rec room, work from home, or home studio; the flexible lower level also features a renovated 4-piece ensuite washroom, laundry & separate office space. Currently used as a home massage studio, it's easy to keep clients & home space separated with a convenient backyard walk-out to an incredibly quiet and private backyard w/ paved patio, built-in sandbox, roomy storage shed, plenty of grassy space for kids and pets, & lovely gardens. Build-out the yard further beyond the fence as the neighbours have - with a deck or more garden area, or simply leave the trees and green space as they are and enjoy the sounds of birds and pollinators abuzz in your cottage-like oasis. While you're building-out the yard, look to the attached house for future rear addition inspiration so you can renovate and stay in place as your family grows. And commuters rejoice! The Caledonia LRT station is a short walk away, making getting to work a snap. Or hop onto Black Creek Drive and the 400/401 in two shakes. Stroll to Bert Robinson Park, with playground, splash pad, sports field and basketball court in 5 minutes. Easy reach to groceries, cafes, restaurants, bakeries, butchers, North of Brooklyn Pizza, Shoppers and beloved F.H. Miller Jr school. This house makes the grade!
General Features
| Terms | SALE |
|---|---|
| Neighbourhood | Keelesdale-Eglinton West |
| Construction Style | Semi-detached |
| Property Sub Type | Single Family |
| jumpId | 29138900 |
| Property Subtype French | Single Family Dwelling |
| Listing Type French | House |
| MLS | W13751980 |
| Appliances | Dryer, Hood Fan, Storage Shed, Stove, Washer, Window Coverings, Refrigerator |
| Building Type | House |
| Features | Wooded area, Ravine, Carpet Free |
| Property Type | Single Family |
| Sewer | Sanitary sewer |
| Structure Type | Shed |
Interior Features
| Living Area Range | 1100 sqft |
|---|---|
| Bedrooms | 2+1 |
| Basement | Finished |
| Basement Type | N/A |
| Cooling Type | Central air conditioning |
| Foundation Type | Block |
| Heating Fuel | Natural gas |
| Heating Type | Baseboard heaters, Forced air |
| Beds | 3 |
| Total Baths | 2 |
| Total Baths | 2 |
Exterior Features
| Exterior Finish | Aluminum siding |
|---|---|
| Parking Type | No Garage |
Amenities
- Views
- New Construction
- Adult 55+
- Lease To Own
- No Strata Fees
- Furnished
- Primary On Main
- Air Conditioning
- Seller Finance
- Green
- Fixer Upper
- Horse
- Golf
- Fireplace
- Deck
- Garage
- Basement
- Pool

Property vs Single Family Average in M6M 1E6
Price
In The Neighbourhood
Open House
Toronto
$ 1,199,000
- Type
- Single Family
- Size
- 1,500 SqFt
- Rooms
- 3 Beds + 2 Baths
Listed by: SUTTON GROUP-ASSOCIATES REALTY INC.
Open House
Toronto (Keelesdale-Eglinton West)
$ 1,199,000
- Type
- Single Family
- Rooms
- 3 Beds + 2 Baths
SUTTON GROUP-ASSOCIATES REALTY INC.
Open House
Toronto (Keelesdale-Eglinton West)
$ 949,000
- Type
- Single Family
- Rooms
- 3 Beds + 2.5 Baths
ROYAL LEPAGE ESTATE REALTY
Toronto
$ 799,900
- Type
- Single Family
- Size
- 699 SqFt
- Rooms
- 3 Beds + 2 Baths
Listed by: REAL BROKER ONTARIO LTD.
Toronto
$ 749,000
- Type
- Single Family
- Size
- 1,100 SqFt
- Rooms
- 3 Beds + 1 Baths
Listed by: RE/MAX HALLMARK REALTY LTD.
Primary On Main
Toronto (Keelesdale-Eglinton West)
$ 799,900
- Type
- Single Family
- Rooms
- 3 Beds + 2 Baths
REAL BROKER ONTARIO LTD.
 Toronto Real Estate Board (TRREB); All information deemed reliable but not guaranteed. All properties are subject to prior sale, change or withdrawal. Neither listing broker(s) or information provider(s) shall be responsible for any typographical errors, misinformation, misprints and shall be held totally harmless. Listing(s) information is provided for consumer's personal, non-commercial use and may not be used for any purpose other than to identify prospective properties consumers may be interested

 Data provided by the Ontario Regional Technology & Information Systems. The information is deemed reliable, but is not guaranteed. Not intended to solicit buyers or sellers, landlords or tenants currently under contract.
The trademarks REALTOR®, REALTORS® and the REALTOR® logo are controlled by The Canadian Real Estate Association (CREA) and identify real estate professionals who are members of CREA. The trademarks MLS®, Multiple Listing Service® and the associated logos are owned
Data provided by the Ontario Regional Technology & Information Systems. The information is deemed reliable, but is not guaranteed. Not intended to solicit buyers or sellers, landlords or tenants currently under contract.
The trademarks REALTOR®, REALTORS® and the REALTOR® logo are controlled by The Canadian Real Estate Association (CREA) and identify real estate professionals who are members of CREA. The trademarks MLS®, Multiple Listing Service® and the associated logos are owned
 All information deemed reliable but not guaranteed. All properties are subject to prior sale, change or withdrawal. Neither listing broker(s) or information provider(s) shall be responsible for any typographical errors, misinformation, misprints and shall be held totally harmless. Listing(s) information is provided for consumer's personal, non-commercial use and may not be used for any purpose other than to identify prospective properties consumers may be interested in purchasing. The data relating