















Address
247 Spring Garden Road, Oakville, ON
Price
$ 1,749,000
Property Attributes
- ID#W13779870
- TypeSingle Family
- Listing Status Active
- MunicipalityOakville
- CityOakville
- Neighbourhood1017 - SW Southwest
- Postal CodeL6L 5H5
- StyleSingle Family Dwelling
- Price$ 1,749,000
- Bedrooms3+1
- Bathrooms3
- Half Bathrooms0
- Sqr Footage2000
Data Source:
RLP - CREA EN
Property Description
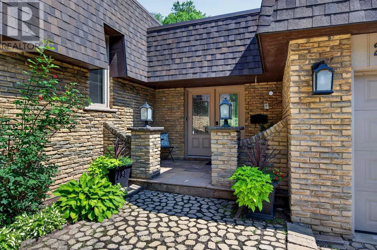
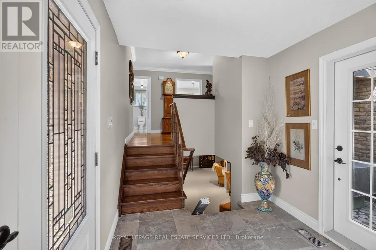
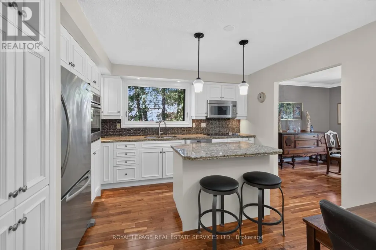
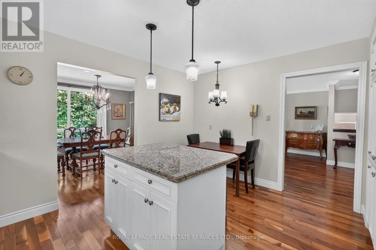
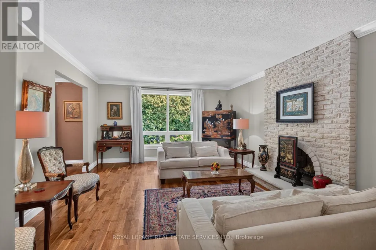
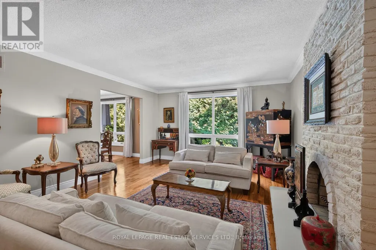
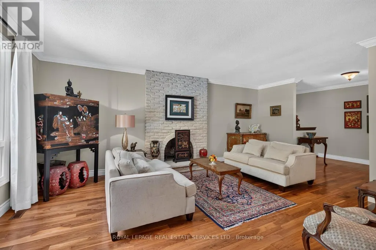
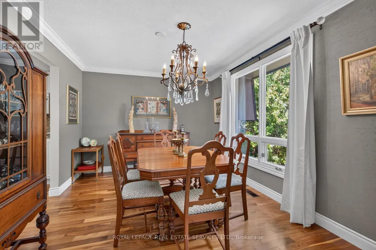
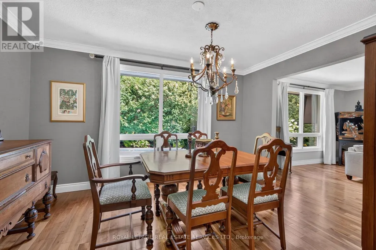
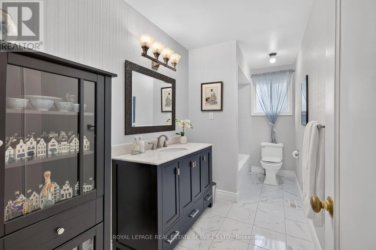
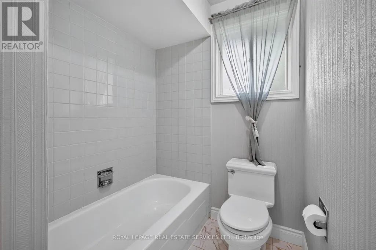
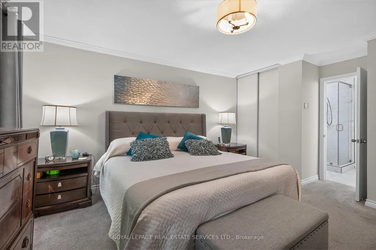
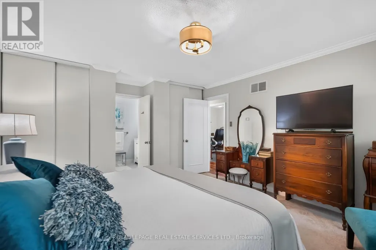
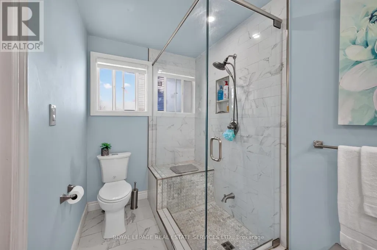
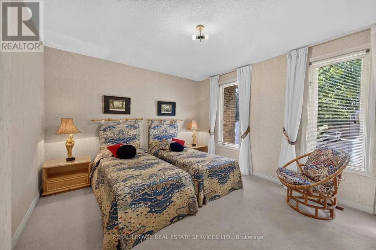
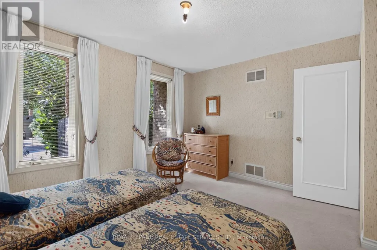
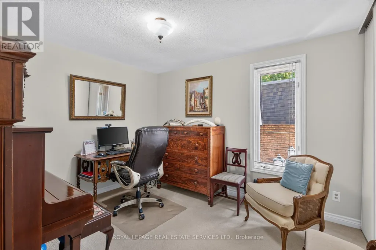
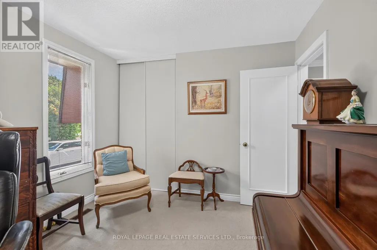
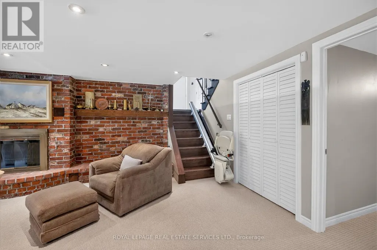
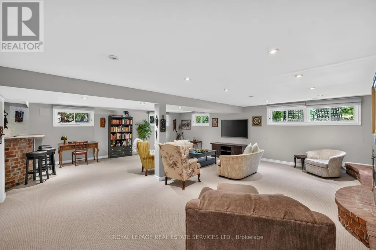
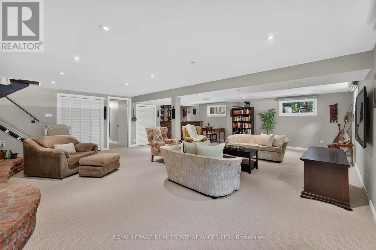
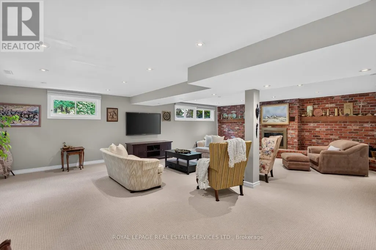
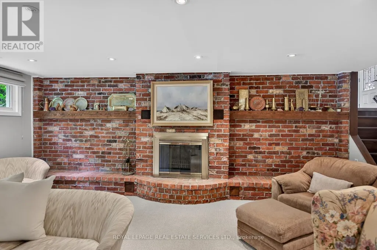
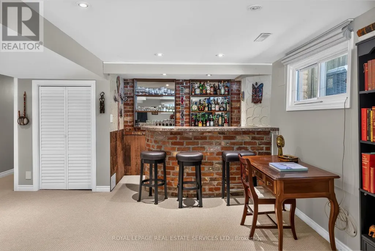
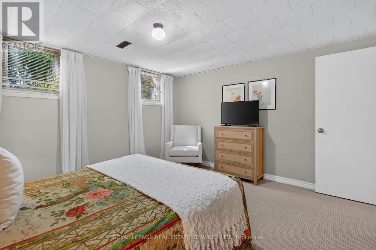
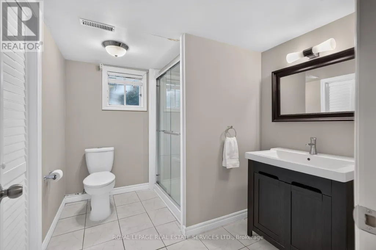
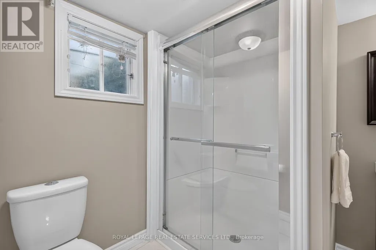
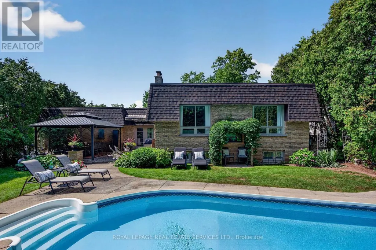
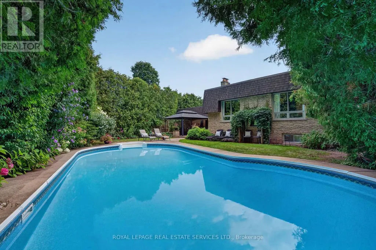
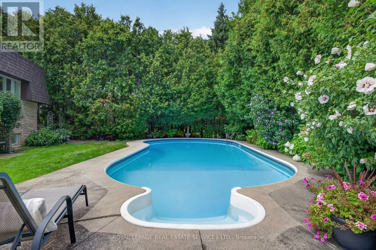
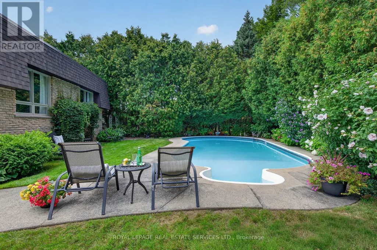
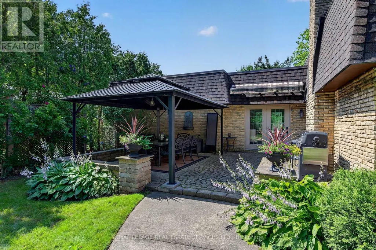
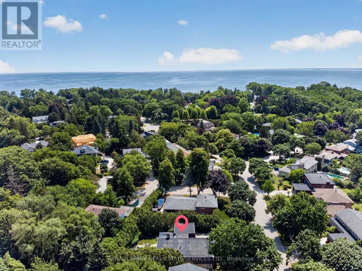
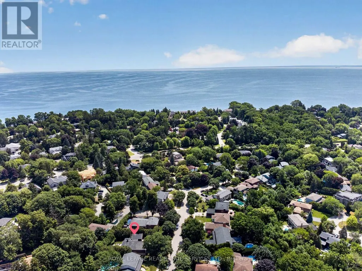
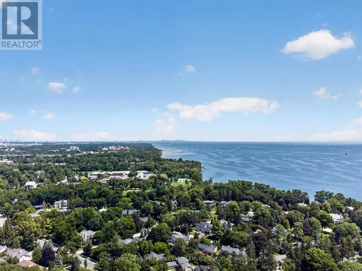
Welcome to this beautifully updated bungalow, ideally situated on a quiet, family-friendly street in highly sought-after Southwest Oakville. Nestled on an impressive 74' x 123' x 86' x 140' lot, this bright & inviting 4-bedroom home offers approximately 1,708 sq ft of comfortable main-floor living, complemented by an expansive finished lower level & a secluded backyard retreat that provides an exceptional setting for outdoor living & entertaining. Tucked among mature trees & established gardens, the property offers a wonderful sense of privacy & serenity. The backyard is truly an entertainer's dream, featuring an in-ground pool, spacious patio with gazebo, lush perennial gardens & plenty of lawn space. The main level combines classic charm with thoughtful updates, featuring hardwood flooring, crown moulding & neutral décor. The well-appointed kitchen offers stainless steel appliances, extensive cabinetry, pantry, granite counters, centre island & a bright eat-in area. The formal dining room flows into the generous living room where large windows overlook the picturesque backyard & a wood-burning fireplace creates an inviting focal point. The primary bedroom provides a comfortable private retreat with a spa-inspired 4-piece ensuite. 2 additional bedrooms offer generous proportions & ample closet space, with easy access to a stylish 4-piece main bathroom. Downstairs the exceptionally spacious finished basement adds valuable living & entertaining space. The huge rec room features another wood-burning fireplace & a bar, making it an ideal spot for entertaining or family gatherings. A 4th bedroom, office & abundant storage complete this versatile lower level. Enjoy this outstanding location close to Lake Ontario, parks, scenic trails & some of the areas most coveted schools, including Appleby College. Shopping, restaurants, transit & library are all nearby. Convenient access to downtown Oakville and the GO Station. VIEW THE 3D IGUIDE HOME TOUR, FLOOR PLAN, VIDEO & PHOTOS
General Features
| Zoning | RL2-0 |
|---|---|
| Terms | SALE |
| Neighbourhood | 1017 - SW Southwest |
| Construction Style | Detached |
| Property Sub Type | Single Family |
| jumpId | 29198962 |
| Property Subtype French | Single Family Dwelling |
| Listing Type French | House |
| MLS | W13779870 |
| Appliances | Garage door opener remote, Cooktop, Dishwasher, Dryer, Freezer, Microwave, Oven, Washer, Window Coverings, Refrigerator |
| Architectural Style | Bungalow |
| Building Type | House |
| Features | Wooded area, Irregular lot size, Open space, Flat site, Dry, Level |
| Property Type | Single Family |
| Sewer | Sanitary sewer |
| Structure Type | Patio(s) |
Interior Features
| Fireplace | yes |
|---|---|
| Living Area Range | 2000 sqft |
| Bedrooms | 3+1 |
| Basement | Finished |
| Basement Type | Full |
| Cooling Type | Central air conditioning |
| Foundation Type | Poured Concrete |
| Heating Fuel | Natural gas |
| Heating Type | Forced air |
| Beds | 4 |
| Total Baths | 3 |
| Total Baths | 3 |
Exterior Features
| Pool | yes |
|---|---|
| Exterior Finish | Brick |
| Parking Type | Attached garage, Garage, Inside Entry |
Amenities
- Views
- New Construction
- Adult 55+
- Lease To Own
- No Strata Fees
- Furnished
- Primary On Main
- Air Conditioning
- Seller Finance
- Green
- Fixer Upper
- Horse
- Golf
- Fireplace
- Deck
- Garage
- Basement
- Pool

Property vs Single Family Average in L6L 5H5
Price
In The Neighbourhood
Just Listed
Oakville (SW Southwest)
$ 1,949,000
- Type
- Single Family
- Rooms
- 4 Beds + 2.5 Baths
CENTURY 21 MILLER REAL ESTATE LTD.
Just Listed
Halton
$ 1,949,000
- Type
- Single Family
- Size
- 2,898 SqFt
- Rooms
- 4 Beds + 2.5 Baths
Century 21 Miller Real Estate Ltd.
Just Listed
Oakville
$ 4,225,000
- Type
- Single Family
- Size
- 5,000 SqFt
- Rooms
- 7 Beds + 5.5 Baths
Listed by: RE/MAX HALLMARK REALTY LTD.
Water Views
Oakville (SW Southwest)
$ 5,349,950
- Type
- Single Family
- Rooms
- 5 Beds + 5.5 Baths
THE AGENCY
Oakville (SW Southwest)
$ 4,189,000
- Type
- Single Family
- Rooms
- 7 Beds + 6.5 Baths
CENTURY 21 MILLER REAL ESTATE LTD.
Oakville (SW Southwest)
$ 4,200
- Type
- Single Family
- Rooms
- 4 Beds + 2 Baths
ROYAL LEPAGE SIGNATURE REALTY
 Toronto Real Estate Board (TRREB); All information deemed reliable but not guaranteed. All properties are subject to prior sale, change or withdrawal. Neither listing broker(s) or information provider(s) shall be responsible for any typographical errors, misinformation, misprints and shall be held totally harmless. Listing(s) information is provided for consumer's personal, non-commercial use and may not be used for any purpose other than to identify prospective properties consumers may be interested

 Data provided by the Ontario Regional Technology & Information Systems. The information is deemed reliable, but is not guaranteed. Not intended to solicit buyers or sellers, landlords or tenants currently under contract.
The trademarks REALTOR®, REALTORS® and the REALTOR® logo are controlled by The Canadian Real Estate Association (CREA) and identify real estate professionals who are members of CREA. The trademarks MLS®, Multiple Listing Service® and the associated logos are owned
Data provided by the Ontario Regional Technology & Information Systems. The information is deemed reliable, but is not guaranteed. Not intended to solicit buyers or sellers, landlords or tenants currently under contract.
The trademarks REALTOR®, REALTORS® and the REALTOR® logo are controlled by The Canadian Real Estate Association (CREA) and identify real estate professionals who are members of CREA. The trademarks MLS®, Multiple Listing Service® and the associated logos are owned
 All information deemed reliable but not guaranteed. All properties are subject to prior sale, change or withdrawal. Neither listing broker(s) or information provider(s) shall be responsible for any typographical errors, misinformation, misprints and shall be held totally harmless. Listing(s) information is provided for consumer's personal, non-commercial use and may not be used for any purpose other than to identify prospective properties consumers may be interested in purchasing. The data relating