
Address
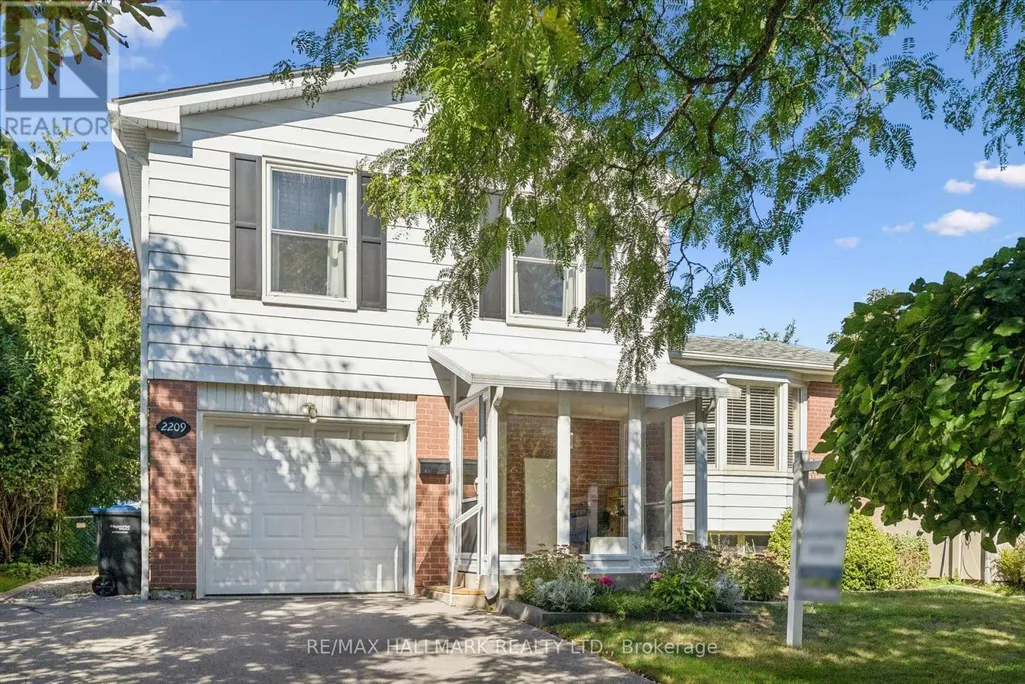
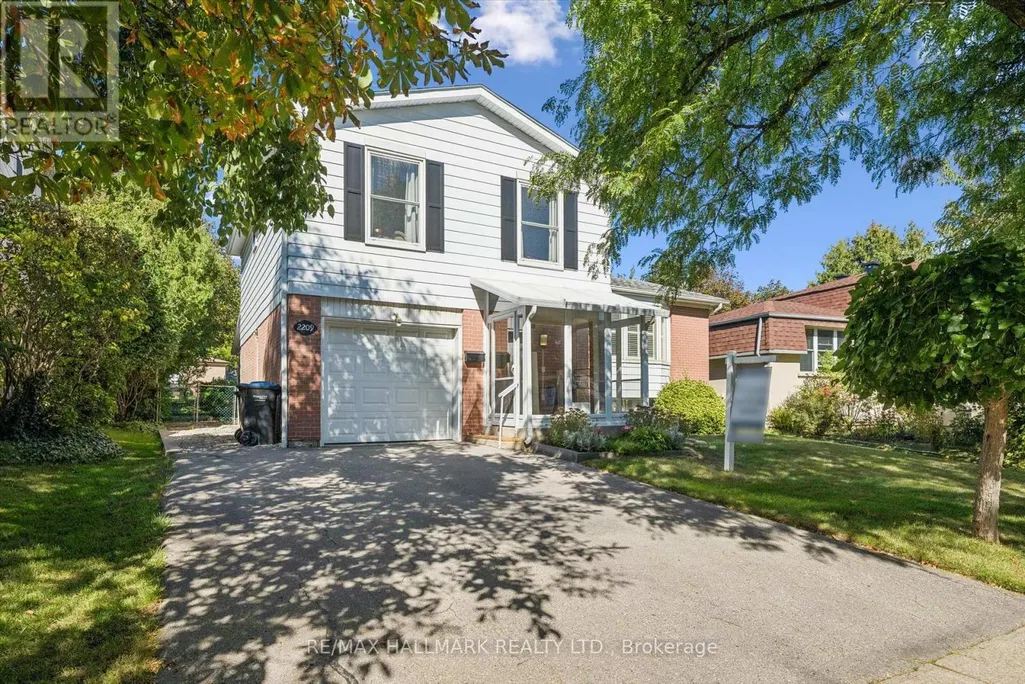
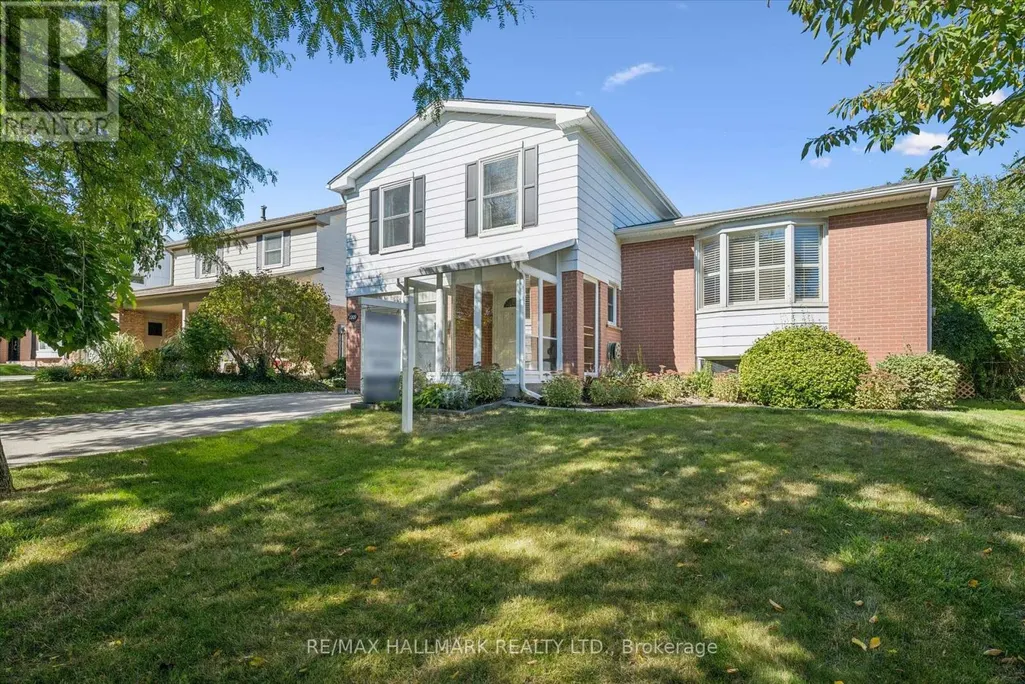
2209 Buttonbush Crescent, Mississauga, ON
Price
$ 950,000
Property Attributes
- ID#W13827194
- TypeSingle Family
- Listing Status Active
- MunicipalityMississauga
- CityMississauga
- NeighbourhoodErin Mills
- Postal CodeL5L 1C4
- StyleSingle Family Dwelling
- Price$ 950,000
- Bedrooms3
- Bathrooms1
- Half Bathrooms1
- Sqr Footage1500
Data Source:
RLP - CREA EN
Property Description
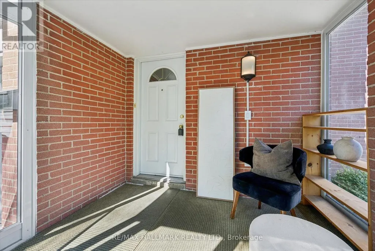
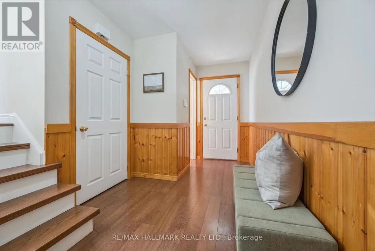
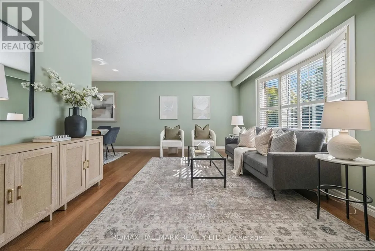
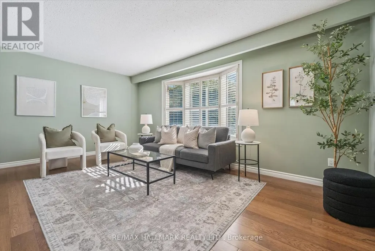
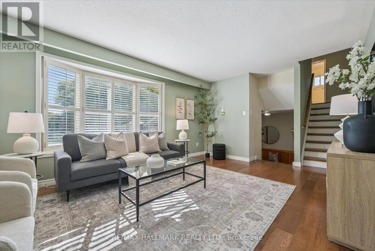
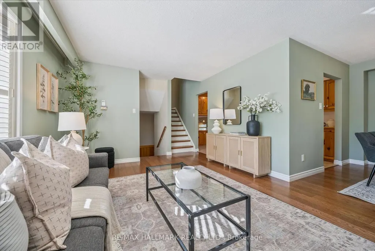
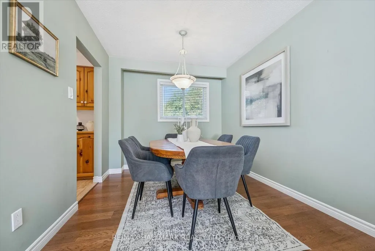
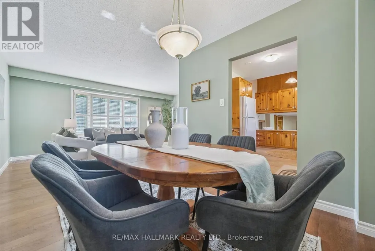
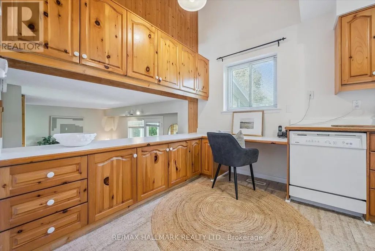
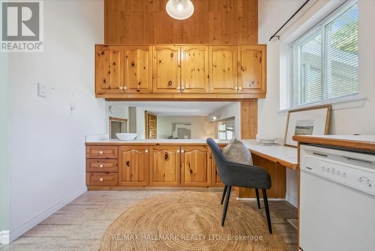
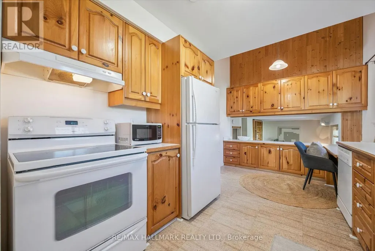
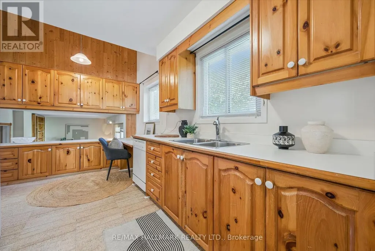
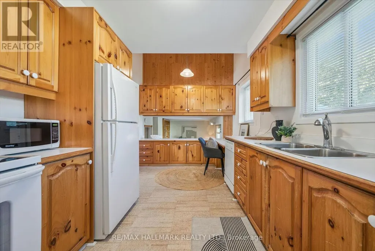
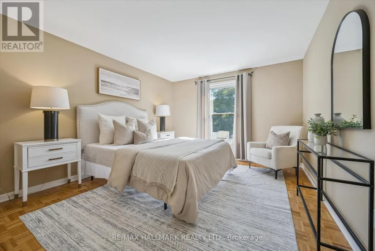
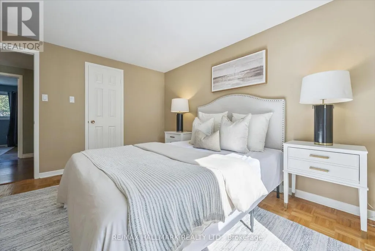
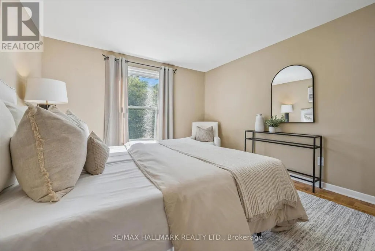
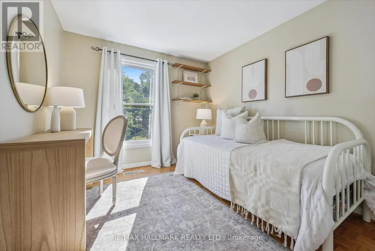
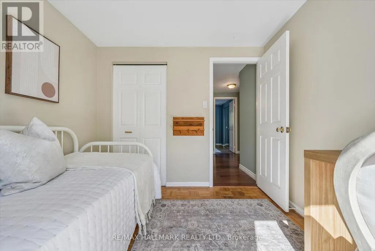
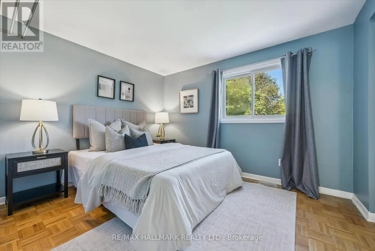
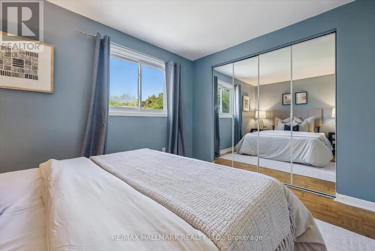
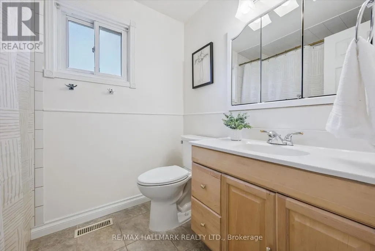
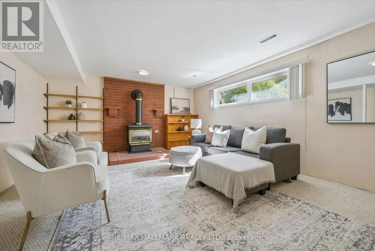
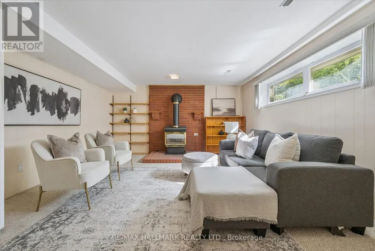
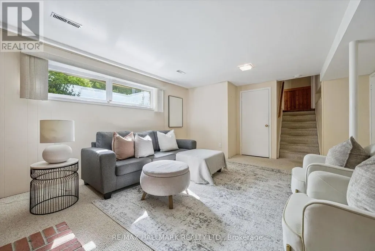
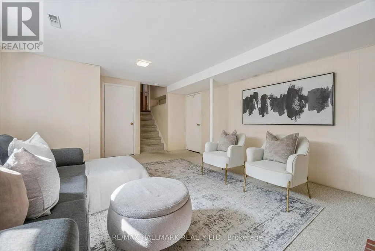
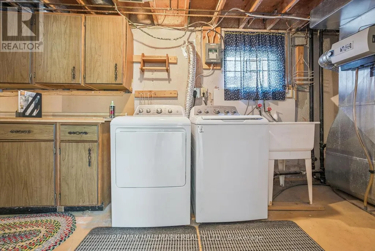
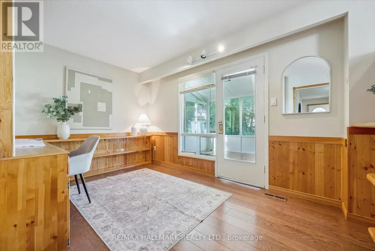
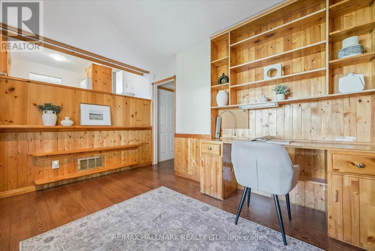
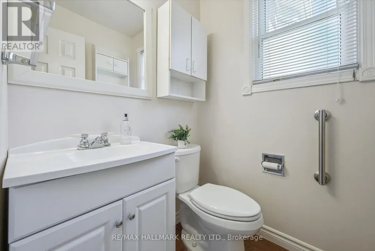
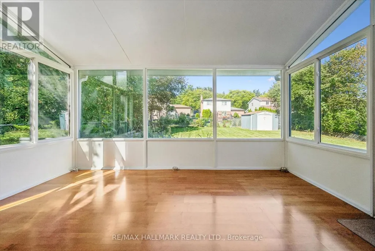
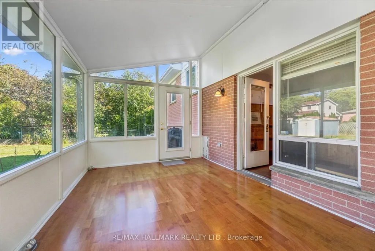
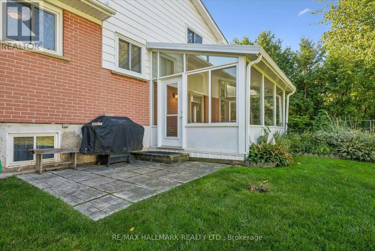
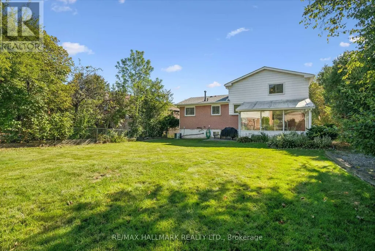
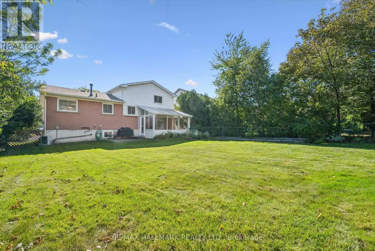
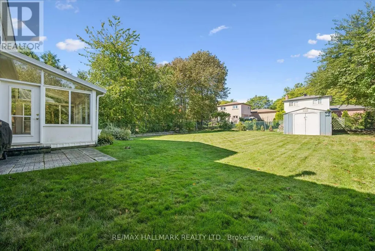
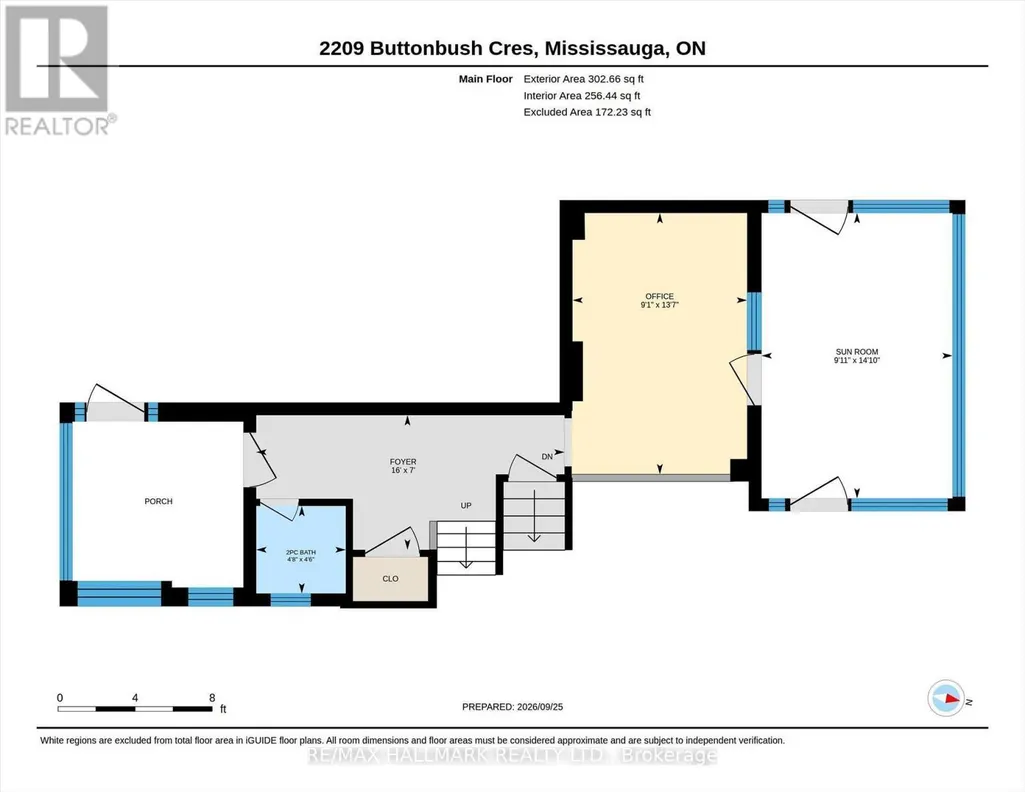
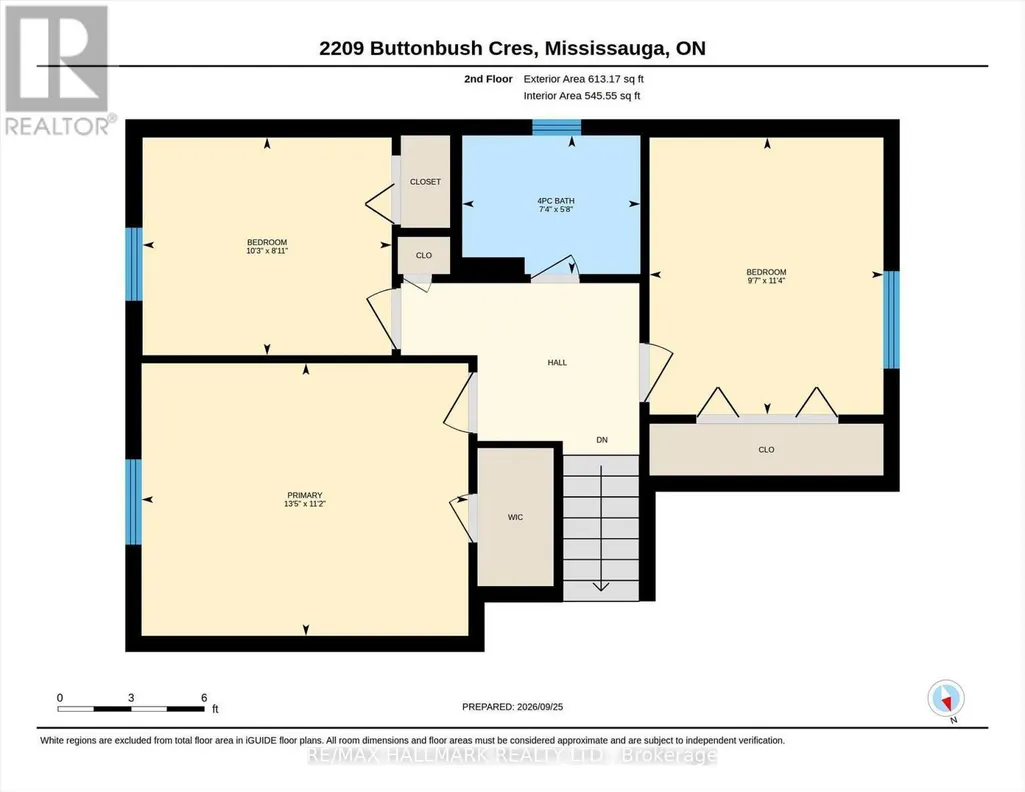
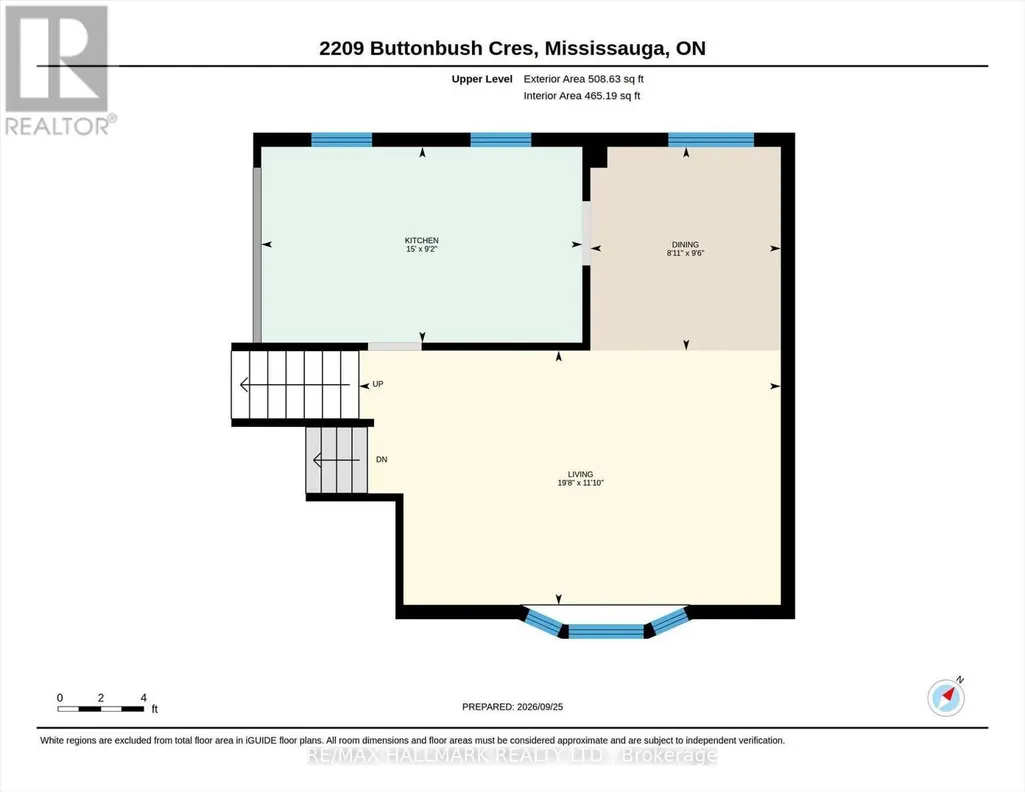
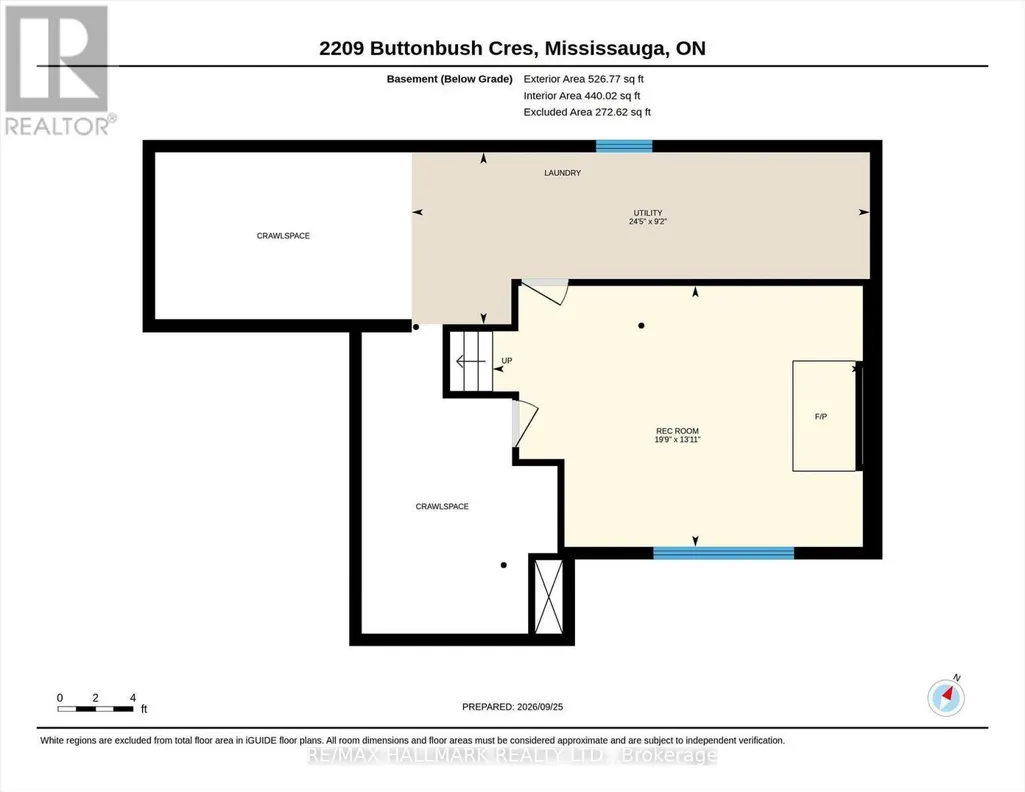
Welcome Home to 2209 Buttonbush Crescent, a well-maintained detached side-split in the highly desirable Erin Mills community of Mississauga. Offering over 1,500sqft of living space, this home features 3 bedrooms, 2 bathrooms and 1 car garage.A large front vestibule welcomes you inside, leading to a functional layout with plenty of space for everyday family living. Lovingly cared for and in great condition, the home features custom California shutters on the front window and a finished basement offering valuable additional living space for a family room, home office, playroom or more.Step outside to a great-sized backyard with plenty of room for kids, pets, entertaining or simply enjoying the outdoors.Move in and enjoy as-is, or update over time and truly make it your own. This is a fantastic opportunity to get into an established, family-friendly Erin Mills neighbourhood with plenty of potential to add your personal touch.Walking distance to schools, parks and bike trails, with easy access to highways, Clarkson GO Transit and the shops, restaurants and everyday amenities throughout Erin Mills. Book your private showing today!
General Features
| Terms | SALE |
|---|---|
| Neighbourhood | Erin Mills |
| Construction Style | Detached |
| Property Sub Type | Single Family |
| jumpId | 29304583 |
| Property Subtype French | Single Family Dwelling |
| Listing Type French | House |
| MLS | W13827194 |
| Appliances | Dryer, Freezer, Microwave, Stove, Washer, Window Coverings, Refrigerator |
| Building Type | House |
| Property Type | Single Family |
| Sewer | Sanitary sewer |
| Structure Type | Porch |
Interior Features
| Fireplace | yes |
|---|---|
| Living Area Range | 1500 sqft |
| Bedrooms | 3 |
| Basement Type | Partial |
| Cooling Type | Central air conditioning |
| Foundation Type | Unknown |
| Heating Fuel | Natural gas |
| Heating Type | Forced air |
| Beds | 3 |
| Total Baths | 1+1 |
| Total Baths | 1+1 |
| Total Half Baths | 1 |
Exterior Features
| Exterior Finish | Brick, Vinyl siding |
|---|---|
| Parking Type | Garage |
Amenities
- Views
- New Construction
- Adult 55+
- Lease To Own
- No Strata Fees
- Furnished
- Primary On Main
- Air Conditioning
- Seller Finance
- Green
- Fixer Upper
- Horse
- Golf
- Fireplace
- Deck
- Garage
- Basement
- Pool

Property vs Single Family Average in L5L 1C4
Price
In The Neighbourhood
Just Listed
Mississauga
$ 1,919,000
- Type
- Single Family
- Size
- 3,500 SqFt
- Rooms
- 6 Beds + 3.5 Baths
Listed by: Royal LePage Real Estate Services Ltd.
Just Listed
Mississauga (Erin Mills)
$ 1,919,000
- Type
- Single Family
- Rooms
- 6 Beds + 3.5 Baths
ROYAL LEPAGE REAL ESTATE SERVICES LTD.
Open House
Mississauga (Erin Mills)
$ 999,900
- Type
- Single Family
- Rooms
- 4 Beds + 3.5 Baths
CENTURY 21 PEOPLE'S CHOICE REALTY INC.
Open House
Mississauga (Erin Mills)
$ 880,000
- Type
- Single Family
- Rooms
- 3 Beds + 1.5 Baths
ROYAL LEPAGE SIGNATURE REALTY
Just Listed
Mississauga
$ 1,950
- Type
- Single Family
- Size
- 2,000 SqFt
- Rooms
- 1 Beds + 1 Baths
Listed by: RIGHT AT HOME REALTY
Open House
Mississauga
$ 799,000
- Type
- Single Family
- Size
- 1,500 SqFt
- Rooms
- 3 Beds + 2.5 Baths
Listed by: BAY STREET GROUP INC.
 Toronto Real Estate Board (TRREB); All information deemed reliable but not guaranteed. All properties are subject to prior sale, change or withdrawal. Neither listing broker(s) or information provider(s) shall be responsible for any typographical errors, misinformation, misprints and shall be held totally harmless. Listing(s) information is provided for consumer's personal, non-commercial use and may not be used for any purpose other than to identify prospective properties consumers may be interested

 Data provided by the Ontario Regional Technology & Information Systems. The information is deemed reliable, but is not guaranteed. Not intended to solicit buyers or sellers, landlords or tenants currently under contract.
The trademarks REALTOR®, REALTORS® and the REALTOR® logo are controlled by The Canadian Real Estate Association (CREA) and identify real estate professionals who are members of CREA. The trademarks MLS®, Multiple Listing Service® and the associated logos are owned
Data provided by the Ontario Regional Technology & Information Systems. The information is deemed reliable, but is not guaranteed. Not intended to solicit buyers or sellers, landlords or tenants currently under contract.
The trademarks REALTOR®, REALTORS® and the REALTOR® logo are controlled by The Canadian Real Estate Association (CREA) and identify real estate professionals who are members of CREA. The trademarks MLS®, Multiple Listing Service® and the associated logos are owned
 All information deemed reliable but not guaranteed. All properties are subject to prior sale, change or withdrawal. Neither listing broker(s) or information provider(s) shall be responsible for any typographical errors, misinformation, misprints and shall be held totally harmless. Listing(s) information is provided for consumer's personal, non-commercial use and may not be used for any purpose other than to identify prospective properties consumers may be interested in purchasing. The data relating