








Address
1470 Albion Avenue, Oakville, ON
Price
$ 6,600,000
Property Attributes
- ID#W13831870
- TypeSingle Family
- Listing Status Active
- MunicipalityOakville
- CityOakville
- Neighbourhood1011 - MO Morrison
- Postal CodeL6J 5T4
- StyleSingle Family Dwelling
- Price$ 6,600,000
- Bedrooms5+2
- Bathrooms6
- Half Bathrooms1
- Sqr Footage100000
Data Source:
RLP - CREA EN
Property Description
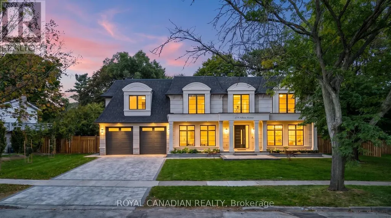
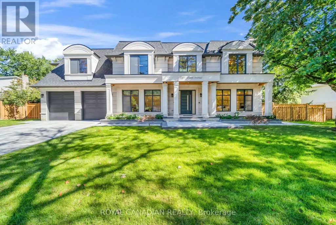
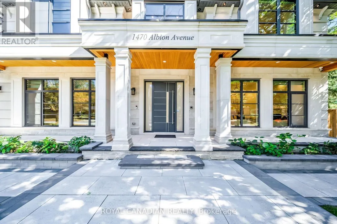
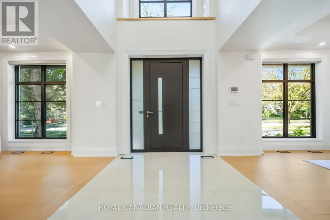
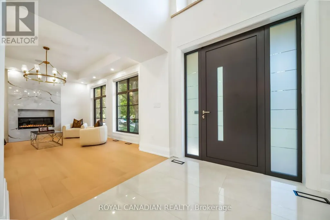
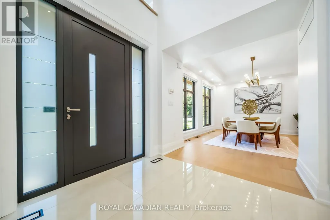
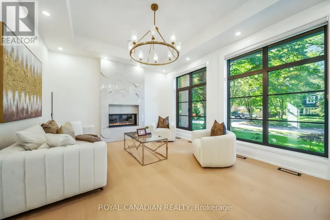
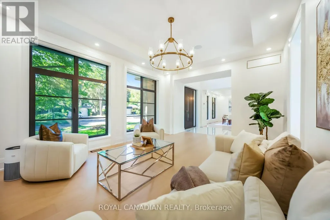
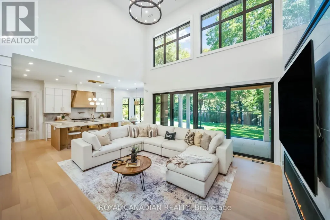
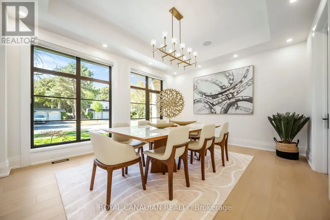
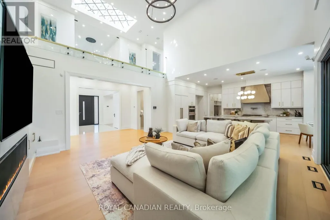
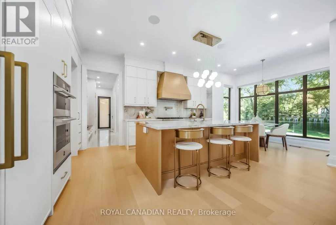
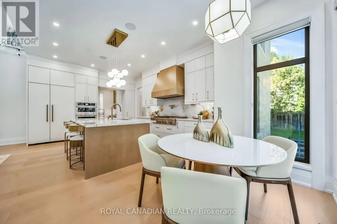
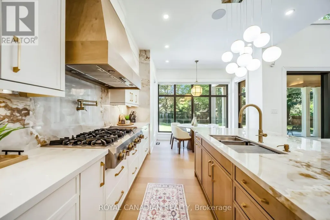
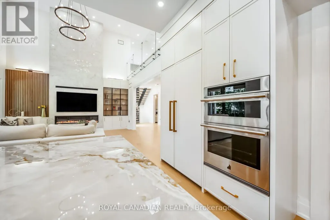
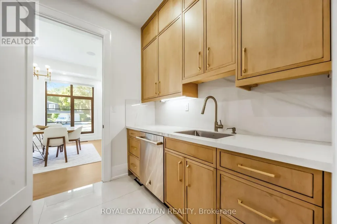
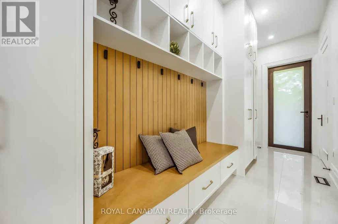
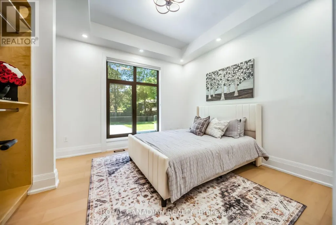
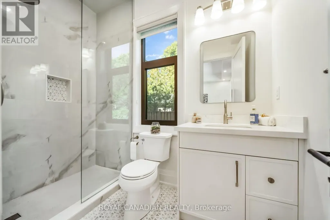
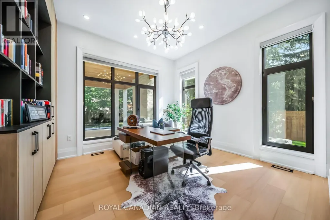
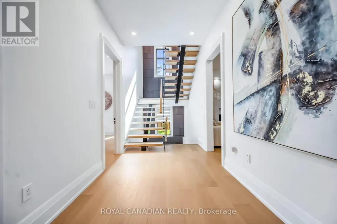
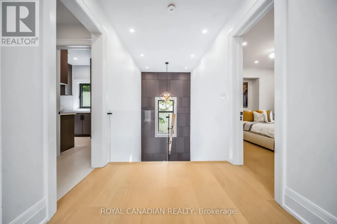
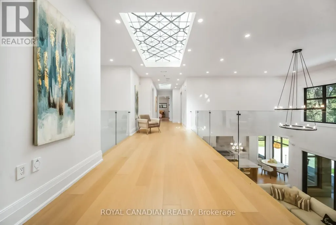
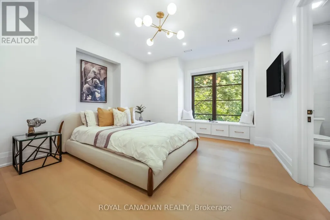
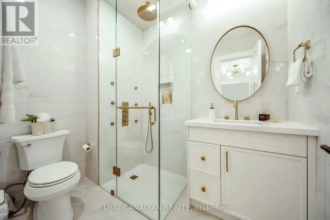
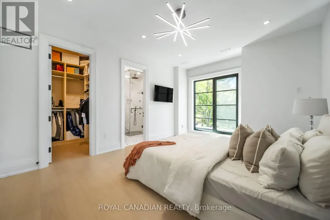
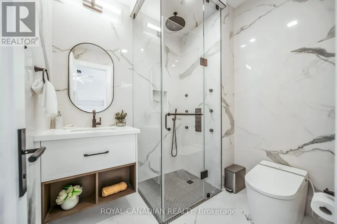
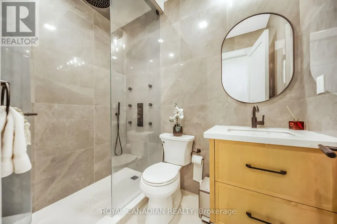
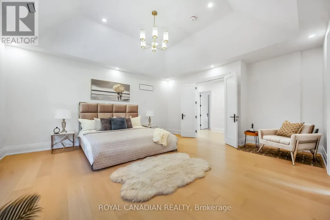
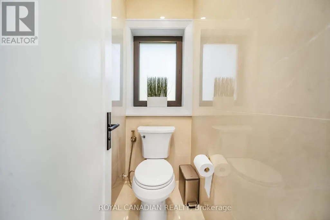
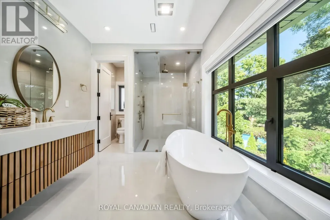
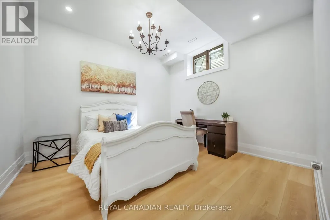
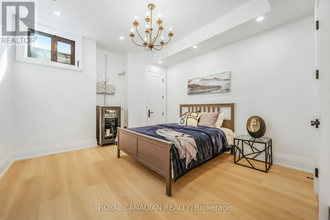
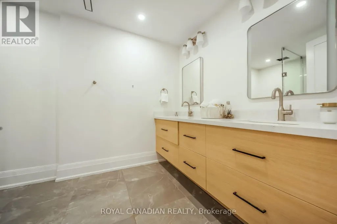
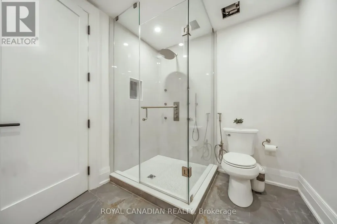
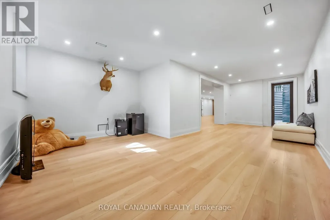
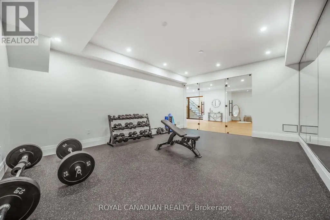
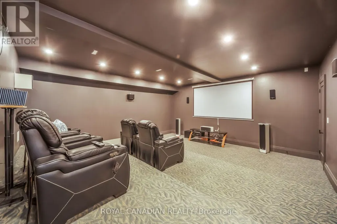
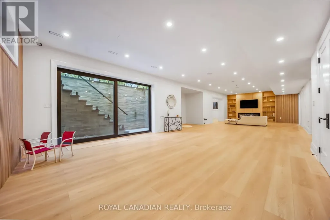
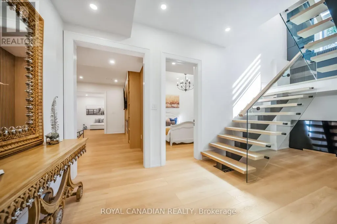
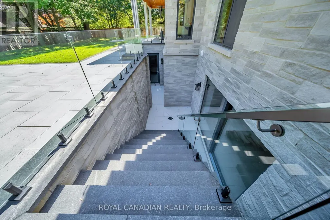
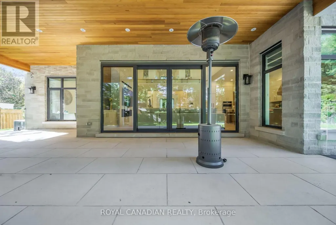
Gates stone home custom built house On Quiet Enclave Of Prestigious Morrison Area With Towering Trees Offering *Complete Privacy* & Surrounded W/Custom Builds. Close to Downtown Oakville, top-rated schools, the home pairs craftsmanship with thoughtful functionality. Custom millwork, designer lighting, oversized windows and premium engineer flooring, Modern exterior with high-end custom home look with natural limestone from Indiana, Large kitchen features Sinster stone island, modern cabinetry, marble surfaces, modern lighting and "48 " range with a custom hood. Upstairs 4 bed each feature a walk-in closet and plus 1 guest room w/ensuite on main floor. This architectural masterpiece is enhanced by beautiful crafted, custom-made leaded glass skylights designed and fabricated by the presitigous Victoria Balva Glass Studio.Positioned perfectly over the main hallway, these decorative glass ceiling ared embedded with brilliant crystal jewels and custom hand glass. They do not illuminate the home, they transform natural light into a breathtaking, shifting display light. Open-concept Offers Spacious Foyer , Formal Living and dining room, Family room with walkout patio has stone floor, patio has cedar wood roof for a warm luxury outdoor feel, backyard designed for entertaining. Large kitchen w/ custom cabinetry doors and drawer fronts while maintaining its timeless design. All high end appliances include two built-in dishwashers, wall ovens, integrated refrigerator and freezer, built-in microwave, fireplace has been restored with a custom surround, creating a stunning focal point. Offering 5,000+ sq. ft. above grade and an expansive 3,000+ sq. ft. basement. Recreation and games rooms, gym and theatre/flex space offer exceptional versatility for family living and entertaining. Three gas fireplace stunning look and warm feel, two separate furnace, intercom, security cameras/ Alarm system, the professionally landscaped include sprinkler system.
General Features
| Terms | SALE |
|---|---|
| Neighbourhood | 1011 - MO Morrison |
| Construction Style | Detached |
| Property Sub Type | Single Family |
| jumpId | 29313907 |
| Property Subtype French | Single Family Dwelling |
| Listing Type French | House |
| MLS | W13831870 |
| Appliances | Oven - Built-In, Central Vacuum, Intercom, Range, Garage door opener remote |
| Building Type | House |
| Features | Sump Pump |
| Property Type | Single Family |
| Sewer | Sanitary sewer |
Interior Features
| Fireplace | yes |
|---|---|
| Living Area Range | 100000 sqft |
| Bedrooms | 5+2 |
| Basement | Finished |
| Basement Type | N/A |
| Cooling Type | Central air conditioning |
| Foundation Type | Concrete |
| Heating Fuel | Natural gas |
| Heating Type | Forced air |
| Beds | 7 |
| Total Baths | 6+1 |
| Total Baths | 6+1 |
| Total Half Baths | 1 |
Exterior Features
| Exterior Finish | Stone |
|---|---|
| Parking Type | Attached garage, Garage |
Amenities
- Views
- New Construction
- Adult 55+
- Lease To Own
- No Strata Fees
- Furnished
- Primary On Main
- Air Conditioning
- Seller Finance
- Green
- Fixer Upper
- Horse
- Golf
- Fireplace
- Deck
- Garage
- Basement
- Pool

Property vs Single Family Average in L6J 5T4
Price
In The Neighbourhood
Just Listed
Oakville (MO Morrison)
$ 9,000
- Type
- Single Family
- Rooms
- 5 Beds + 4.5 Baths
SOTHEBY'S INTERNATIONAL REALTY CANADA
Just Listed
Oakville (MO Morrison)
$ 5,799,000
- Type
- Single Family
- Size
- 5,000 SqFt
- Rooms
- 5 Beds + 5 Baths
Listed by: RE/MAX Escarpment Realty Inc., Brokerage
Just Listed
Oakville
$ 5,799,000
- Type
- Single Family
- Size
- 7,057 SqFt
- Rooms
- 5 Beds + 5 Baths
RE/MAX Escarpment Realty Inc.
Just Listed
Oakville (MO Morrison)
$ 5,799,000
- Type
- Single Family
- Rooms
- 5 Beds + 5 Baths
RE/MAX Escarpment Realty Inc., Brokerage
Just Listed
Oakville
$ 5,300
- Type
- Single Family
- Size
- 2,000 SqFt
- Rooms
- 3 Beds + 2.5 Baths
Listed by: CITYSCAPE REAL ESTATE LTD.
Just Listed
Oakville
$ 5,999,000
- Type
- Single Family
- Size
- 5,000 SqFt
- Rooms
- 5 Beds + 7.5 Baths
Listed by: SAM MCDADI REAL ESTATE INC.
 Toronto Real Estate Board (TRREB); All information deemed reliable but not guaranteed. All properties are subject to prior sale, change or withdrawal. Neither listing broker(s) or information provider(s) shall be responsible for any typographical errors, misinformation, misprints and shall be held totally harmless. Listing(s) information is provided for consumer's personal, non-commercial use and may not be used for any purpose other than to identify prospective properties consumers may be interested

 Data provided by the Ontario Regional Technology & Information Systems. The information is deemed reliable, but is not guaranteed. Not intended to solicit buyers or sellers, landlords or tenants currently under contract.
The trademarks REALTOR®, REALTORS® and the REALTOR® logo are controlled by The Canadian Real Estate Association (CREA) and identify real estate professionals who are members of CREA. The trademarks MLS®, Multiple Listing Service® and the associated logos are owned
Data provided by the Ontario Regional Technology & Information Systems. The information is deemed reliable, but is not guaranteed. Not intended to solicit buyers or sellers, landlords or tenants currently under contract.
The trademarks REALTOR®, REALTORS® and the REALTOR® logo are controlled by The Canadian Real Estate Association (CREA) and identify real estate professionals who are members of CREA. The trademarks MLS®, Multiple Listing Service® and the associated logos are owned
 All information deemed reliable but not guaranteed. All properties are subject to prior sale, change or withdrawal. Neither listing broker(s) or information provider(s) shall be responsible for any typographical errors, misinformation, misprints and shall be held totally harmless. Listing(s) information is provided for consumer's personal, non-commercial use and may not be used for any purpose other than to identify prospective properties consumers may be interested in purchasing. The data relating