
Waterfront
















Address
33 White Bear Court, Temagami, ON
Price
$ 1,600,000
Property Attributes
- ID#X12052902
- TypeSingle Family
- Listing Status Active
- MunicipalityTemagami
- CityTemagami
- NeighbourhoodTemagami
- Postal CodeP0H 2H0
- StyleSingle Family Dwelling
- Price$ 1,600,000
- Bedrooms4
- Bathrooms2
- Half Bathrooms0
- Sqr Footage2500
Data Source:
RLP - CREA EN
Property Description
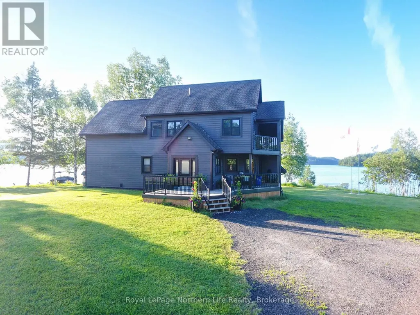
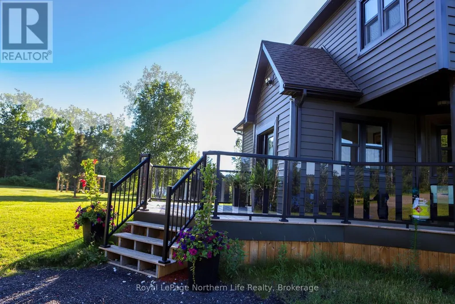
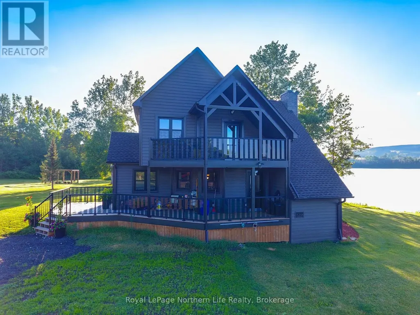
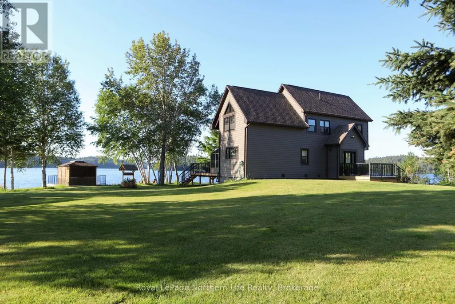
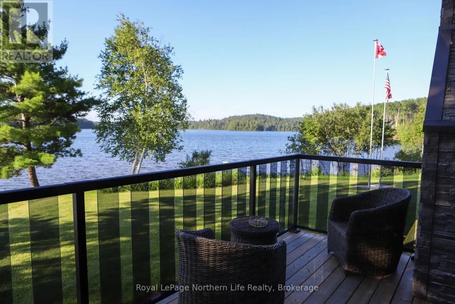
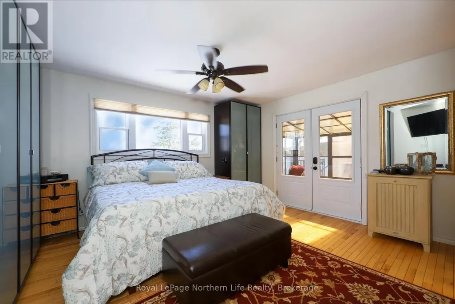
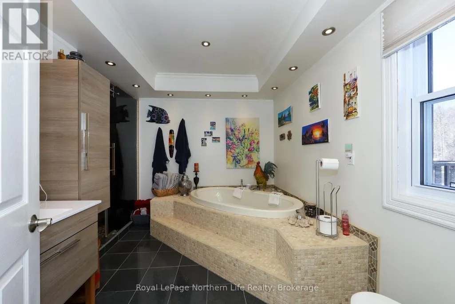
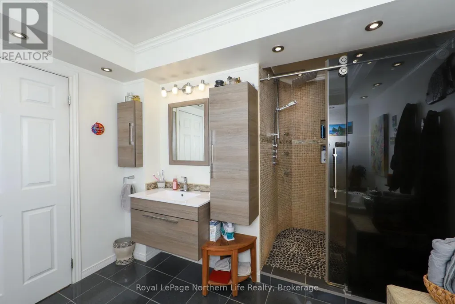
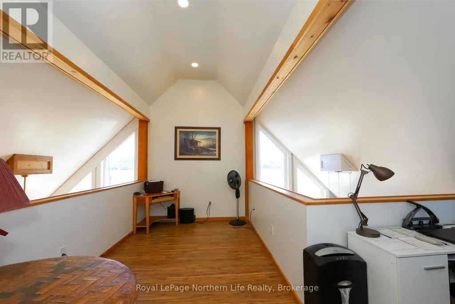
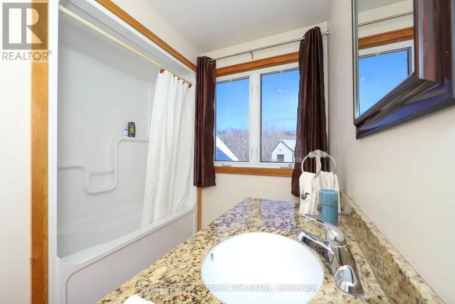
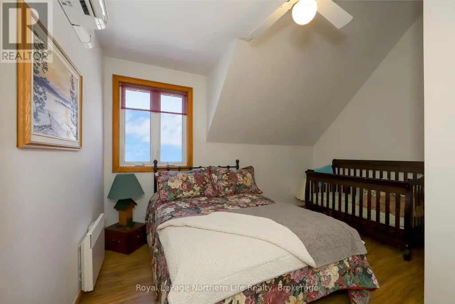
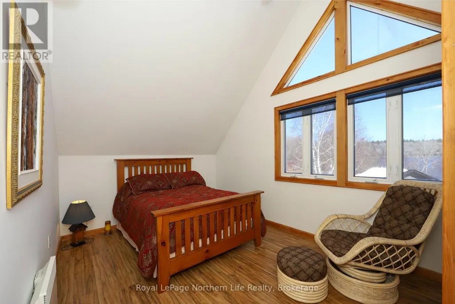
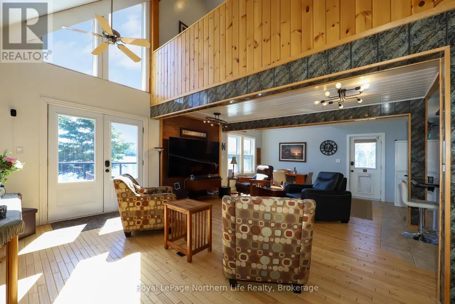
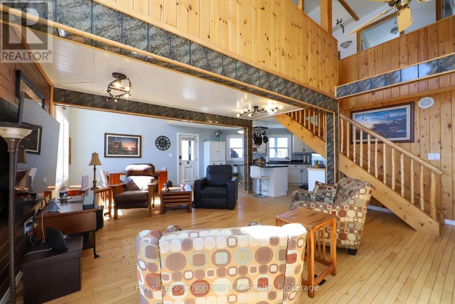
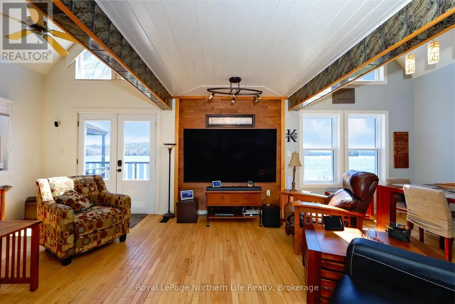
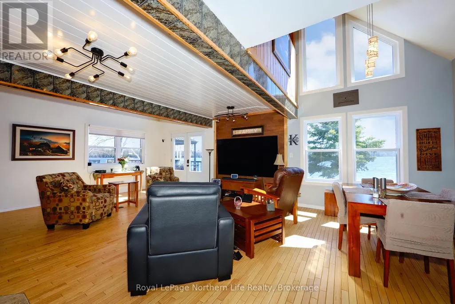
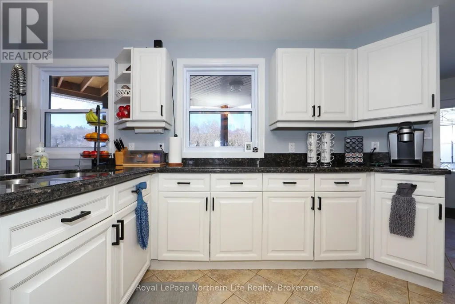
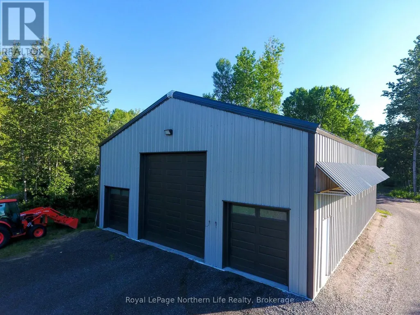
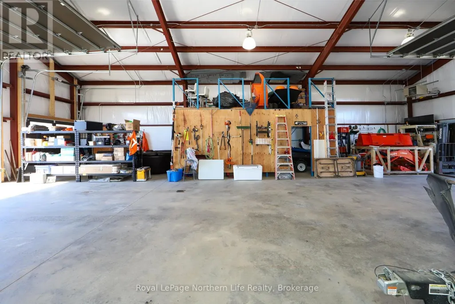
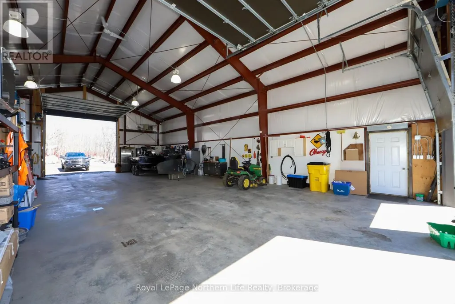
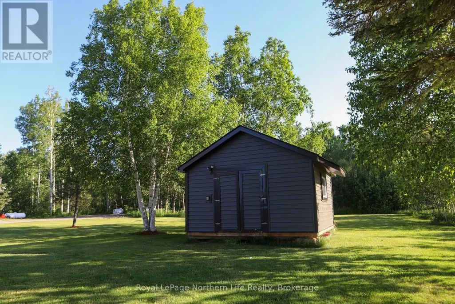
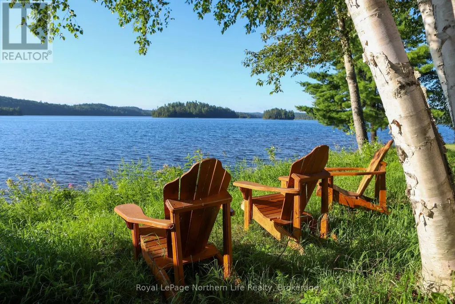
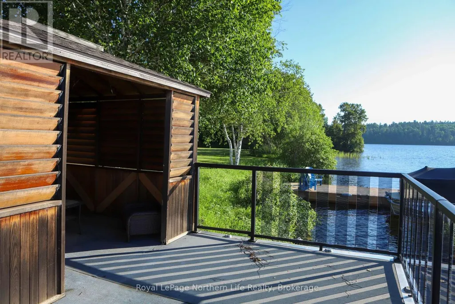
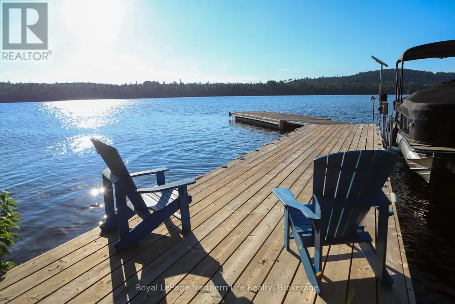
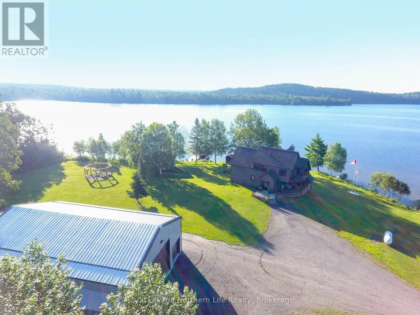
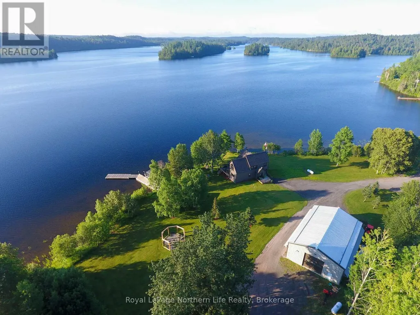
Situated on the coveted Cassells/ Rabbit lake water system sits this stunning luxury property with over 2 acres and close to 800' of pristine shoreline. The home is a 4 bedroom 2 bathroom custom build from 2003 that has been tastefully updated and wonderfully maintained. The upper level has 3 generous sized bedrooms with great views. The main level is well thought out, fantastic for entertaining and has a gorgeous kitchen with professional grade appliances. The lower level is wide open perfect for a games room with ample storage. The property is amazingly level and gently sloping to the lake. The massive (60'x40') detached 4 door garage built in 2019 that can house all your toys, RV, vehicles, tractor etc with room to spare. It even comes with a forklift to assist you with filling the built in storage racks. This property package is being offered for sale for the first time and can be yours for the summer. Start making memories to last a lifetime.
General Features
| Zoning | R1 |
|---|---|
| Terms | SALE |
| Neighbourhood | Temagami |
| Construction Style | Detached |
| Property Sub Type | Single Family |
| Carriage Trade | yes |
| jumpId | 24307141 |
| Property Subtype French | Single Family Dwelling |
| Listing Type French | House |
| MLS | X12052902 |
| Appliances | Dryer, Stove, Washer, Wine Fridge, Refrigerator |
| Building Type | House |
| Property Type | Single Family |
| Sewer | Septic System |
| Structure Type | Dock |
Interior Features
| Living Area Range | 2500 sqft |
|---|---|
| Bedrooms | 4 |
| Basement | Finished |
| Basement Type | Full |
| Cooling Type | Central air conditioning, Air exchanger |
| Foundation Type | Poured Concrete |
| Heating Fuel | Propane |
| Heating Type | Forced air |
| Beds | 4 |
| Total Baths | 2 |
| Total Baths | 2 |
Exterior Features
| Exterior Finish | Vinyl siding |
|---|---|
| Parking Type | Detached garage, Garage |
| Waterfront | yes |
Room Details
| Room | Dimensions | Level | Flooring | Details |
|---|---|---|---|---|
| Bedroom | 4.57 m x 3.1 m | 2nd Level | ||
| Bedroom | 4.06 m x 2.97 m | 2nd Level | ||
| Bedroom | 3.89 m x 2.95 m | 2nd Level | ||
| Family | 7.62 m x 6.68 m | Basement Level | ||
| Foyer | 2.72 m x 2.67 m | Main Level | ||
| Kitchen | 4.85 m x 4.11 m | Main Level | ||
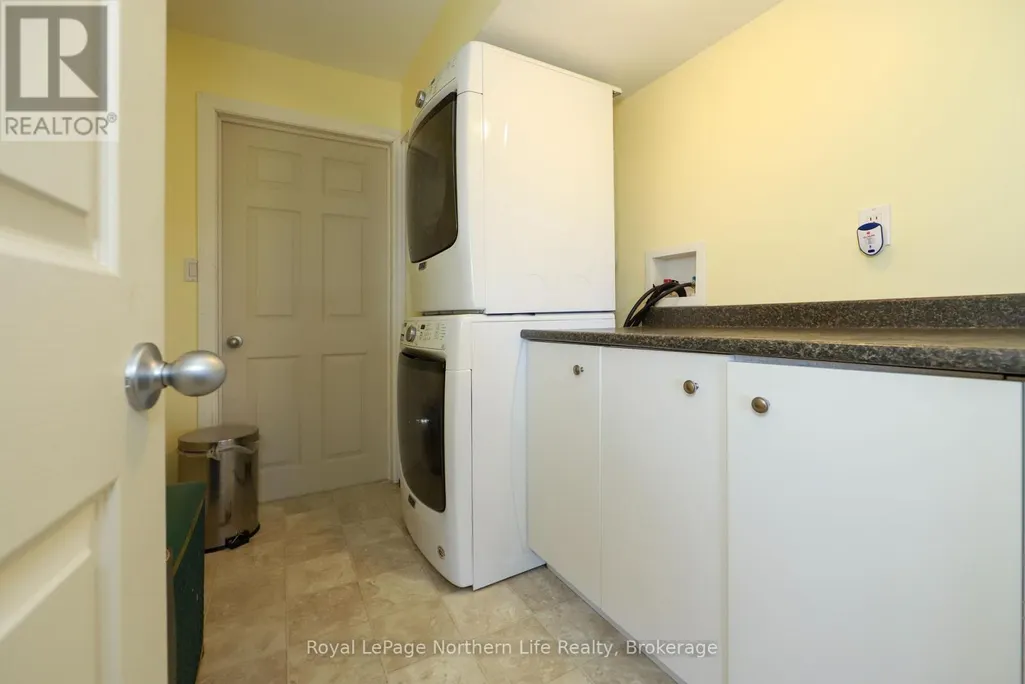
| Laundry | 2.72 m x 2.67 m | Basement Level | ||
| Living | 7.85 m x 5.79 m | Main Level | ||
| Master Bedroom | 5.46 m x 4.55 m | Main Level | ||
| Other | 5.64 m x 4.37 m | Basement Level |
Amenities
- Views
- New Construction
- Adult 55+
- Lease To Own
- No Strata Fees
- Furnished
- Primary On Main
- Air Conditioning
- Seller Finance
- Green
- Fixer Upper
- Horse
- Golf
- Fireplace
- Deck
- Garage
- Basement
- Pool

Property vs Single Family Average in P0H 2H0
Price
In The Neighbourhood
Just Listed
Temagami
$ 699,900
- Type
- Single Family
- Rooms
- 4 Beds + 3.5 Baths
Century 21 Blue Sky Region Realty Inc., Brokerage
Waterfront
Temagami
$ 424,900
- Type
- Single Family
- Size
- 1,500 SqFt
- Rooms
- 2 Beds + 1 Baths
Listed by: Royal LePage Northern Life Realty
Waterfront
Temagami
$ 424,900
- Type
- Single Family
- Rooms
- 2 Beds + 1 Baths
Royal LePage Northern Life Realty, Brokerage
Waterfront
Temagami
$ 654,900
- Type
- Single Family
- Rooms
- 4 Beds + 2 Baths
Century 21 Blue Sky Region Realty Inc., Brokerage
Temagami
$ 299,900
- Type
- Single Family
- Size
- 1,500 SqFt
- Rooms
- 4 Beds + 1 Baths
Listed by: Royal LePage Northern Life Realty
Water Views
Temagami
$ 299,900
- Type
- Single Family
- Rooms
- 4 Beds + 1 Baths
Royal LePage Northern Life Realty, Brokerage
Temagami
$ 299,900
- Type
- Single Family
- Size
- 1,500 SqFt
- Rooms
- 5 Beds + 2 Baths
Listed by: Royal LePage Northern Life Realty
Temagami
$ 425,000
- Type
- Single Family
- Size
- 2,000 SqFt
- Rooms
- 5 Beds + 3 Baths
Listed by: CENTURY 21 TEMISKAMING PLUS BROKERAGE
Water Views
Temagami
$ 299,900
- Type
- Single Family
- Rooms
- 5 Beds + 2 Baths
Royal LePage Northern Life Realty, Brokerage
Primary On Main
Temagami
$ 425,000
- Type
- Single Family
- Rooms
- 5 Beds + 3 Baths
CENTURY 21 TEMISKAMING PLUS BROKERAGE
Reduced
Temagami
$ 549,900
- Type
- Single Family
- Size
- 1,500 SqFt
- Rooms
- 3 Beds + 1.5 Baths
Listed by: REALTY EXECUTIVES Local Group Inc. Brokerage
 Toronto Real Estate Board (TRREB); All information deemed reliable but not guaranteed. All properties are subject to prior sale, change or withdrawal. Neither listing broker(s) or information provider(s) shall be responsible for any typographical errors, misinformation, misprints and shall be held totally harmless. Listing(s) information is provided for consumer's personal, non-commercial use and may not be used for any purpose other than to identify prospective properties consumers may be interested

 Data provided by the Ontario Regional Technology & Information Systems. The information is deemed reliable, but is not guaranteed. Not intended to solicit buyers or sellers, landlords or tenants currently under contract.
The trademarks REALTOR®, REALTORS® and the REALTOR® logo are controlled by The Canadian Real Estate Association (CREA) and identify real estate professionals who are members of CREA. The trademarks MLS®, Multiple Listing Service® and the associated logos are owned
Data provided by the Ontario Regional Technology & Information Systems. The information is deemed reliable, but is not guaranteed. Not intended to solicit buyers or sellers, landlords or tenants currently under contract.
The trademarks REALTOR®, REALTORS® and the REALTOR® logo are controlled by The Canadian Real Estate Association (CREA) and identify real estate professionals who are members of CREA. The trademarks MLS®, Multiple Listing Service® and the associated logos are owned
 All information deemed reliable but not guaranteed. All properties are subject to prior sale, change or withdrawal. Neither listing broker(s) or information provider(s) shall be responsible for any typographical errors, misinformation, misprints and shall be held totally harmless. Listing(s) information is provided for consumer's personal, non-commercial use and may not be used for any purpose other than to identify prospective properties consumers may be interested in purchasing. The data relating