
Waterfront










Address
1082 Beaumont Farm Road, Bracebridge (Muskoka (N)), ON
Price
$ 3,995,000
Property Attributes
- ID#X12920430
- TypeSingle Family
- Listing Status Active
- MunicipalityBracebridge (Muskoka (N))
- CityBracebridge (Muskoka (N))
- NeighbourhoodMuskoka (N)
- Postal CodeP1L 1X2
- StyleSingle Family Dwelling
- Price$ 3,995,000
- Bedrooms5+2
- Bathrooms5
- Half Bathrooms0
- Sqr Footage5000
Data Source:
RLP - CREA EN
Property Description
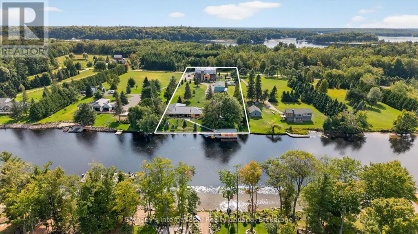
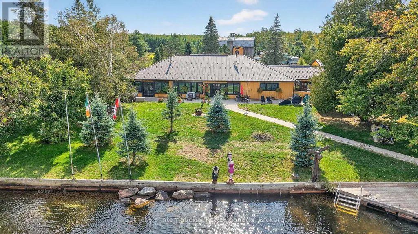
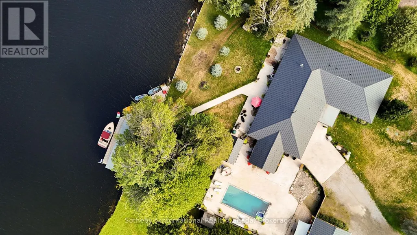
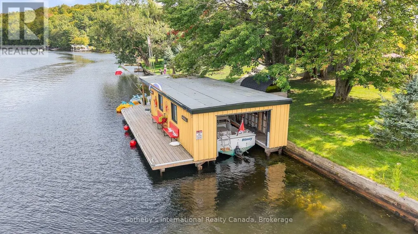
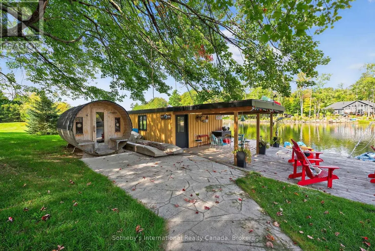
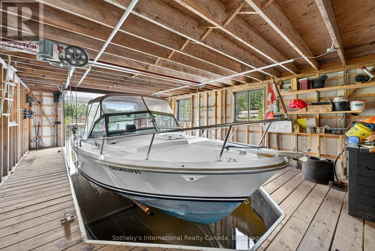
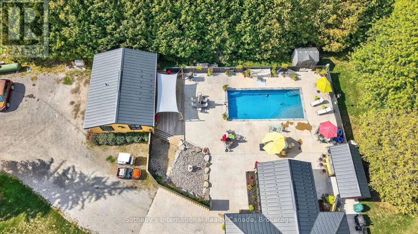
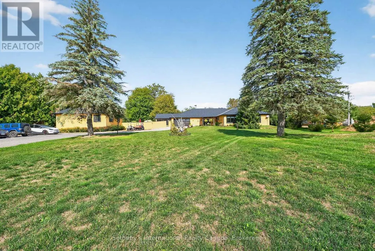
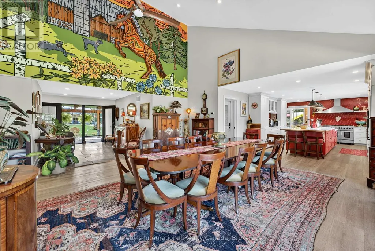
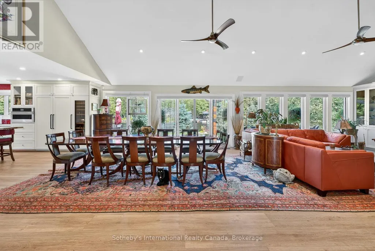
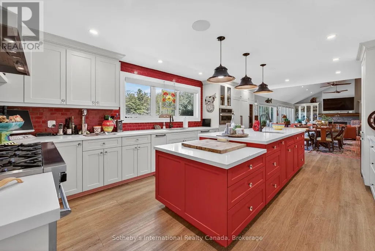
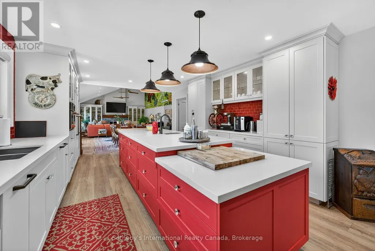
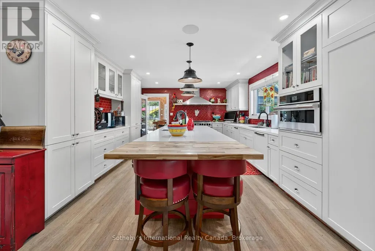
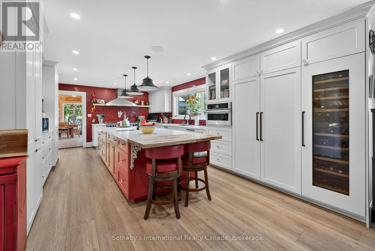
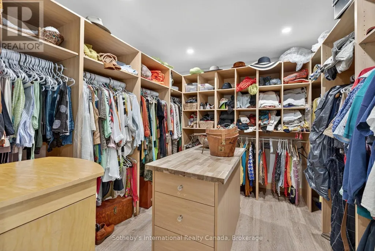
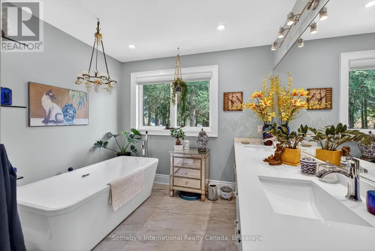
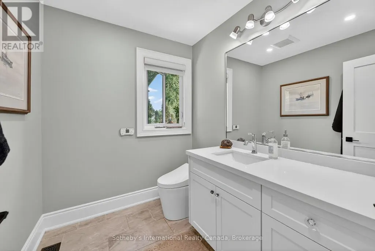
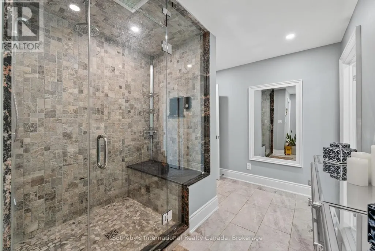
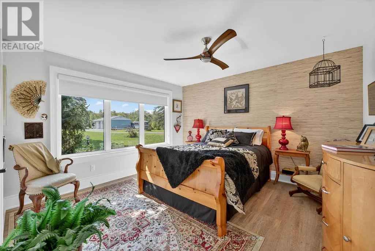
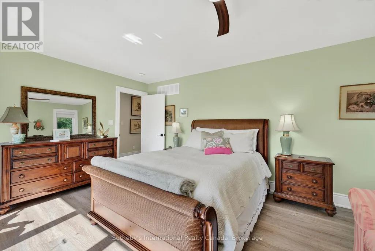
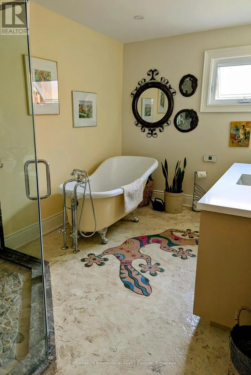
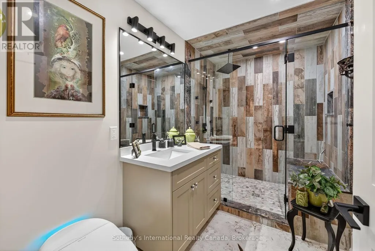
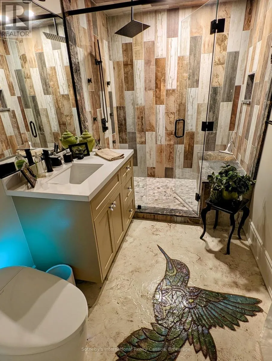
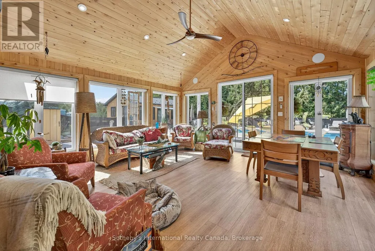
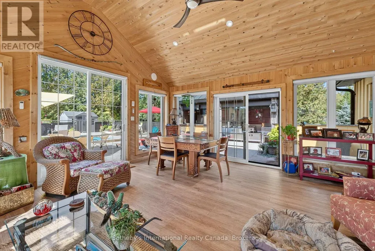
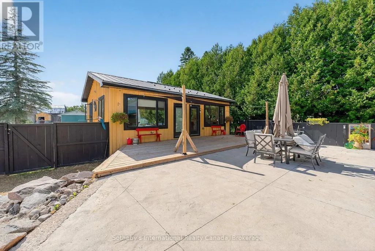
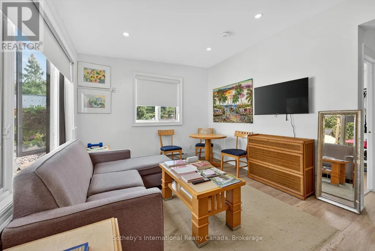
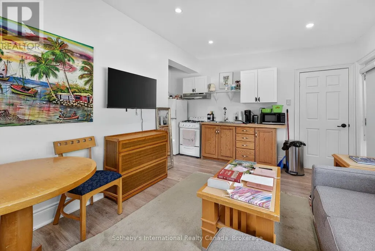
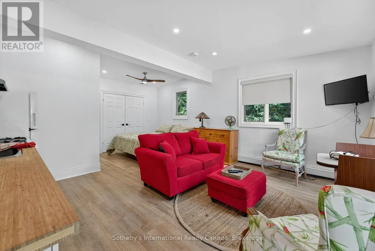
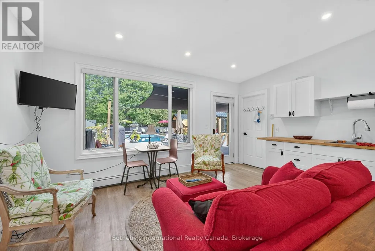
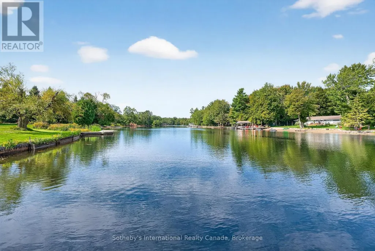
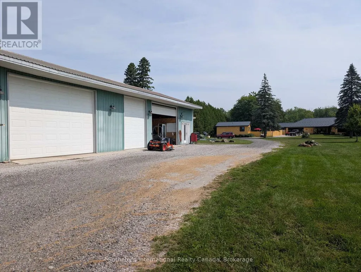
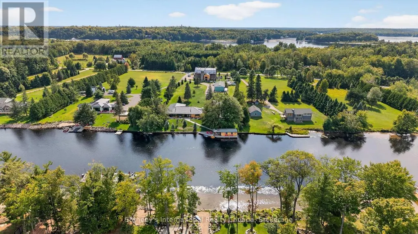
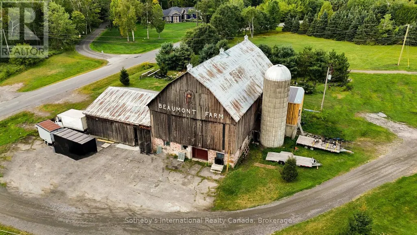
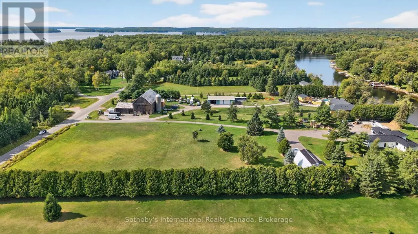
Direct access to Lake Muskoka. Welcome to your private family compound, 3.6 acres of completely flat land, perfectly positioned at the mouth of the Muskoka River. This exceptional property offers the ultimate blend of waterfront lifestyle, privacy, and multi-generational living. The beautifully designed 4,000sq.ft. main residence features a bright open-concept layout, anchored by a spacious chef-inspired kitchen and expansive living areas ideal for entertaining. With 5 bedrooms and 3 bathrooms, the home is thoughtfully designed for both everyday comfort and hosting family and friends. Complementing the main home is a 1,000sq.ft Bunkie offering two fully self-contained suites, each complete with its own kitchen and bathroom-perfect for guests, or extended family. In total, the property offers 7 bedrooms and 5 bathrooms across all living spaces. Outdoors, enjoy a true resort-style setting featuring a sparkling pool, outdoor kitchen, and sauna-creating the perfect space to relax and entertain all summer long. The level, wheelchair-accessible boathouse provides effortless waterfront enjoyment, while the property's location offers quick and convenient access to the open waters of Lake Muskoka. For hobbyists and outdoor enthusiasts, the property is complete with a 6,000sq.ft. barn for all your recreational toys, along with a 2,000sq.ft. workshop ideal for storage, maintenance, or creative pursuits. A rare opportunity to own a versatile and luxurious Muskoka retreat enriched with history, designed for gathering, entertaining, and making lasting memories. A true art piece - truly Muskoka, truly one-of-a-kind!
General Features
| Zoning | SR1 |
|---|---|
| Terms | SALE |
| Neighbourhood | Muskoka (N) |
| Construction Style | Detached |
| Property Sub Type | Single Family |
| jumpId | 27618520 |
| Property Subtype French | Single Family Dwelling |
| Listing Type French | House |
| MLS | X12920430 |
| Appliances | Hot Tub, Dishwasher, Dryer, Freezer, Microwave, Oven, Gas stove(s), Washer, Refrigerator |
| Architectural Style | Bungalow |
| Building Type | House |
| Features | Level lot, Flat site, Level |
| Property Type | Single Family |
| Sewer | Septic System |
| Structure Type | Patio(s), Barn, Boathouse, Dock |
Interior Features
| Fireplace | yes |
|---|---|
| Living Area Range | 5000 sqft |
| Bedrooms | 5+2 |
| Basement Type | None |
| Foundation Type | Block |
| Heating Fuel | Other |
| Heating Type | Heat Pump |
| Beds | 7 |
| Total Baths | 5 |
| Total Baths | 5 |
Exterior Features
| Pool | yes |
|---|---|
| Exterior Finish | Wood |
| Parking Type | Attached garage, Garage |
| Waterfront | yes |
Room Details
| Room | Dimensions | Level | Flooring | Details |
|---|---|---|---|---|
| Bedroom | 5.1 m x 4.13 m | Main Level | ||
| Bedroom | 5.1 m x 4.12 m | Main Level | ||
| Bedroom | 5.1 m x 3.34 m | Main Level | ||
| Bedroom | 3.85 m x 4.05 m | Main Level | ||
| Dining | 4.66 m x 5.83 m | Main Level | ||
| Foyer | 2.99 m x 4.63 m | Main Level | ||
| Kitchen | 7.48 m x 4.18 m | Main Level | ||
| Living | 5.2 m x 5.83 m | Main Level | ||
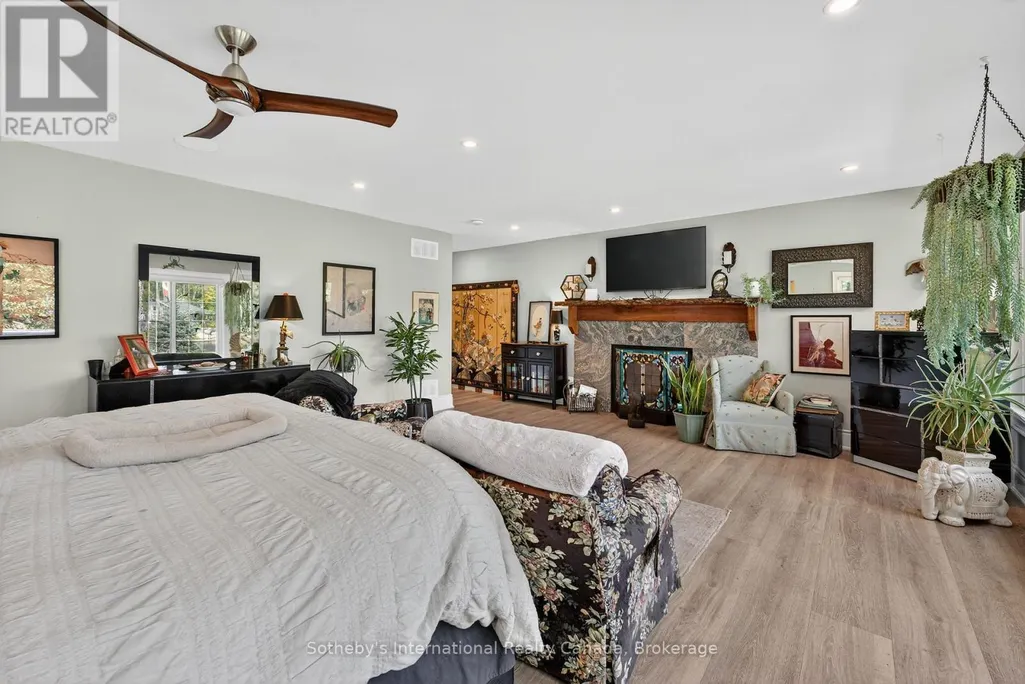
| Master Bedroom | 6.28 m x 5.55 m | Main Level | ||
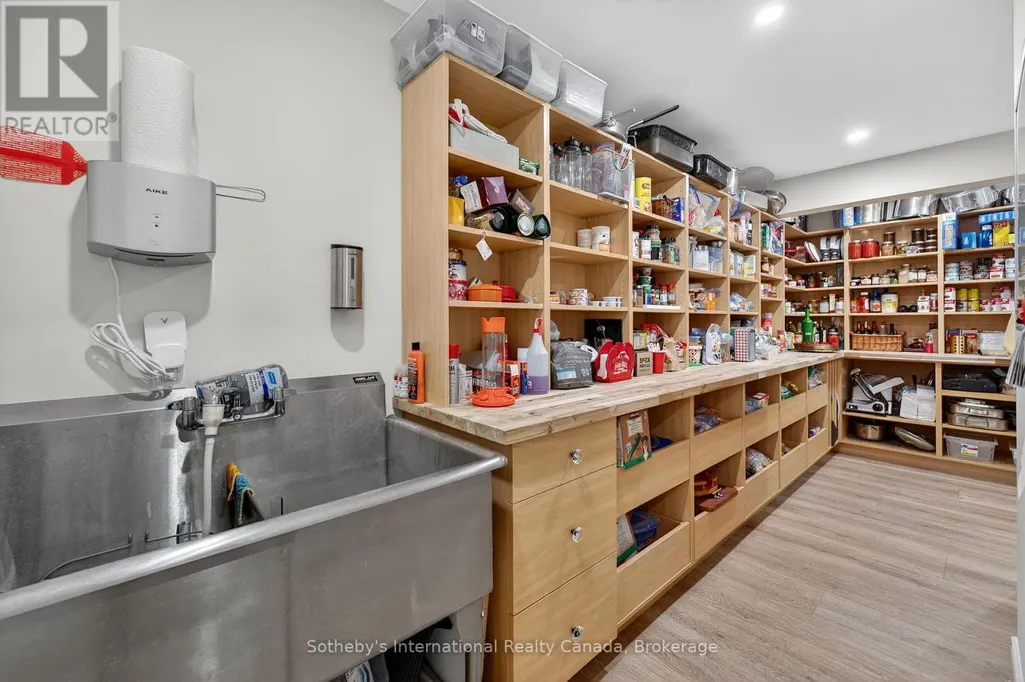
| Pantry | 3.15 m x 5.76 m | Main Level | ||
| Sun Room | 5.51 m x 5.6 m | Main Level |
Amenities
- Views
- New Construction
- Adult 55+
- Lease To Own
- No Strata Fees
- Furnished
- Primary On Main
- Air Conditioning
- Seller Finance
- Green
- Fixer Upper
- Horse
- Golf
- Fireplace
- Deck
- Garage
- Basement
- Pool

Property vs Single Family Average in P1L 1X2
Price
In The Neighbourhood
Waterfront
Bracebridge (Muskoka (N))
$ 989,000
- Type
- Single Family
- Size
- 2,000 SqFt
- Rooms
- 6 Beds + 2 Baths
Listed by: Sotheby's International Realty Canada
Waterfront
Bracebridge (Muskoka (N))
$ 3,995,000
- Type
- Single Family
- Size
- 5,000 SqFt
- Rooms
- 7 Beds + 5 Baths
Listed by: Sotheby's International Realty Canada
Waterfront
Bracebridge
$ 1,050,000
- Type
- Single Family
- Size
- 1,100 SqFt
- Rooms
- 9 Beds + 6.5 Baths
Listed by: PINNACLE ONE REAL ESTATE INC.
 Toronto Real Estate Board (TRREB); All information deemed reliable but not guaranteed. All properties are subject to prior sale, change or withdrawal. Neither listing broker(s) or information provider(s) shall be responsible for any typographical errors, misinformation, misprints and shall be held totally harmless. Listing(s) information is provided for consumer's personal, non-commercial use and may not be used for any purpose other than to identify prospective properties consumers may be interested

 Data provided by the Ontario Regional Technology & Information Systems. The information is deemed reliable, but is not guaranteed. Not intended to solicit buyers or sellers, landlords or tenants currently under contract.
The trademarks REALTOR®, REALTORS® and the REALTOR® logo are controlled by The Canadian Real Estate Association (CREA) and identify real estate professionals who are members of CREA. The trademarks MLS®, Multiple Listing Service® and the associated logos are owned
Data provided by the Ontario Regional Technology & Information Systems. The information is deemed reliable, but is not guaranteed. Not intended to solicit buyers or sellers, landlords or tenants currently under contract.
The trademarks REALTOR®, REALTORS® and the REALTOR® logo are controlled by The Canadian Real Estate Association (CREA) and identify real estate professionals who are members of CREA. The trademarks MLS®, Multiple Listing Service® and the associated logos are owned
 All information deemed reliable but not guaranteed. All properties are subject to prior sale, change or withdrawal. Neither listing broker(s) or information provider(s) shall be responsible for any typographical errors, misinformation, misprints and shall be held totally harmless. Listing(s) information is provided for consumer's personal, non-commercial use and may not be used for any purpose other than to identify prospective properties consumers may be interested in purchasing. The data relating