














Address
599 Maniece Avenue, Peterborough, ON
Price
$ 1,375,000
Property Attributes
- ID#X13718342
- TypeSingle Family
- Listing Status Active
- MunicipalityPeterborough
- CityPeterborough
- NeighbourhoodAshburnham Ward 4
- Postal CodeK9L 0C1
- StyleSingle Family Dwelling
- Price$ 1,375,000
- Bedrooms4
- Bathrooms2
- Half Bathrooms2
- Sqr Footage3000
Data Source:
RLP - CREA EN
Property Description
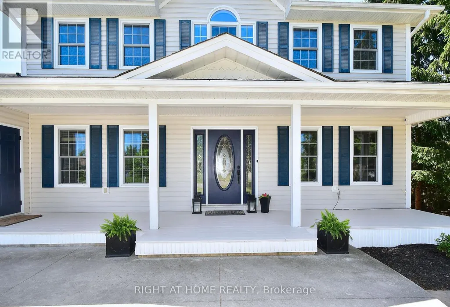
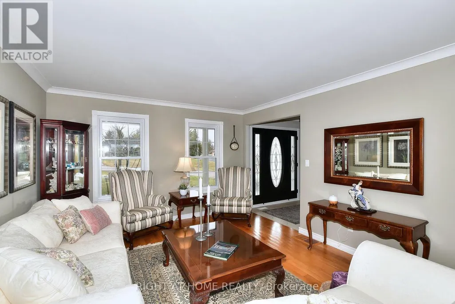
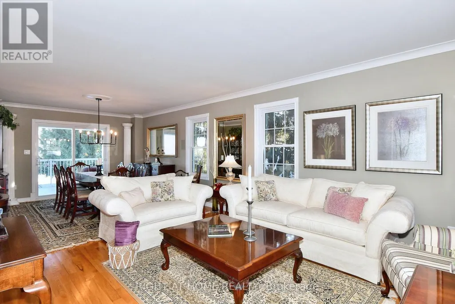
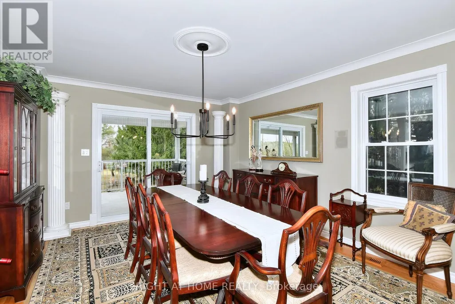
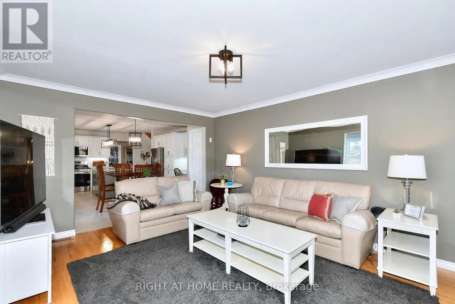
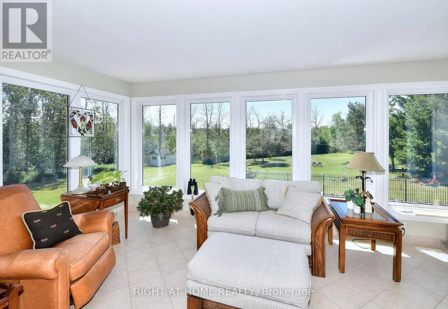
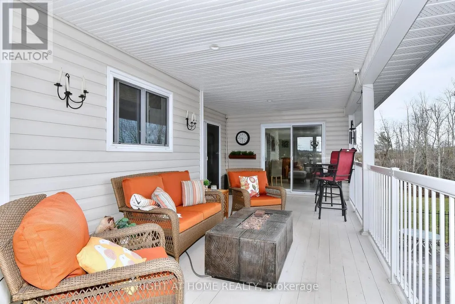
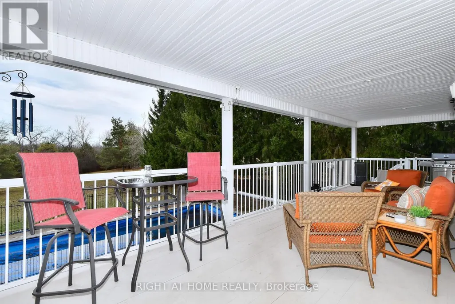
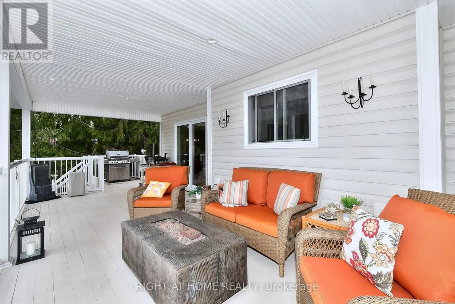
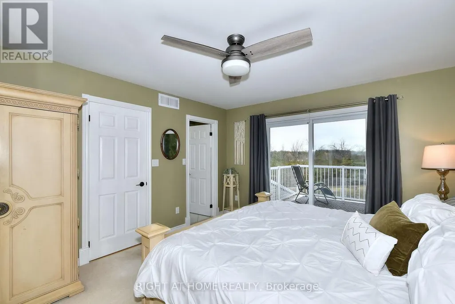
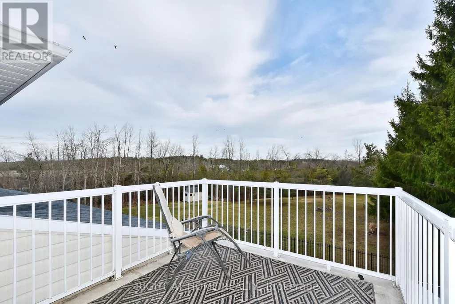
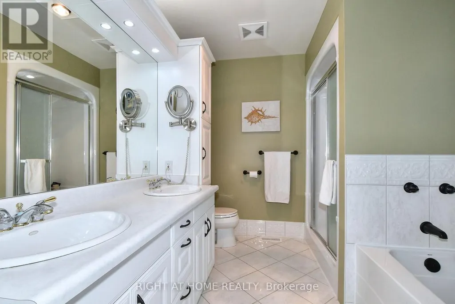
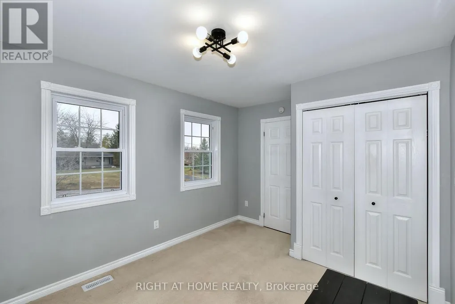
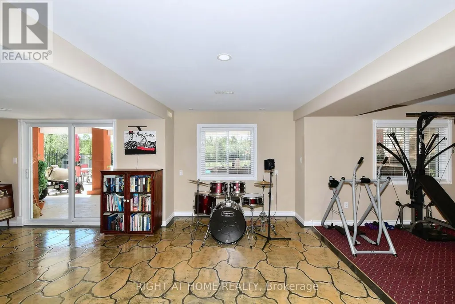
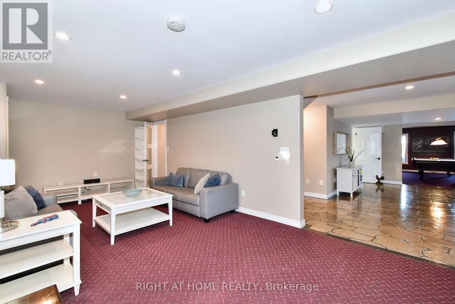
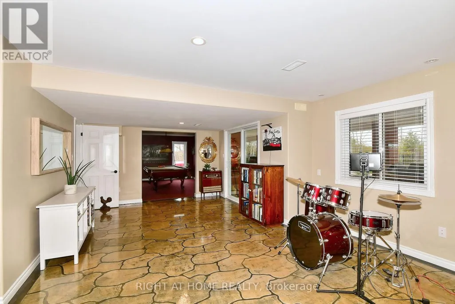
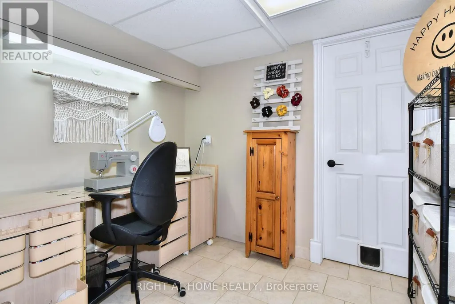
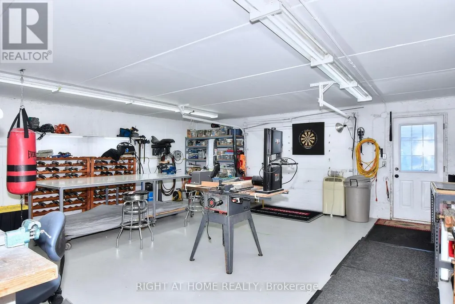
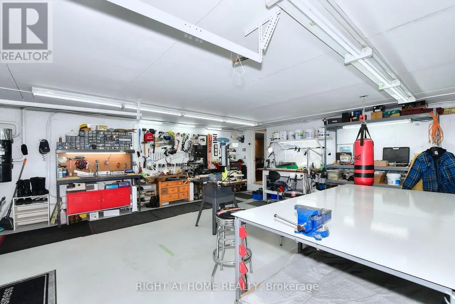
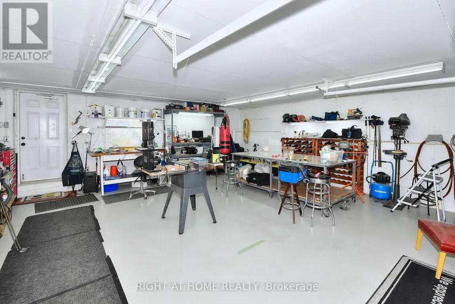
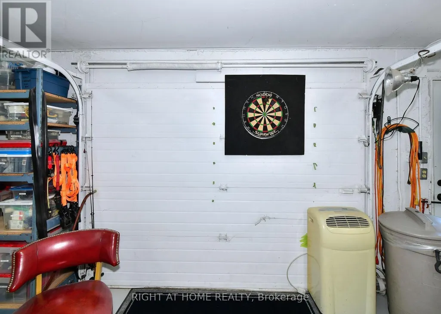
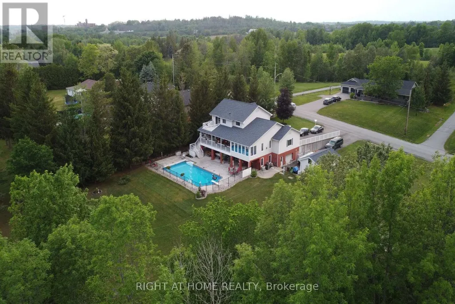
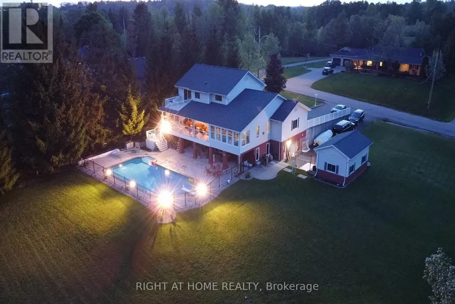
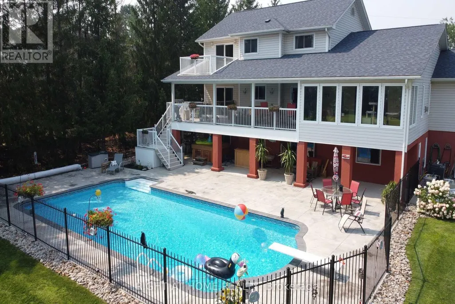
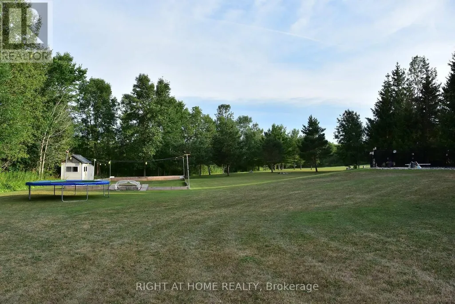
**NEW PRICE - $1,375,000 | Exceptional Ashburnham/East City Location + Heated Workshop** Quite possibly one of the best locations in Peterborough for an active family! This custom-built 4-bedroom, 4-bath home offers 4,427 sq. ft. of finished living space on three levels, a private backyard oasis and a rare heated 500 sq. ft. workshop. Got kids? There's always something to do-without even getting in the car. Walk to the Trent Canal for fishing, the world-famous Peterborough Lift Lock, Beavermead Beach & Park with canoe/kayak rentals, Rogers Cove Beach & splash pad, soccer and baseball fields, Liftlock Golf Club & driving range, the Canadian Canoe Museum, and extensive cycling and walking trails. At home, enjoy a huge heated in-ground pool, hot tub, billiards area, home gym and plenty of room for family and friends. The private grounds have no neighbours directly behind or along the east side, while the primary bedroom features its own walkout balcony overlooking the pool and property. For tradespeople or home-based business owners, the heated 500 sq. ft. workshop is a standout feature, with a vehicle-sized overhead door, separate man door and wiring for welding equipment. Keep your tools, equipment, materials and inventory secure at home and eliminate the commute to a commercial shop. A bright main-floor office adds even more live/work flexibility. Quality features include oversized windows, oak hardwood, smooth ceilings, crown mouldings, heated floors and a heated garage. The finished walkout lower level provides flexible space for a home theatre, billiards, gym, kids' recreation and more. Commuting south couldn't be easier-Hwy 115 is less than 2 minutes away, with Hwy 404/DVP under 60 minutes. Trent University is just 5 minutes away. Space, privacy, recreation, exceptional access and a true live/work opportunity-all in one remarkable property. View the virtual tour, floor plans and feature sheet for full details.
General Features
| Terms | SALE |
|---|---|
| Neighbourhood | Ashburnham Ward 4 |
| Construction Style | Detached |
| Property Sub Type | Single Family |
| jumpId | 29068843 |
| Property Subtype French | Single Family Dwelling |
| Listing Type French | House |
| MLS | X13718342 |
| Appliances | Hot Tub, Central Vacuum, Water softener, Water Treatment , Blinds, Dishwasher, Dryer, Freezer, Microwave, Stove, Washer, Refrigerator |
| Building Type | House |
| Features | Wooded area, Backs on greenbelt, Conservation/green belt |
| Property Type | Single Family |
| Sewer | Septic System |
| Structure Type | Deck, Patio(s), Porch |
Interior Features
| Fireplace | yes |
|---|---|
| Living Area Range | 3000 sqft |
| Bedrooms | 4 |
| Basement | Finished |
| Basement Type | N/A |
| Cooling Type | Central air conditioning, Air exchanger |
| Foundation Type | Concrete |
| Heating Fuel | Natural gas |
| Heating Type | Forced air |
| Beds | 4 |
| Total Baths | 2+2 |
| Total Baths | 2+2 |
| Total Half Baths | 2 |
Exterior Features
| Pool | yes |
|---|---|
| Exterior Finish | Vinyl siding |
| Parking Type | Garage |
Amenities
- Views
- New Construction
- Adult 55+
- Lease To Own
- No Strata Fees
- Furnished
- Primary On Main
- Air Conditioning
- Seller Finance
- Green
- Fixer Upper
- Horse
- Golf
- Fireplace
- Deck
- Garage
- Basement
- Pool

Property vs Single Family Average in K9L 0C1
Price
In The Neighbourhood
Open House
Peterborough (Ashburnham Ward 4)
$ 529,000
- Type
- Single Family
- Size
- 2,000 SqFt
- Rooms
- 3 Beds + 2 Baths
Listed by: Century 21 United Realty Inc.
Open House
Peterborough (Ashburnham Ward 4)
$ 529,000
- Type
- Single Family
- Rooms
- 3 Beds + 2 Baths
Century 21 United Realty Inc.
Open House
Peterborough (Ashburnham Ward 4)
$ 399,900
- Type
- Single Family
- Size
- 1,500 SqFt
- Rooms
- 2 Beds + 1 Baths
Listed by: Realty Guys Inc.
Open House
Peterborough (Ashburnham Ward 4)
$ 399,900
- Type
- Single Family
- Rooms
- 2 Beds + 1 Baths
Realty Guys Inc.
Peterborough (Ashburnham Ward 4)
$ 559,000
- Type
- Single Family
- Size
- 1,100 SqFt
- Rooms
- 3 Beds + 2 Baths
Listed by: Century 21 United Realty Inc.
Open House
Peterborough (Ashburnham Ward 4)
$ 409,999
- Type
- Single Family
- Size
- 1,100 SqFt
- Rooms
- 1 Beds + 1 Baths
Listed by: Century 21 United Realty Inc.
Reduced
Peterborough
$ 549,900
- Type
- Single Family
- Size
- 1,500 SqFt
- Rooms
- 3 Beds + 2 Baths
Listed by: COMFLEX REALTY INC.
Golf Course
Peterborough (Ashburnham Ward 4)
$ 559,000
- Type
- Single Family
- Rooms
- 3 Beds + 2 Baths
Century 21 United Realty Inc.
Reduced
Peterborough (Ashburnham Ward 4)
$ 549,900
- Type
- Single Family
- Rooms
- 3 Beds + 2 Baths
COMFLEX REALTY INC.
 Toronto Real Estate Board (TRREB); All information deemed reliable but not guaranteed. All properties are subject to prior sale, change or withdrawal. Neither listing broker(s) or information provider(s) shall be responsible for any typographical errors, misinformation, misprints and shall be held totally harmless. Listing(s) information is provided for consumer's personal, non-commercial use and may not be used for any purpose other than to identify prospective properties consumers may be interested

 Data provided by the Ontario Regional Technology & Information Systems. The information is deemed reliable, but is not guaranteed. Not intended to solicit buyers or sellers, landlords or tenants currently under contract.
The trademarks REALTOR®, REALTORS® and the REALTOR® logo are controlled by The Canadian Real Estate Association (CREA) and identify real estate professionals who are members of CREA. The trademarks MLS®, Multiple Listing Service® and the associated logos are owned
Data provided by the Ontario Regional Technology & Information Systems. The information is deemed reliable, but is not guaranteed. Not intended to solicit buyers or sellers, landlords or tenants currently under contract.
The trademarks REALTOR®, REALTORS® and the REALTOR® logo are controlled by The Canadian Real Estate Association (CREA) and identify real estate professionals who are members of CREA. The trademarks MLS®, Multiple Listing Service® and the associated logos are owned
 All information deemed reliable but not guaranteed. All properties are subject to prior sale, change or withdrawal. Neither listing broker(s) or information provider(s) shall be responsible for any typographical errors, misinformation, misprints and shall be held totally harmless. Listing(s) information is provided for consumer's personal, non-commercial use and may not be used for any purpose other than to identify prospective properties consumers may be interested in purchasing. The data relating