
Waterfront
Address
15 & 17 Janet Lane, Carling, ON
Price
$ 4,299,000
Property Attributes
- ID#X13754250
- TypeSingle Family
- Listing Status Active
- MunicipalityCarling
- CityCarling
- NeighbourhoodCarling
- Postal CodeP0G 1G0
- StyleSingle Family Dwelling
- Price$ 4,299,000
- Bedrooms3
- Bathrooms3
- Half Bathrooms0
- Sqr Footage3000
Data Source:
RLP - CREA EN
Property Description
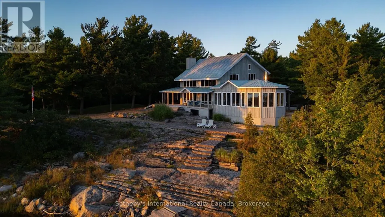
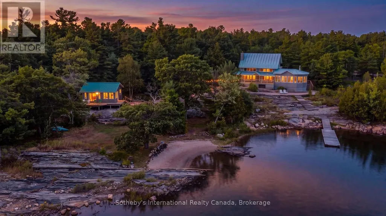
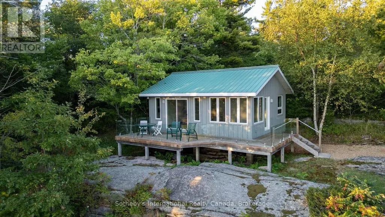
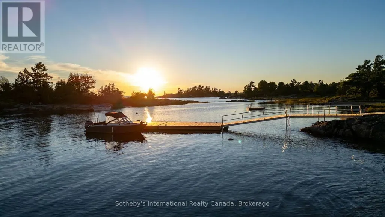
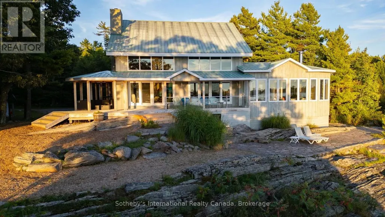
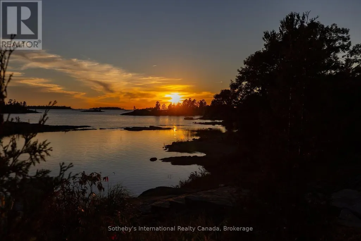
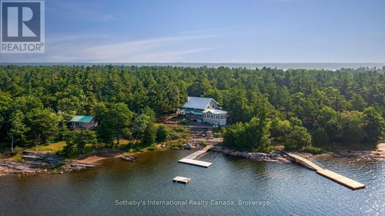
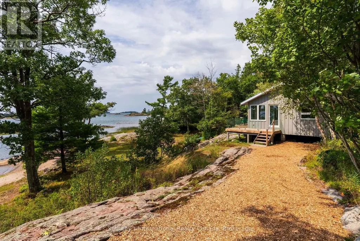
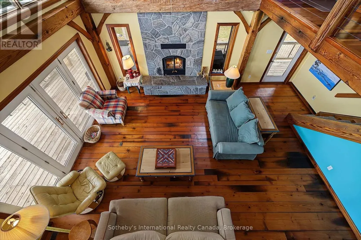
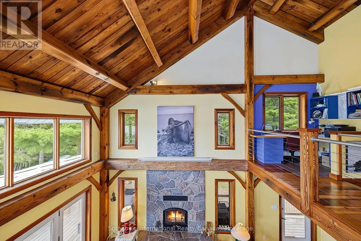
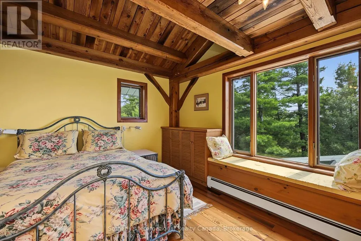
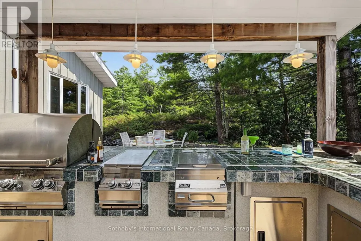
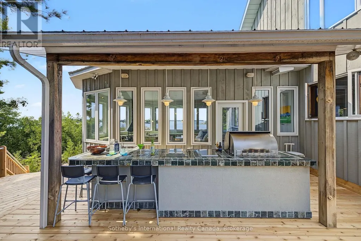
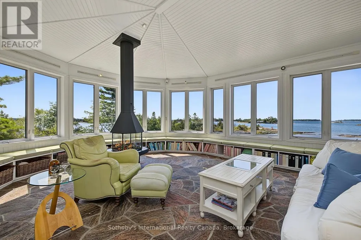
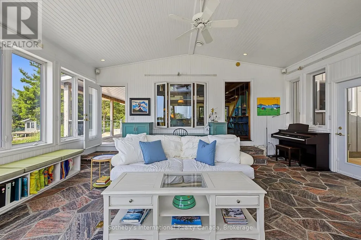
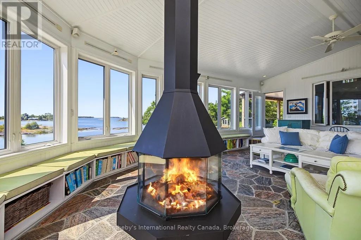
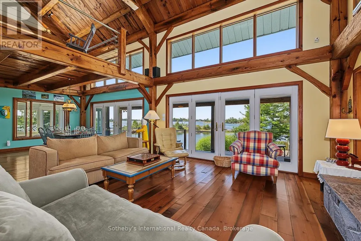
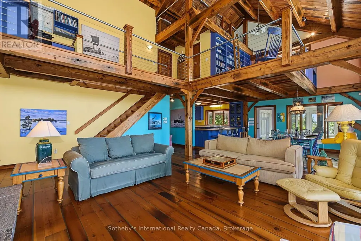
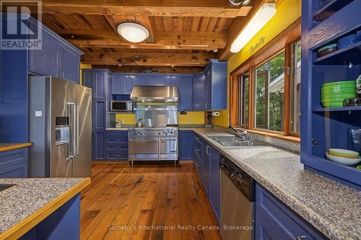
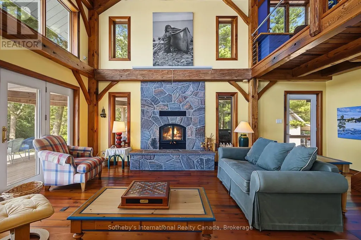
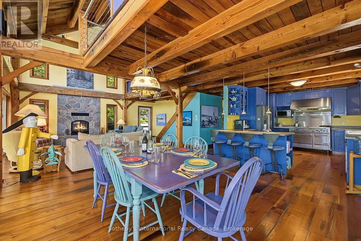
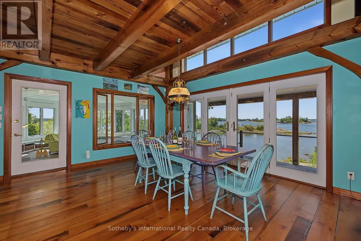
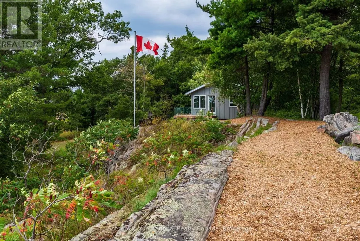
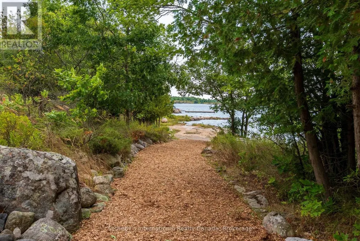
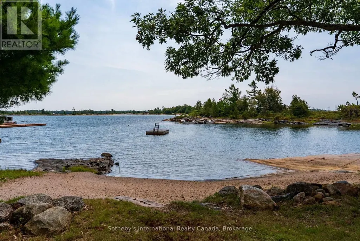
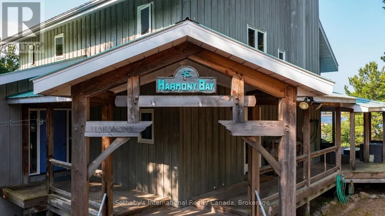
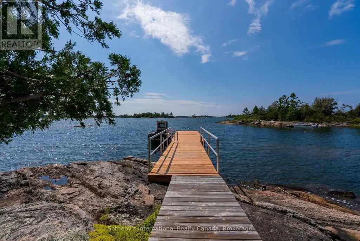
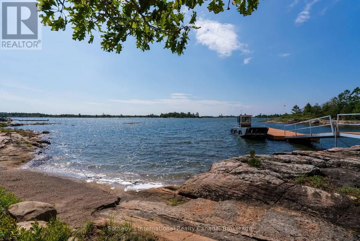
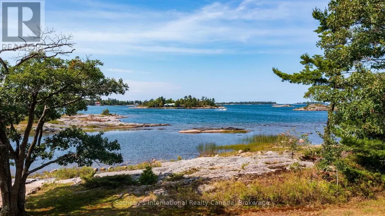
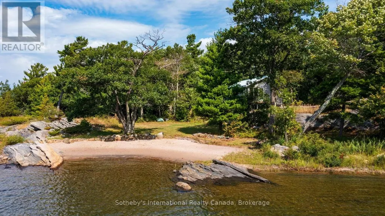
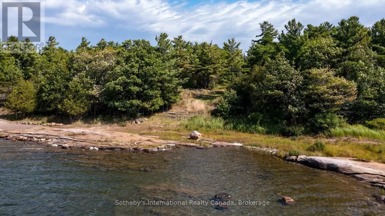
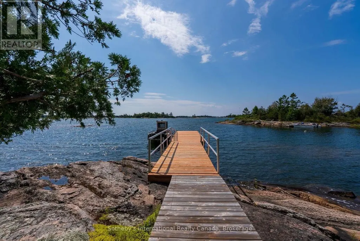
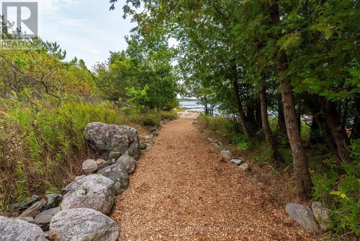
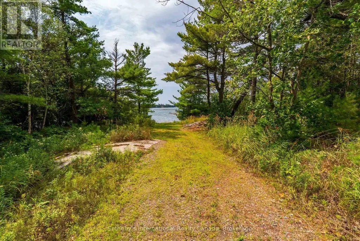
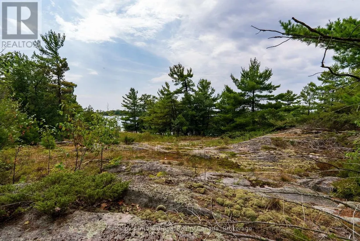
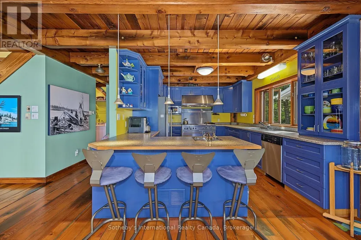
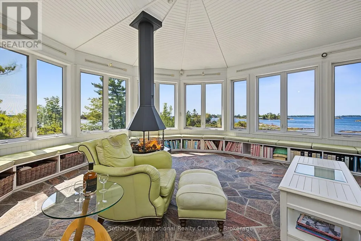
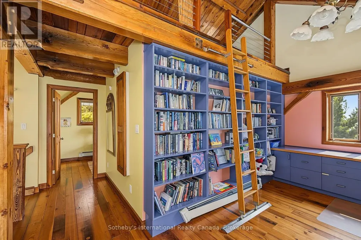
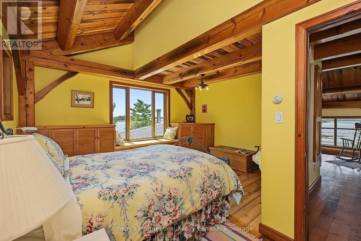
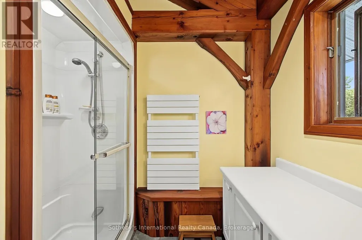
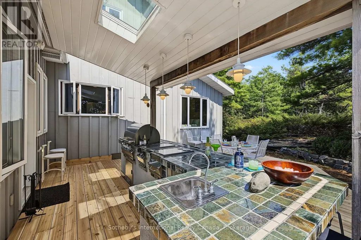
Welcome to Harmony Bay-a name that truly says it all. Here, the pace of life slows, the sounds of nature surround you, and sweeping views over the open waters of Georgian Bay quiet the mind and restore the soul. A four-season masterpiece of Mennonite timber-frame craftsmanship, Harmony Bay strikes the perfect balance between cozy and expansive. The thoughtfully designed open-concept layout maximizes the spectacular water views, creating a home that feels both intimate and grand. The south wing is dedicated to a sun-filled room that you'll want to enjoy from morning through evening. Stunning heated granite floors lead to panoramic window walls, while a striking 360-degree wood-burning fireplace anchors the space, offering both exceptional beauty and functionality. Step outside onto the expansive deck, complete with a covered outdoor kitchen-perfect for entertaining, dining, and enjoying endless summer evenings in style. A brand-new 40-foot dock and gangway with deep-water access sit within a protected harbour, making it ideal for boating, swimming, and waterfront adventures. Two white-sand beaches, nestled between rugged rock outcroppings, create the perfect setting for endless hours of family fun-for kids and the kids at heart. A covered porch, beautifully landscaped pathways, and mature natural surroundings lead to a newer three-season bunkie, offering an inviting retreat for guests, quiet mornings, or unforgettable summer nights. Harmony Bay is more than a home-it's a place to slow down, reconnect, and savour everything Georgian Bay has to offer.
General Features
| Zoning | WF1 |
|---|---|
| Terms | SALE |
| Neighbourhood | Carling |
| Construction Style | Detached |
| Property Sub Type | Single Family |
| jumpId | 29145127 |
| Property Subtype French | Single Family Dwelling |
| Listing Type French | House |
| MLS | X13754250 |
| Appliances | Barbeque, Central Vacuum, All, Dryer, Stove, Washer, Wine Fridge, Refrigerator |
| Building Type | House |
| Features | Wooded area, Irregular lot size, Rocky, Sloping, Flat site, Lane, Level, Guest Suite |
| Property Type | Single Family |
| Sewer | Septic System |
| Structure Type | Deck, Patio(s), Porch, Dock |
Interior Features
| Fireplace | yes |
|---|---|
| Living Area Range | 3000 sqft |
| Bedrooms | 3 |
| Basement Type | Crawl space |
| Cooling Type | None, Air exchanger |
| Foundation Type | Block |
| Heating Fuel | Propane |
| Heating Type | Radiant heat |
| Beds | 3 |
| Total Baths | 3 |
| Total Baths | 3 |
Exterior Features
| Exterior Finish | Wood |
|---|---|
| Parking Type | Detached garage, Garage |
| Waterfront | yes |
Amenities
- Views
- New Construction
- Adult 55+
- Lease To Own
- No Strata Fees
- Furnished
- Primary On Main
- Air Conditioning
- Seller Finance
- Green
- Fixer Upper
- Horse
- Golf
- Fireplace
- Deck
- Garage
- Basement
- Pool

Property vs Single Family Average in P0G 1G0
Price
In The Neighbourhood
Waterfront
Carling
$ 797,500
- Type
- Single Family
- Size
- 1,100 SqFt
- Rooms
- 2 Beds + 1 Baths
Listed by: RE/MAX Parry Sound Muskoka Realty Ltd
Waterfront
Carling
$ 4,299,000
- Type
- Single Family
- Rooms
- 3 Beds + 3 Baths
Sotheby's International Realty Canada
Waterfront
Carling
$ 797,500
- Type
- Single Family
- Rooms
- 2 Beds + 1 Baths
RE/MAX Parry Sound Muskoka Realty Ltd
Waterfront
Carling
$ 2,349,000
- Type
- Single Family
- Size
- 2,500 SqFt
- Rooms
- 3 Beds + 2.5 Baths
Listed by: Engel & Volkers Parry Sound
Waterfront
Carling
$ 2,349,000
- Type
- Single Family
- Rooms
- 3 Beds + 2.5 Baths
Engel & Volkers Parry Sound
Open House
Carling
$ 1,295,000
- Type
- Single Family
- Size
- 2,500 SqFt
- Rooms
- 3 Beds + 2 Baths
Listed by: Royal LePage Team Advantage Realty
Waterfront
Carling
$ 1,495,000
- Type
- Single Family
- Size
- 2,000 SqFt
- Rooms
- 4 Beds + 1.5 Baths
Listed by: Sotheby's International Realty Canada
Open House
Carling
$ 1,295,000
- Type
- Single Family
- Rooms
- 3 Beds + 2 Baths
Royal LePage Team Advantage Realty
 Toronto Real Estate Board (TRREB); All information deemed reliable but not guaranteed. All properties are subject to prior sale, change or withdrawal. Neither listing broker(s) or information provider(s) shall be responsible for any typographical errors, misinformation, misprints and shall be held totally harmless. Listing(s) information is provided for consumer's personal, non-commercial use and may not be used for any purpose other than to identify prospective properties consumers may be interested

 Data provided by the Ontario Regional Technology & Information Systems. The information is deemed reliable, but is not guaranteed. Not intended to solicit buyers or sellers, landlords or tenants currently under contract.
The trademarks REALTOR®, REALTORS® and the REALTOR® logo are controlled by The Canadian Real Estate Association (CREA) and identify real estate professionals who are members of CREA. The trademarks MLS®, Multiple Listing Service® and the associated logos are owned
Data provided by the Ontario Regional Technology & Information Systems. The information is deemed reliable, but is not guaranteed. Not intended to solicit buyers or sellers, landlords or tenants currently under contract.
The trademarks REALTOR®, REALTORS® and the REALTOR® logo are controlled by The Canadian Real Estate Association (CREA) and identify real estate professionals who are members of CREA. The trademarks MLS®, Multiple Listing Service® and the associated logos are owned
 All information deemed reliable but not guaranteed. All properties are subject to prior sale, change or withdrawal. Neither listing broker(s) or information provider(s) shall be responsible for any typographical errors, misinformation, misprints and shall be held totally harmless. Listing(s) information is provided for consumer's personal, non-commercial use and may not be used for any purpose other than to identify prospective properties consumers may be interested in purchasing. The data relating