
Views


















Address
2572 County Rd 1 E, Stone Mills, ON
Price
$ 574,999
Property Attributes
- ID#X13773270
- TypeSingle Family
- Listing Status Active
- MunicipalityStone Mills
- CityStone Mills
- NeighbourhoodStone Mills
- Postal CodeK7R 3L2
- StyleSingle Family Dwelling
- Price$ 574,999
- Bedrooms3
- Bathrooms1
- Half Bathrooms1
- Sqr Footage1500
Data Source:
RLP - CREA EN
Property Description
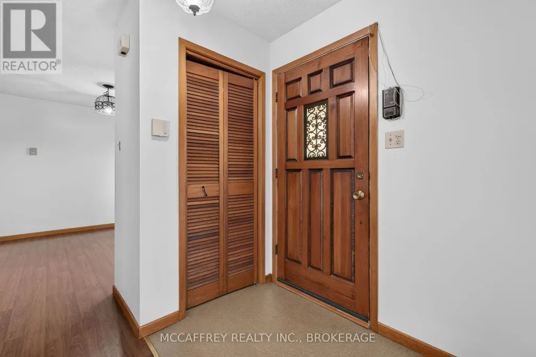
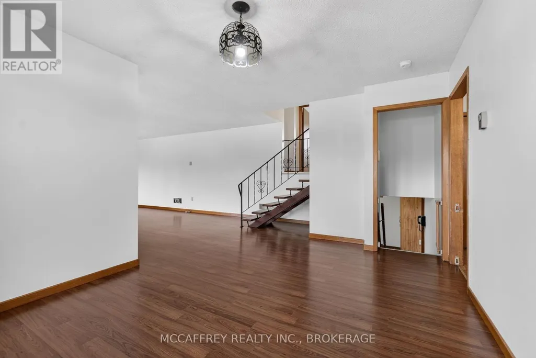
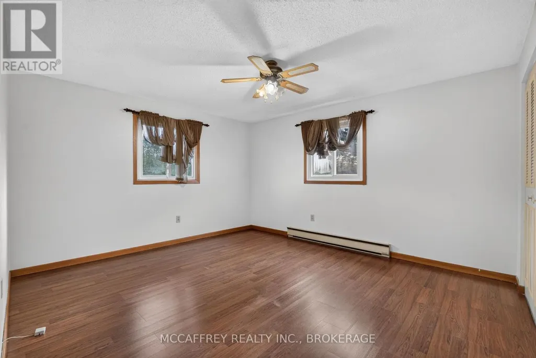
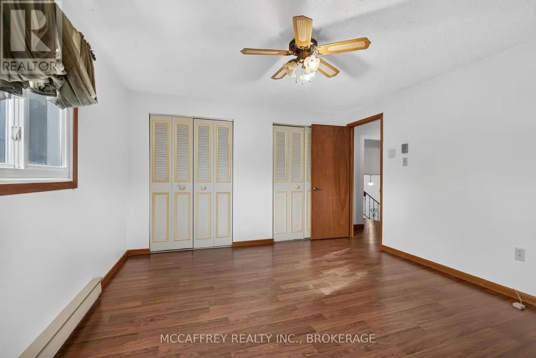
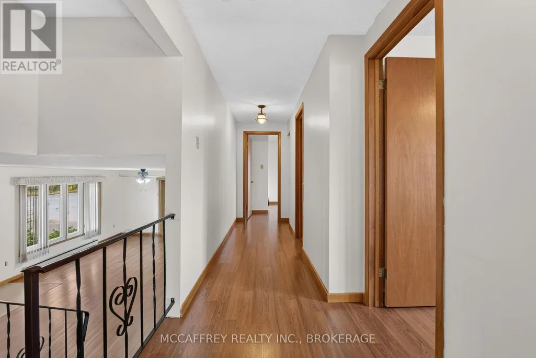
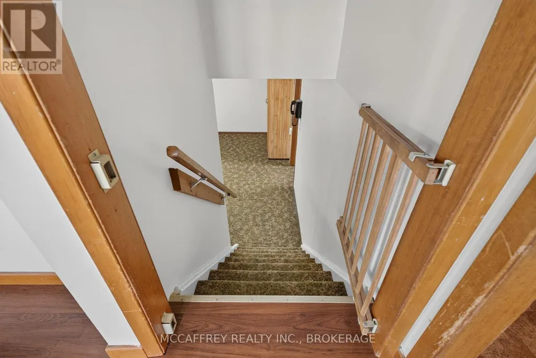
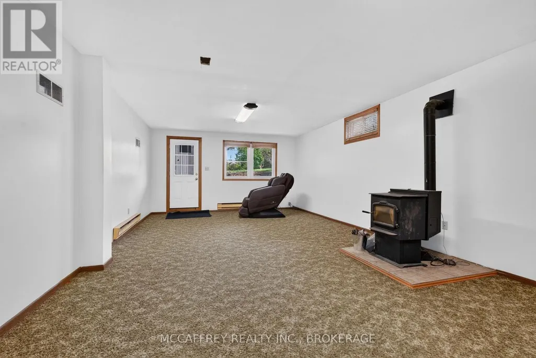
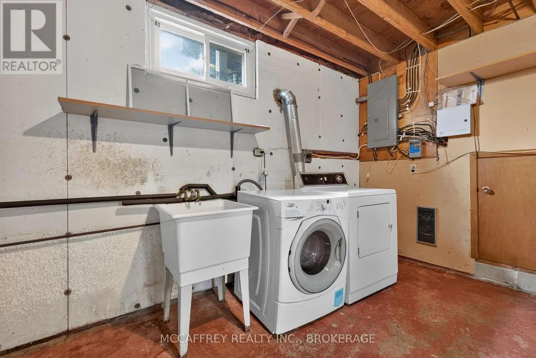
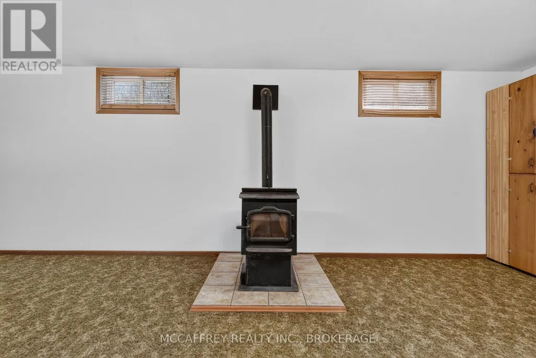
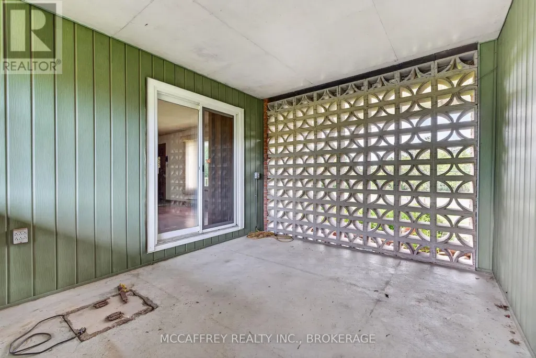
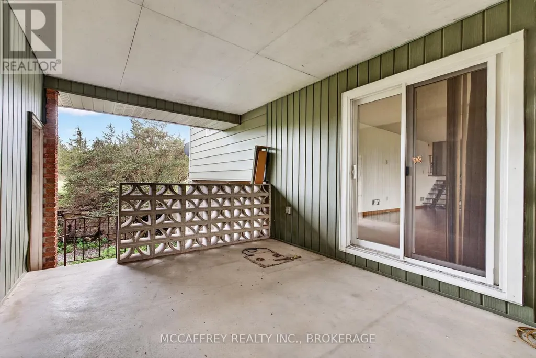
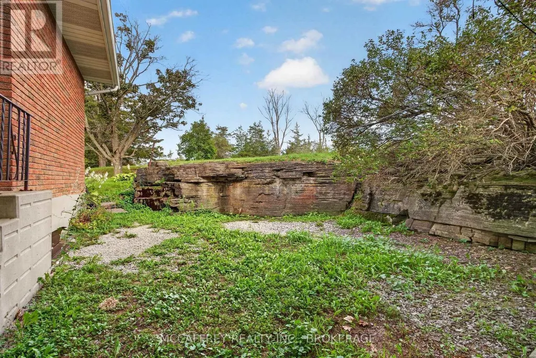
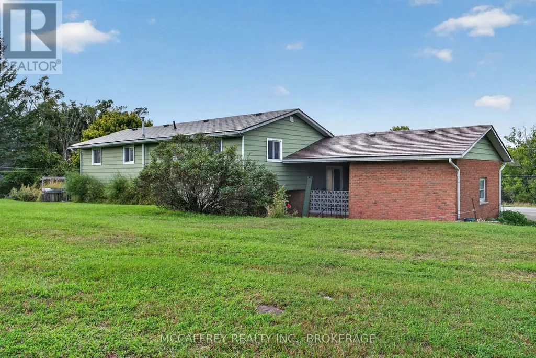
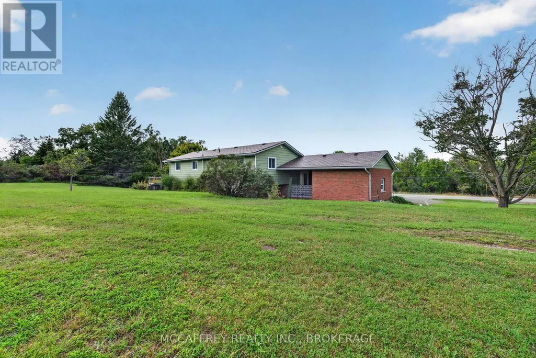
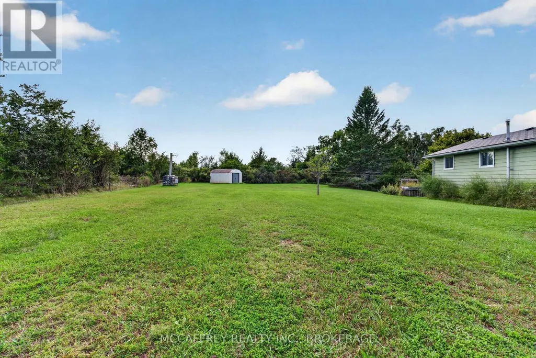
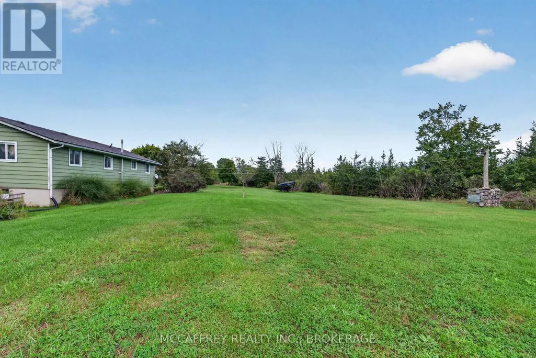
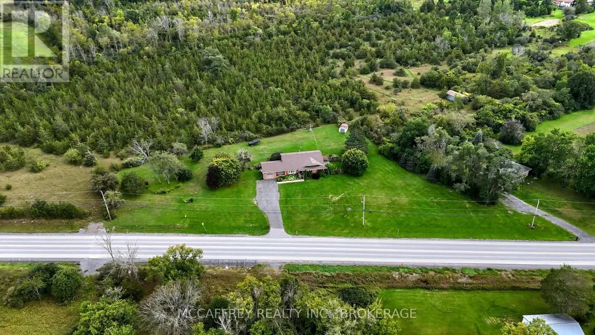
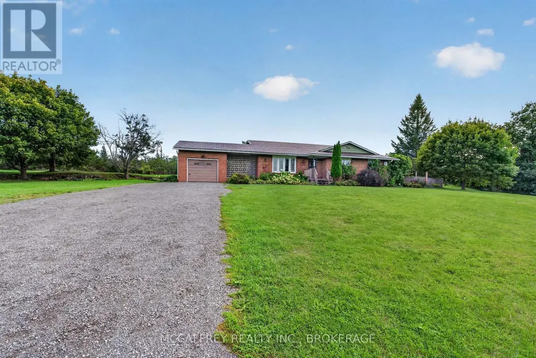
Set on a lot of just over an acre, this three-bedroom home an offers generous gathering spaces, a practical layout and room to enjoy the outdoors. With spacious living areas across three levels, there is room to come together or find a quiet spot of your own. The main floor welcomes you with a foyer and coat closet opening into an expansive living room. With plenty of space for comfortable seating, this inviting area is well suited to everyday downtime and gatherings with friends. A separate dining room provides a dedicated setting for shared meals, while the adjacent kitchen features a pantry and exterior access. A conveniently located two-piece bathroom completes the main level. Upstairs, three bedrooms keep sleeping quarters separate from the main living areas. The primary bedroom offers dual closets, and both additional bedrooms include closet storage. Whether you need space for family, overnight guests or a home office, the layout offers flexibility. A spacious four-piece bathroom and hall closet round out the second floor. The basement adds another place to unwind, with an approximately 27-foot-long recreation room offering space for movie nights, games or hobbies. Its pellet stove creates a cozy focal point and helps heat the home during the winter months. A separate utility room incorporates the laundry area, keeping these everyday essentials apart from the recreation space. Outside, the generous lot offers possibilities for gardening, outdoor activities and enjoying your own piece of Stone Mills. The covered patio/breezeway between the house and garage provides a sheltered setting for morning coffee, relaxing or entertaining. An aluminum interlock shingle roof is a notable update. From the spacious main-floor living room to the cozy basement retreat, this home offers a balance of shared spaces and private rooms. Bring your ideas and make the most of a property with room to settle in, spread out and enjoy life indoors and out.
General Features
| Terms | SALE |
|---|---|
| Neighbourhood | Stone Mills |
| Construction Style | Detached |
| Property Sub Type | Single Family |
| jumpId | 29186674 |
| Property Subtype French | Single Family Dwelling |
| Listing Type French | House |
| MLS | X13773270 |
| Appliances | Garage door opener remote, Central Vacuum, All, Dishwasher, Dryer, Stove, Washer, Refrigerator |
| Building Type | House |
| Property Type | Single Family |
| Sewer | Septic System |
| Structure Type | Deck, Patio(s), Shed |
Interior Features
| Fireplace | yes |
|---|---|
| Living Area Range | 1500 sqft |
| Bedrooms | 3 |
| Basement | Partially finished, Finished |
| Basement Type | Crawl space, N/A, N/A |
| Cooling Type | None |
| Foundation Type | Block |
| Heating Fuel | Electric |
| Heating Type | Baseboard heaters |
| Beds | 3 |
| Total Baths | 1+1 |
| Total Baths | 1+1 |
| Total Half Baths | 1 |
Exterior Features
| Exterior Finish | Brick, Aluminum siding |
|---|---|
| Parking Type | Attached garage, Garage |
Amenities
- Views
- New Construction
- Adult 55+
- Lease To Own
- No Strata Fees
- Furnished
- Primary On Main
- Air Conditioning
- Seller Finance
- Green
- Fixer Upper
- Horse
- Golf
- Fireplace
- Deck
- Garage
- Basement
- Pool

Property vs Single Family Average in K7R 3L2
Price
In The Neighbourhood
Waterfront
Stone Mills
$ 899,900
- Type
- Single Family
- Size
- 1,500 SqFt
- Rooms
- 3 Beds + 1 Baths
Listed by: K B REALTY INC., BROKERAGE
Waterfront
Stone Mills
$ 899,900
- Type
- Single Family
- Rooms
- 3 Beds + 1 Baths
K B REALTY INC., BROKERAGE
Views
Stone Mills
$ 574,999
- Type
- Single Family
- Rooms
- 3 Beds + 1.5 Baths
MCCAFFREY REALTY INC., BROKERAGE
Waterfront
Stone Mills
$ 799,999
- Type
- Single Family
- Size
- 1,500 SqFt
- Rooms
- 3 Beds + 2 Baths
Listed by: KELLER WILLIAMS INSPIRE REALTY, BROKERAGE
Stone Mills
$ 299,900
- Type
- Single Family
- Size
- 2,500 SqFt
- Rooms
- 0 Beds + 1 Baths
Listed by: MCCAFFREY REALTY INC., BROKERAGE
Waterfront
Stone Mills
$ 799,999
- Type
- Single Family
- Rooms
- 3 Beds + 2 Baths
KELLER WILLIAMS INSPIRE REALTY, BROKERAGE
Waterfront
Stone Mills
$ 569,900
- Type
- Single Family
- Size
- 699 SqFt
- Rooms
- 2 Beds + 1 Baths
Listed by: MCCAFFREY REALTY INC., BROKERAGE
Waterfront
Stone Mills
$ 569,900
- Type
- Single Family
- Rooms
- 2 Beds + 1 Baths
MCCAFFREY REALTY INC., BROKERAGE
 Toronto Real Estate Board (TRREB); All information deemed reliable but not guaranteed. All properties are subject to prior sale, change or withdrawal. Neither listing broker(s) or information provider(s) shall be responsible for any typographical errors, misinformation, misprints and shall be held totally harmless. Listing(s) information is provided for consumer's personal, non-commercial use and may not be used for any purpose other than to identify prospective properties consumers may be interested

 Data provided by the Ontario Regional Technology & Information Systems. The information is deemed reliable, but is not guaranteed. Not intended to solicit buyers or sellers, landlords or tenants currently under contract.
The trademarks REALTOR®, REALTORS® and the REALTOR® logo are controlled by The Canadian Real Estate Association (CREA) and identify real estate professionals who are members of CREA. The trademarks MLS®, Multiple Listing Service® and the associated logos are owned
Data provided by the Ontario Regional Technology & Information Systems. The information is deemed reliable, but is not guaranteed. Not intended to solicit buyers or sellers, landlords or tenants currently under contract.
The trademarks REALTOR®, REALTORS® and the REALTOR® logo are controlled by The Canadian Real Estate Association (CREA) and identify real estate professionals who are members of CREA. The trademarks MLS®, Multiple Listing Service® and the associated logos are owned
 All information deemed reliable but not guaranteed. All properties are subject to prior sale, change or withdrawal. Neither listing broker(s) or information provider(s) shall be responsible for any typographical errors, misinformation, misprints and shall be held totally harmless. Listing(s) information is provided for consumer's personal, non-commercial use and may not be used for any purpose other than to identify prospective properties consumers may be interested in purchasing. The data relating