


Address
1395 Kitchener Avenue, Ottawa, ON
Price
$ 564,900
Property Attributes
- ID#X13791494
- TypeSingle Family
- Listing Status Active
- MunicipalityOttawa
- CityOttawa
- Neighbourhood3803 - Ellwood
- Postal CodeK1V 2A3
- StyleSingle Family Dwelling
- Price$ 564,900
- Bedrooms3
- Bathrooms2
- Half Bathrooms1
- Sqr Footage1500
Data Source:
RLP - CREA EN
Property Description
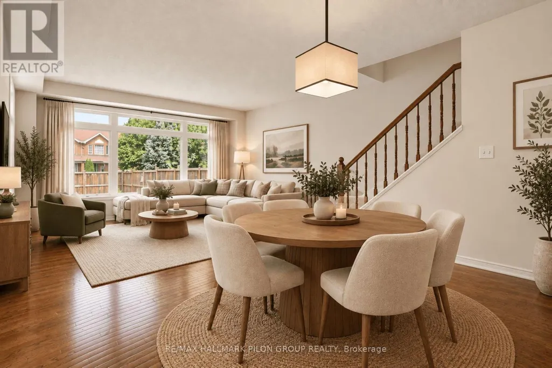
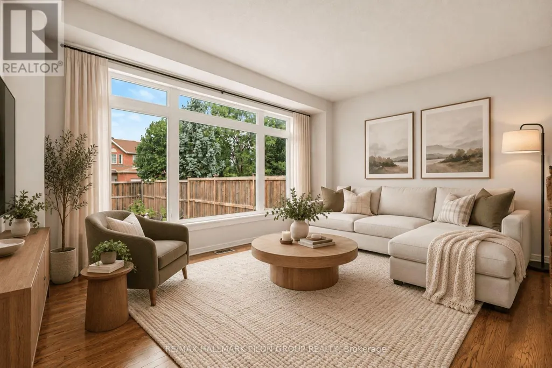
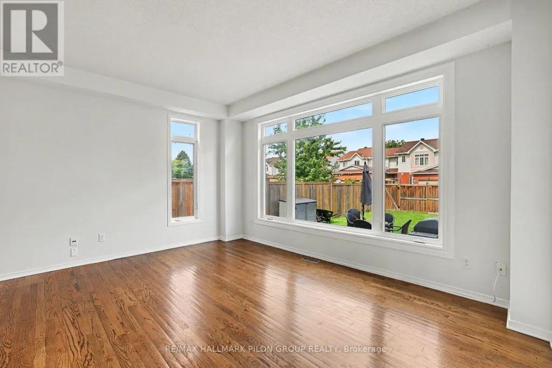
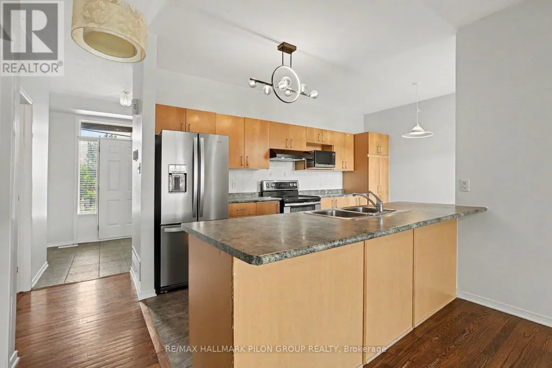
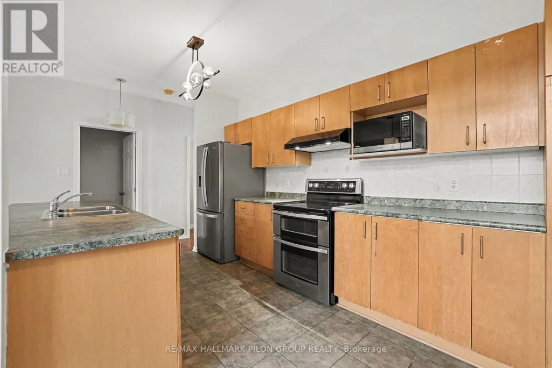
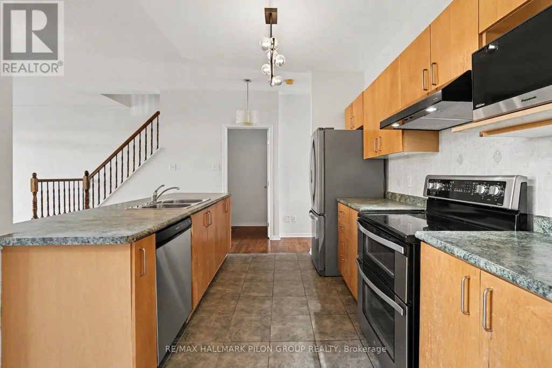
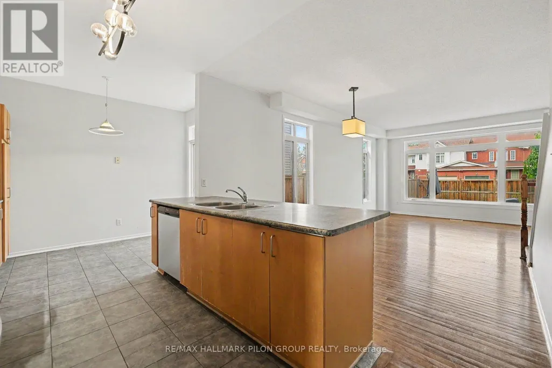
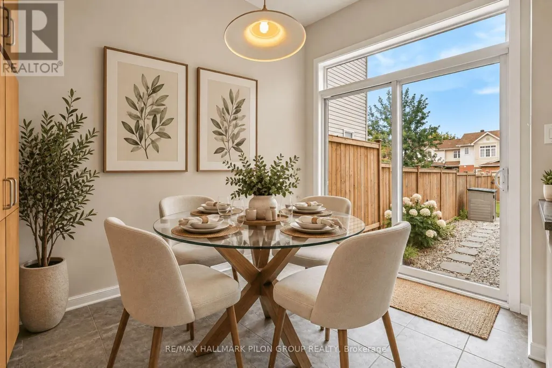
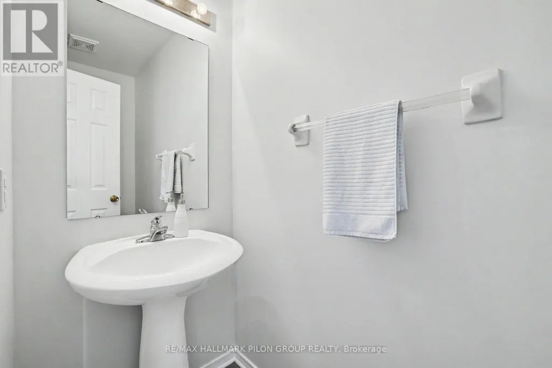
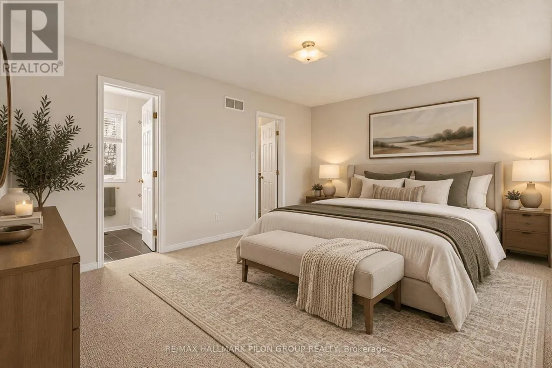
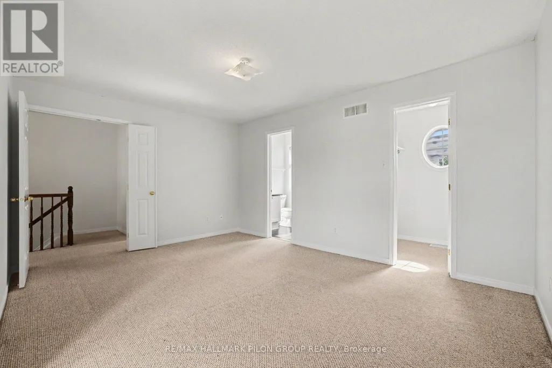
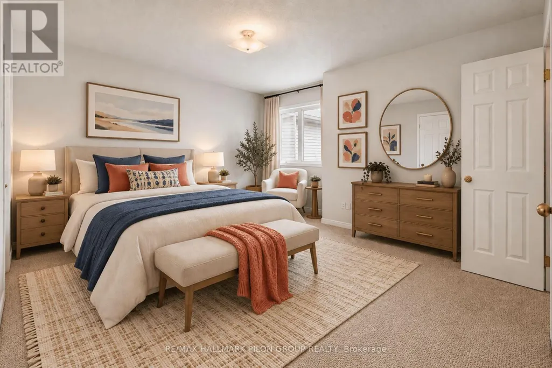
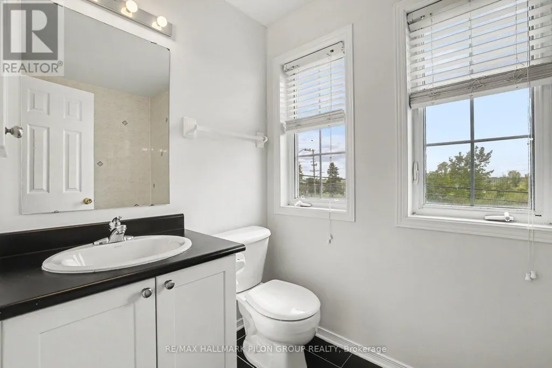
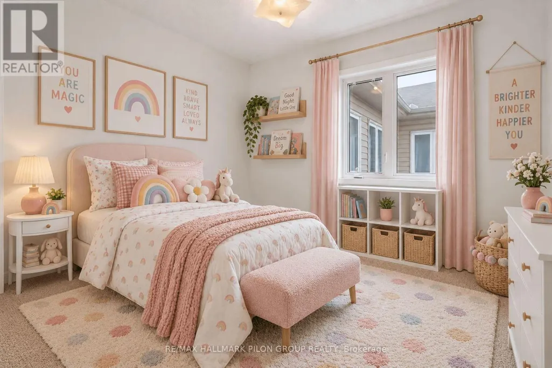
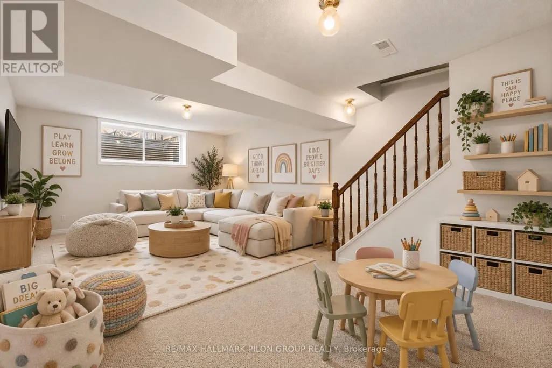
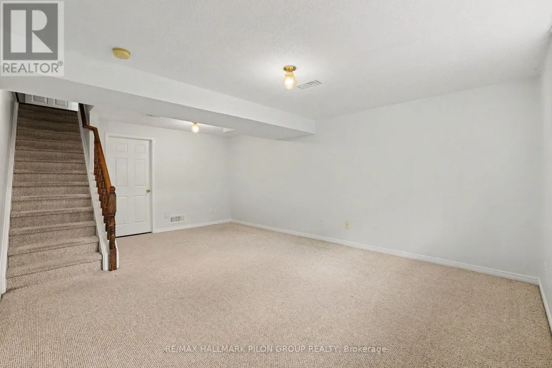
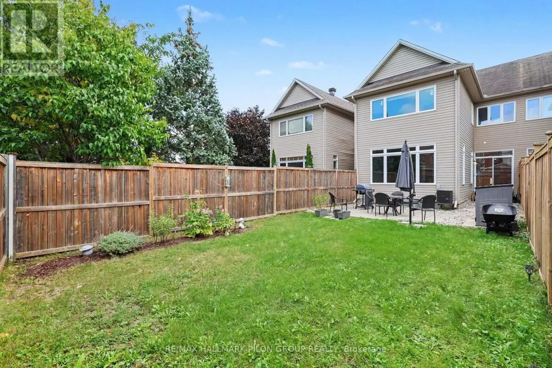
Welcome to 1395 Kitchener Ave, a spacious 3 bed, 2.5 bath townhome in centrally located Ellwood, across from Clifford Allen Park & set on a deep 127.39 ft lot. With generous space on all 3 lvls, an oversized backyard, no immediate rear neighbours & numerous updates, this home offers exceptional space inside & out.The foyer offers a closet, inside entry from the attached garage & mn flr powder rm. HW flooring runs through the bright living/dining areas, complemented by fresh neutral paint & oversized windows.The eat-in kitchen features abundant cabinetry/counter space, SS appls, large peninsula w/double sink & eating area beside patio drs to the backyard. A separate dining area opens to the large rear living rm, where expansive windows overlook the yard & provide natural light.Upstairs, the oversized primary bed features a W/I closet & private 4-pc ensuite. 2 add'l beds include a spacious rear bed w/triple-glazed windows (2023). A bright 4-pc main bath completes the lvl.The finished LL adds a large family/rec rm w/oversized window, plus utility/laundry w/excellent storage. The layout offers excellent flexibility for everyday living, entertaining & working from home.The fully fenced backyard is a true highlight. The extra deep lot offers a large lawn, interlock patio, decorative stone & landscaped beds, w/no immediate rear neighbours for privacy. Fencing replaced 2022.Front/rear landscaping & driveway widening completed 2023, w/approx. $12K invested & add'l parking. Other updates incl. triple-glazed mn flr window (2023), ext. parging (2026) & int. painting (2026).Conveniently located near shopping, restaurants, schools, parks, transit, Bank St./Walkley Rd. & Walkley O-Train Station. A rare combination of space, deep lot, park-front setting & outstanding outdoor living. Some photos have been virtually staged.
General Features
| Terms | SALE |
|---|---|
| Neighbourhood | 3803 - Ellwood |
| Construction Style | Attached |
| Property Sub Type | Single Family |
| jumpId | 29260709 |
| Property Subtype French | Single Family Dwelling |
| Listing Type French | House |
| MLS | X13791494 |
| Appliances | Dishwasher, Dryer, Garage door opener, Hood Fan, Stove, Washer, Window Coverings, Refrigerator |
| Building Type | Row / Townhouse |
| Features | Conservation/green belt, Lane |
| Property Type | Single Family |
| Sewer | Sanitary sewer |
| Structure Type | Patio(s), Porch |
Interior Features
| Living Area Range | 1500 sqft |
|---|---|
| Bedrooms | 3 |
| Basement | Finished |
| Basement Type | N/A |
| Cooling Type | Central air conditioning |
| Foundation Type | Concrete |
| Heating Fuel | Natural gas |
| Heating Type | Forced air |
| Beds | 3 |
| Total Baths | 2+1 |
| Total Baths | 2+1 |
| Total Half Baths | 1 |
Exterior Features
| Exterior Finish | Brick, Vinyl siding |
|---|---|
| Parking Type | Attached garage, Garage |
Amenities
- Views
- New Construction
- Adult 55+
- Lease To Own
- No Strata Fees
- Furnished
- Primary On Main
- Air Conditioning
- Seller Finance
- Green
- Fixer Upper
- Horse
- Golf
- Fireplace
- Deck
- Garage
- Basement
- Pool

Property vs Single Family Average in K1V 2A3
Price
In The Neighbourhood
Just Listed
Ottawa
$ 579,000
- Type
- Single Family
- Size
- 1,500 SqFt
- Rooms
- 3 Beds + 2.5 Baths
Listed by: Royal LePage Integrity Realty
Ottawa
$ 2,750
- Type
- Single Family
- Size
- 2,000 SqFt
- Rooms
- 5 Beds + 2.5 Baths
Listed by: INNOVATION REALTY LTD.
Reduced
Ottawa
$ 829,000
- Type
- Single Family
- Size
- 2,000 SqFt
- Rooms
- 4 Beds + 2.5 Baths
Listed by: REMAX BOARDWALK REALTY
Reduced
Hunt Club-South Keysand Area
$ 829,000
- Type
- Single Family
- Size
- 1,500 SqFt
- Rooms
- 4 Beds + 3 Baths
Reduced
Ottawa
$ 949,000
- Type
- Single Family
- Size
- 3,000 SqFt
- Rooms
- 6 Beds + 3 Baths
Listed by: Royal LePage Team Realty
 Toronto Real Estate Board (TRREB); All information deemed reliable but not guaranteed. All properties are subject to prior sale, change or withdrawal. Neither listing broker(s) or information provider(s) shall be responsible for any typographical errors, misinformation, misprints and shall be held totally harmless. Listing(s) information is provided for consumer's personal, non-commercial use and may not be used for any purpose other than to identify prospective properties consumers may be interested

 Data provided by the Ontario Regional Technology & Information Systems. The information is deemed reliable, but is not guaranteed. Not intended to solicit buyers or sellers, landlords or tenants currently under contract.
The trademarks REALTOR®, REALTORS® and the REALTOR® logo are controlled by The Canadian Real Estate Association (CREA) and identify real estate professionals who are members of CREA. The trademarks MLS®, Multiple Listing Service® and the associated logos are owned
Data provided by the Ontario Regional Technology & Information Systems. The information is deemed reliable, but is not guaranteed. Not intended to solicit buyers or sellers, landlords or tenants currently under contract.
The trademarks REALTOR®, REALTORS® and the REALTOR® logo are controlled by The Canadian Real Estate Association (CREA) and identify real estate professionals who are members of CREA. The trademarks MLS®, Multiple Listing Service® and the associated logos are owned
 All information deemed reliable but not guaranteed. All properties are subject to prior sale, change or withdrawal. Neither listing broker(s) or information provider(s) shall be responsible for any typographical errors, misinformation, misprints and shall be held totally harmless. Listing(s) information is provided for consumer's personal, non-commercial use and may not be used for any purpose other than to identify prospective properties consumers may be interested in purchasing. The data relating