





Address
4109 Road 164, West Perth (Mitchell), ON
Price
$ 1,095,000
Property Attributes
- ID#X13826596
- TypeSingle Family
- Listing Status Active
- MunicipalityWest Perth (Mitchell)
- CityWest Perth (Mitchell)
- NeighbourhoodMitchell
- Postal CodeN0K 1N0
- StyleSingle Family Dwelling
- Price$ 1,095,000
- Bedrooms4
- Bathrooms5
- Half Bathrooms0
- Sqr Footage3500
Data Source:
RLP - CREA EN
Property Description
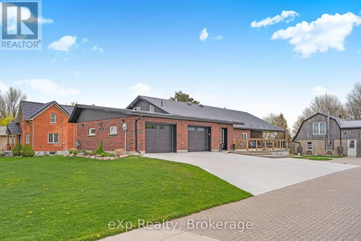
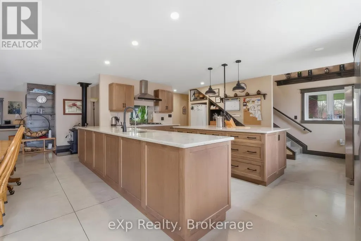
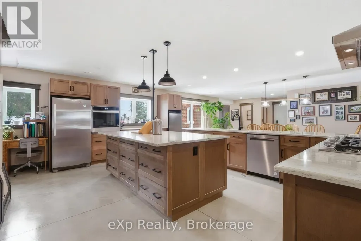
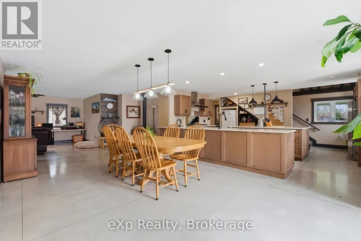
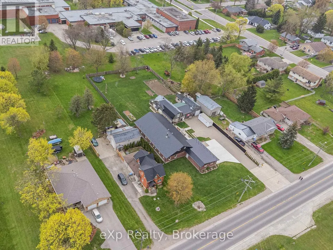
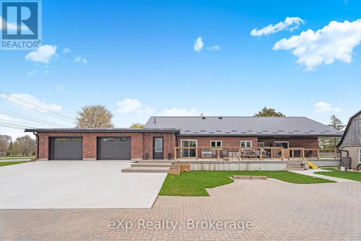
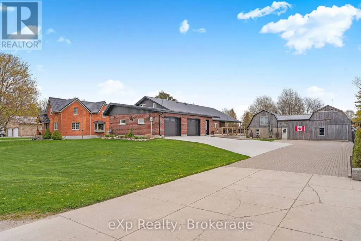
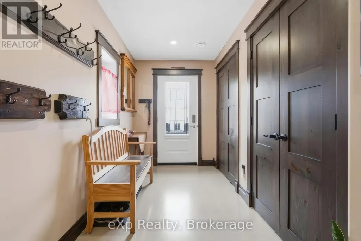
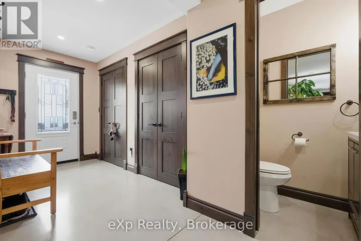
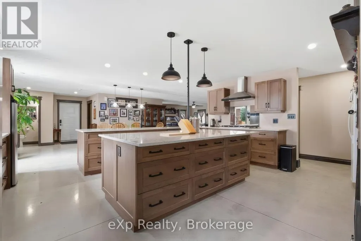
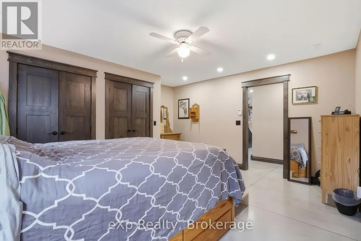
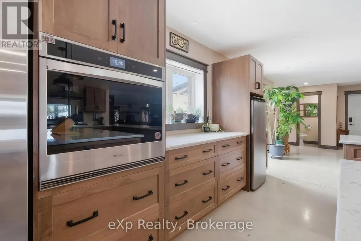
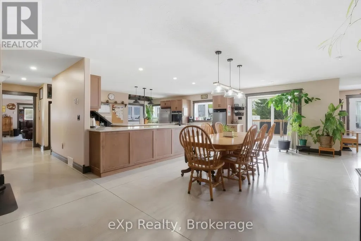
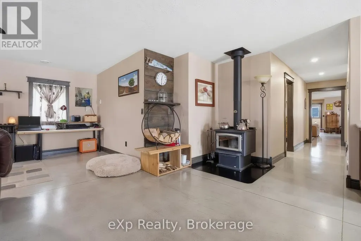
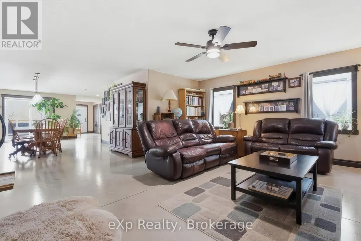
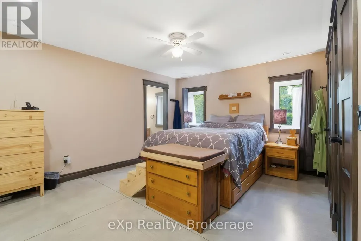
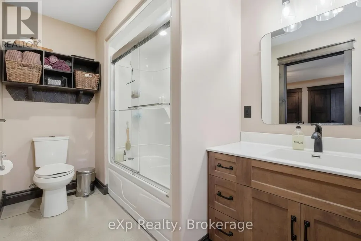
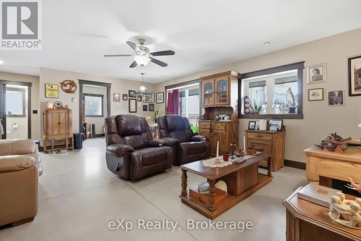
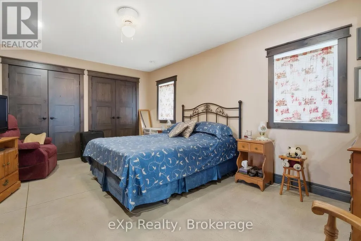
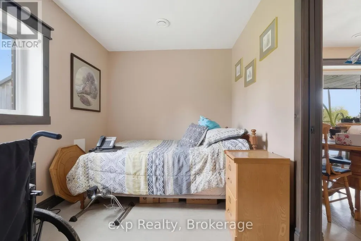
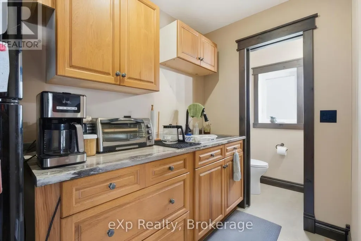
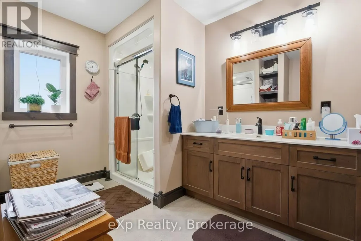
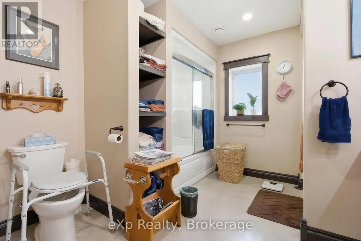
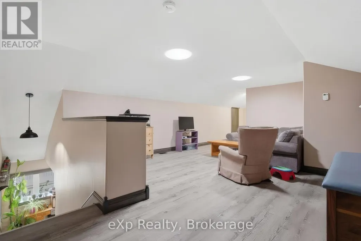
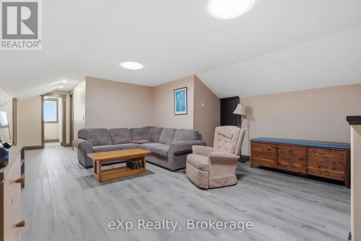
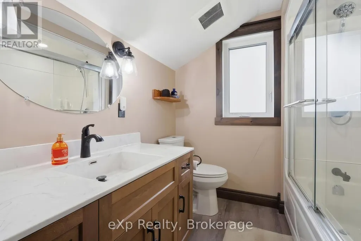
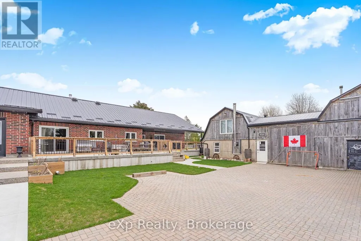
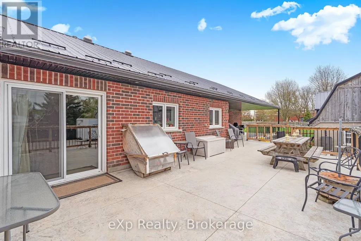
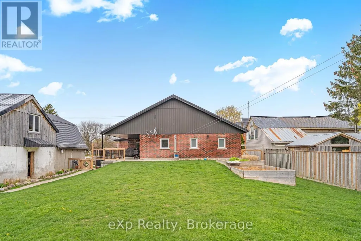
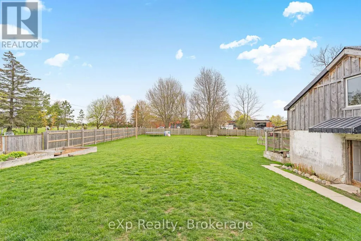
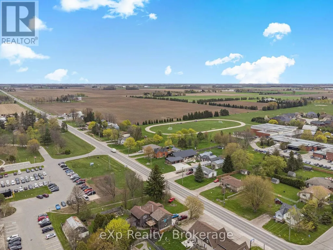
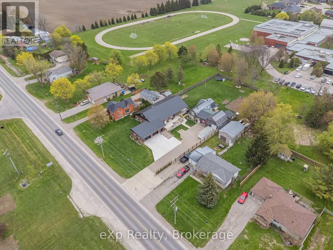
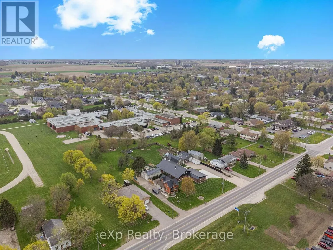
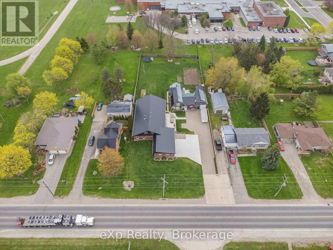
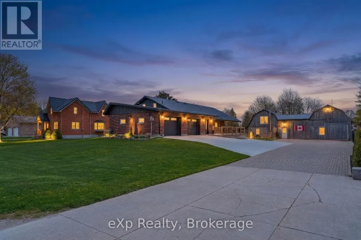
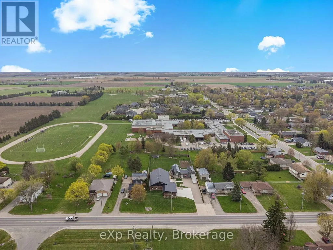
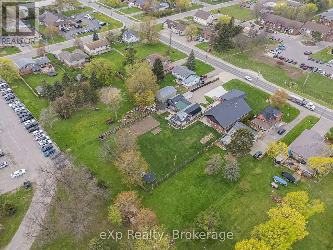
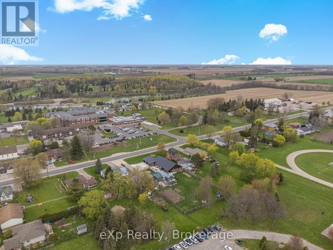
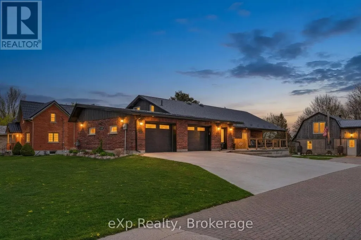
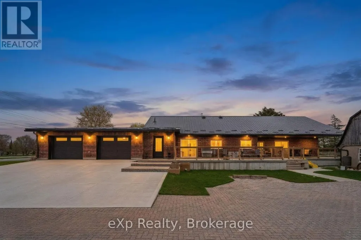
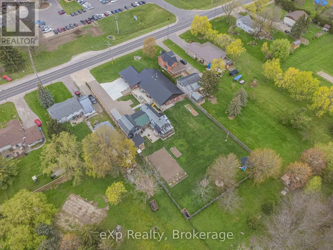
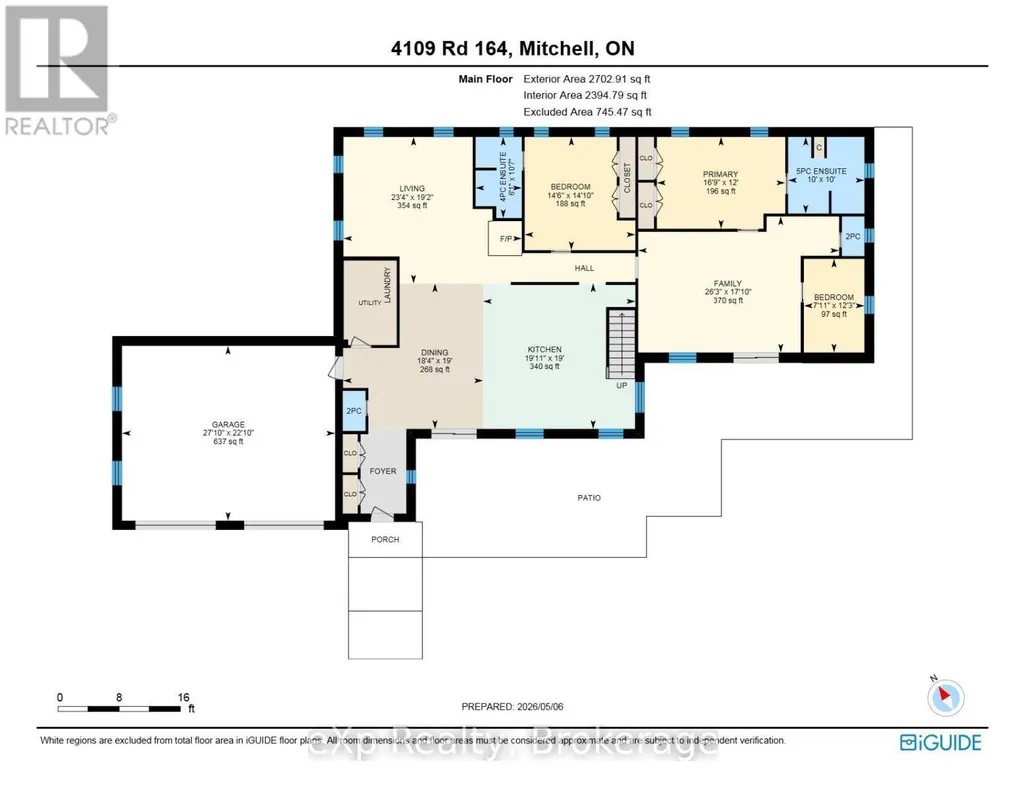
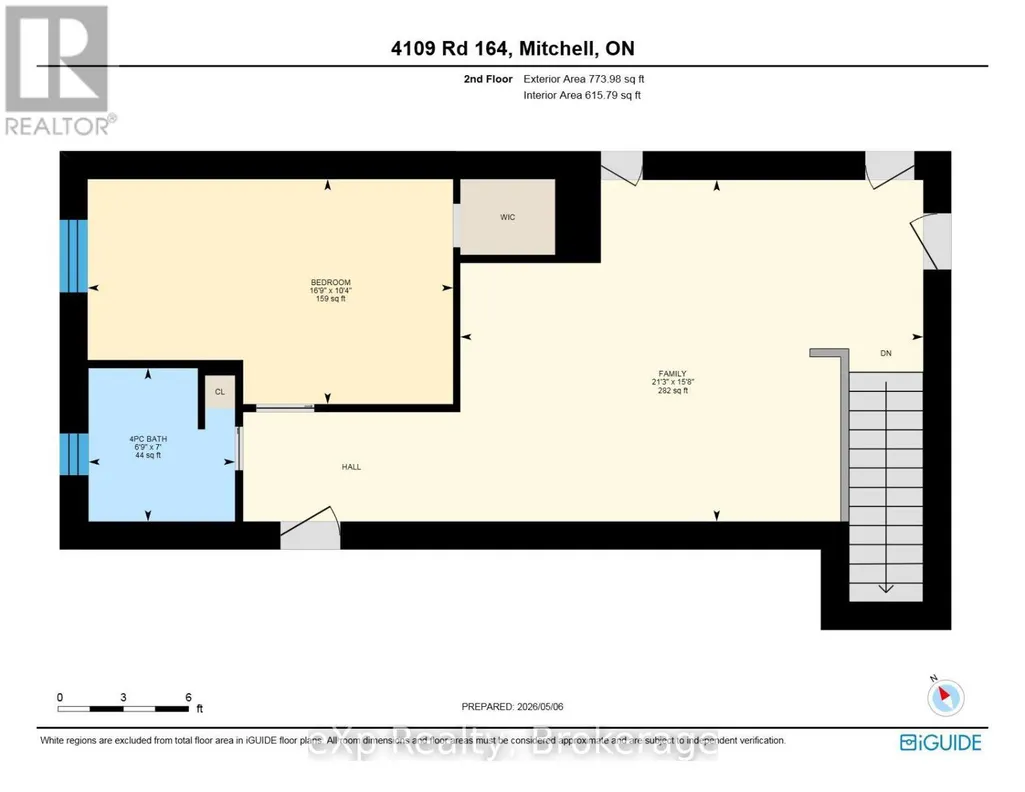
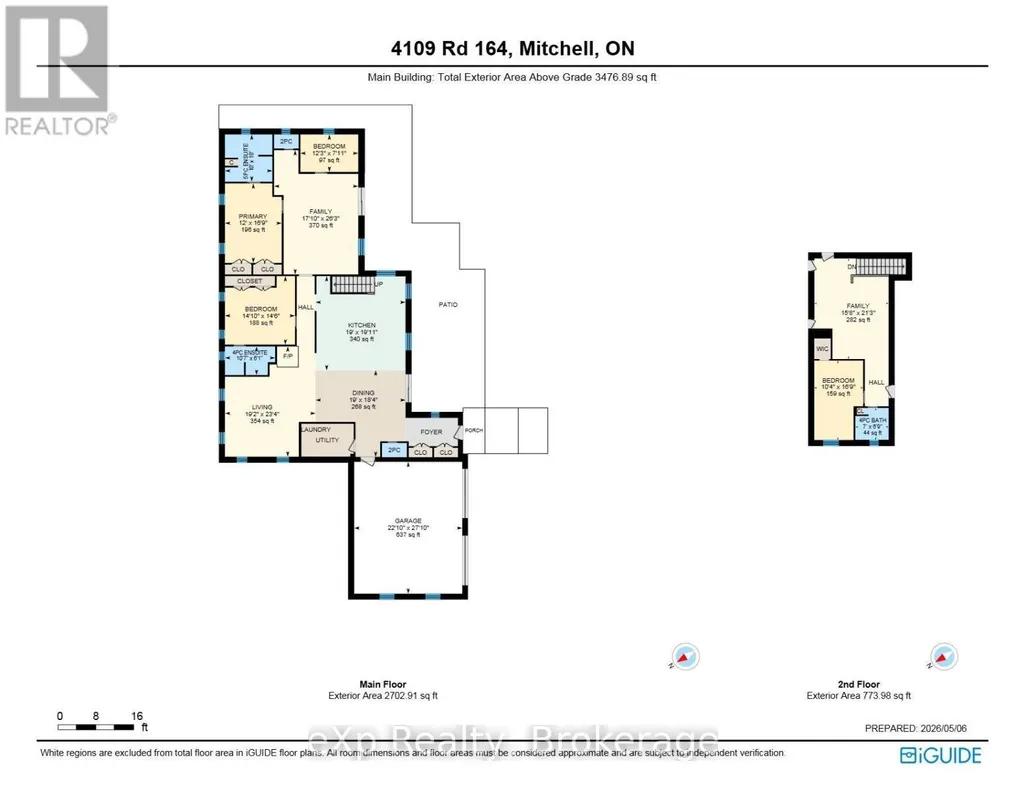
Exceptional space, quality construction, and thoughtful design come together in this impressive 3,400+ sq ft home offering comfort, versatility, and plenty of room to grow. Featuring 4 bedrooms plus a flexible area that could accommodate an in-law or granny suite setup, the layout provides excellent options for multi-generational living, guests, a home office, or additional living space.Built with durable ICF construction and topped with a metal roof, this home is designed with long-term durability and efficiency in mind. In-floor heating throughout the entire main floor provides consistent comfort, while the wheelchair-accessible layout adds practicality and ease of living. Two strategically placed sun tunnels bring additional natural light into the home, while two reverse-osmosis water systems provide added convenience.Outside, the fully fenced yard offers plenty of room to enjoy the property, while the large garage and additional barn provide exceptional space for storage, hobbies, equipment, or a workshop. A Level 2 EV charger adds a modern touch, and for those looking for a little country living, the chickens can be included with the home if desired.A unique property offering substantial living space, flexible accommodations, quality construction, and a lifestyle that combines modern convenience with country-style living.
General Features
| Zoning | R1 |
|---|---|
| Terms | SALE |
| Neighbourhood | Mitchell |
| Construction Style | Detached |
| Property Sub Type | Single Family |
| jumpId | 29302200 |
| Property Subtype French | Single Family Dwelling |
| Listing Type French | House |
| MLS | X13826596 |
| Appliances | Water softener, Water meter, Dryer, Freezer, Oven, Stove, Refrigerator |
| Building Type | House |
| Features | Wheelchair access, Guest Suite |
| Property Type | Single Family |
| Sewer | Septic System |
| Structure Type | Patio(s), Barn |
Interior Features
| Fireplace | yes |
|---|---|
| Living Area Range | 3500 sqft |
| Bedrooms | 4 |
| Basement Type | None |
| Cooling Type | Central air conditioning |
| Foundation Type | Poured Concrete |
| Heating Fuel | Natural gas |
| Heating Type | Other, Radiant heat |
| Beds | 4 |
| Total Baths | 5 |
| Total Baths | 5 |
Exterior Features
| Exterior Finish | Brick |
|---|---|
| Parking Type | Attached garage, Garage |
Amenities
- Views
- New Construction
- Adult 55+
- Lease To Own
- No Strata Fees
- Furnished
- Primary On Main
- Air Conditioning
- Seller Finance
- Green
- Fixer Upper
- Horse
- Golf
- Fireplace
- Deck
- Garage
- Basement
- Pool

Property vs Single Family Average in N0K 1N0
Price
In The Neighbourhood
Open House
West Perth (Mitchell)
$ 645,000
- Type
- Single Family
- Size
- 1,500 SqFt
- Rooms
- 4 Beds + 2 Baths
Listed by: Sutton Group - First Choice Realty Ltd.
Open House
West Perth (Mitchell)
$ 669,000
- Type
- Single Family
- Size
- 2,000 SqFt
- Rooms
- 4 Beds + 2 Baths
Listed by: RE/MAX A-B Realty Ltd
West Perth (Mitchell)
$ 575,000
- Type
- Single Family
- Size
- 2,500 SqFt
- Rooms
- 3 Beds + 2.5 Baths
Listed by: Sutton Group - First Choice Realty Ltd.
West Perth (Mitchell)
$ 489,000
- Type
- Single Family
- Size
- 2,000 SqFt
- Rooms
- 4 Beds + 1.5 Baths
Listed by: Royal LePage Hiller Realty
Golf Course
West Perth (Mitchell)
$ 575,000
- Type
- Single Family
- Rooms
- 3 Beds + 2.5 Baths
Sutton Group - First Choice Realty Ltd.
West Perth (Mitchell)
$ 489,000
- Type
- Single Family
- Rooms
- 4 Beds + 1.5 Baths
Royal LePage Hiller Realty
West Perth (Mitchell)
$ 509,500
- Type
- Single Family
- Size
- 2,000 SqFt
- Rooms
- 3 Beds + 2.5 Baths
Listed by: Royal LePage Triland Realty
 Toronto Real Estate Board (TRREB); All information deemed reliable but not guaranteed. All properties are subject to prior sale, change or withdrawal. Neither listing broker(s) or information provider(s) shall be responsible for any typographical errors, misinformation, misprints and shall be held totally harmless. Listing(s) information is provided for consumer's personal, non-commercial use and may not be used for any purpose other than to identify prospective properties consumers may be interested

 Data provided by the Ontario Regional Technology & Information Systems. The information is deemed reliable, but is not guaranteed. Not intended to solicit buyers or sellers, landlords or tenants currently under contract.
The trademarks REALTOR®, REALTORS® and the REALTOR® logo are controlled by The Canadian Real Estate Association (CREA) and identify real estate professionals who are members of CREA. The trademarks MLS®, Multiple Listing Service® and the associated logos are owned
Data provided by the Ontario Regional Technology & Information Systems. The information is deemed reliable, but is not guaranteed. Not intended to solicit buyers or sellers, landlords or tenants currently under contract.
The trademarks REALTOR®, REALTORS® and the REALTOR® logo are controlled by The Canadian Real Estate Association (CREA) and identify real estate professionals who are members of CREA. The trademarks MLS®, Multiple Listing Service® and the associated logos are owned
 All information deemed reliable but not guaranteed. All properties are subject to prior sale, change or withdrawal. Neither listing broker(s) or information provider(s) shall be responsible for any typographical errors, misinformation, misprints and shall be held totally harmless. Listing(s) information is provided for consumer's personal, non-commercial use and may not be used for any purpose other than to identify prospective properties consumers may be interested in purchasing. The data relating